If you're looking for seclusion and easily accessibility, 119 Brittany Manor Way is for you!! This stunning home boasts 5 bedrooms, 4.5 bathrooms, and is situated on a private 4 + acre lot. The interior features all upgraded finishes and is flooded with natural light. The fully furnished basement includes a full bedroom and bathroom, complete with a unique wine cellar wall. The great room is adorned with large windows offering a picturesque view, and the upstairs loft provides a perfect vantage point to overlook the space. A custom stone patio with lighting and ample seating is the ideal spot for outdoor entertaining or simply enjoying the peaceful surroundings. With its secluded location, this home offers the perfect retreat from the hustle and bustle of everyday life. Whether you're looking for a quiet escape or a place to entertain guests, this property has everything you need. This is a one-of-a-kind retreat for those seeking comfort and sophistication. Don't miss out on the opportunity to make this exquisite home yours. A short distance to I-95 with EZ-Pass Lanes and minutes to Brooke Rail Station with VRE and Amtrak service available; easy access to Quantico Marine Corps Base; Embrey Mills Shopping Center and Sports complex; Primrose School of Stafford coming soon! Other shopping, dining, recreation and entertainment also within the area.
Sold for $960,000
$960,000
119 Brittany Manor Way, Stafford, VA 22554
5beds
5,756sqft
Single Family Residence
Built in 2015
4.05 Acres Lot
$952,600 Zestimate®
$167/sqft
$4,748 Estimated rent
Home value
$952,600
$876,000 - $1.03M
$4,748/mo
Zestimate® history
Owner options
List your home for rent
$4,748/mo
Rent Zestimate®
Find your next renter with Zillow Rental Manager. Plus, with online applications, you can quickly screen prospective tenants – for free.
$4,748/mo
Rent Zestimate®
Refinance and save
$5,757/mo
Est. payment
Refinancing to a lower rate could help reduce your monthly payments and save thousands over the life of the loan.
$5,757/mo
Est. payment
Explore your selling options
Work with a Zillow partner agent
Leverage their expertise and Zillow's premium Showcase listings to get your home seen by more buyers.
Get startedList with your own agent
Get your home in front of millions of buyers by listing it on Zillow.
Learn how to do itSell it yourself
Take full control of how buyers see your home on Zillow by listing For Sale by Owner (FSBO).
List your homeWhat's special
Fully furnished basementFlooded with natural lightUpgraded finishesUnique wine cellar wall
Zillow last checked:
Listing updated:
Listed by:
April Ross 703-296-5336,
CENTURY 21 New Millennium
Bought with:
Michael Gillies, 225187787
EXP Realty, LLC
Source: Bright MLS,MLS#: VAST2037314
Facts & features
Interior
Bedrooms & bathrooms
- Bedrooms: 5
- Bathrooms: 5
- Full bathrooms: 4
- 1/2 bathrooms: 1
- Main level bathrooms: 1
Basement
- Area: 402
Heating
- Central, Natural Gas
Cooling
- Central Air, Electric
Appliances
- Included: Microwave, Built-In Range, Dishwasher, Disposal, Dryer, Freezer, Ice Maker, Stainless Steel Appliance(s), Surface Unit, Washer, Water Treat System, Electric Water Heater
- Laundry: Main Level
Features
- Additional Stairway, Attic, Soaking Tub, Bathroom - Stall Shower, Bathroom - Tub Shower, Breakfast Area, Butlers Pantry, Ceiling Fan(s), Crown Molding, Dining Area, Entry Level Bedroom, Open Floorplan, Formal/Separate Dining Room, Eat-in Kitchen, Kitchen - Gourmet, Kitchen Island, Store/Office, Upgraded Countertops, Walk-In Closet(s), Wine Storage, 9'+ Ceilings
- Flooring: Carpet, Hardwood, Wood
- Basement: Rear Entrance,Finished,Exterior Entry,Walk-Out Access
- Number of fireplaces: 1
- Fireplace features: Stone, Gas/Propane
Interior area
- Total structure area: 6,158
- Total interior livable area: 5,756 sqft
- Finished area above ground: 5,756
- Finished area below ground: 0
Property
Parking
- Total spaces: 2
- Parking features: Garage Faces Side, Asphalt, Attached, Driveway
- Attached garage spaces: 2
- Has uncovered spaces: Yes
Accessibility
- Accessibility features: None
Features
- Levels: Three
- Stories: 3
- Patio & porch: Deck, Patio, Porch, Roof
- Exterior features: Awning(s), Barbecue, Lighting, Storage, Sidewalks
- Pool features: None
- Fencing: Invisible
- Has view: Yes
- View description: Trees/Woods
Lot
- Size: 4.05 Acres
Details
- Additional structures: Above Grade, Below Grade
- Parcel number: 40E 20
- Zoning: A1
- Special conditions: Standard
Construction
Type & style
- Home type: SingleFamily
- Architectural style: Traditional
- Property subtype: Single Family Residence
Materials
- Brick Front, Combination
- Foundation: Block
Condition
- Excellent
- New construction: No
- Year built: 2015
Utilities & green energy
- Electric: Underground
- Sewer: On Site Septic
- Water: Private, Well
- Utilities for property: Broadband
Community & HOA
Community
- Security: Exterior Cameras
- Subdivision: Brittany Estates
HOA
- Has HOA: Yes
- Services included: Common Area Maintenance, Maintenance Grounds, Snow Removal, Trash
- HOA fee: $85 monthly
- HOA name: FS RESIDENTIAL
Location
- Region: Stafford
Financial & listing details
- Price per square foot: $167/sqft
- Tax assessed value: $843,600
- Annual tax amount: $7,649
- Date on market: 4/17/2025
- Listing agreement: Exclusive Right To Sell
- Listing terms: Cash,Conventional,FHA,VA Loan
- Ownership: Fee Simple
- Road surface type: Paved
Price history
| Date | Event | Price |
|---|---|---|
| 7/1/2025 | Sold | $960,000-3.6%$167/sqft |
Source:  Bright MLS #VAST2037314 Report a problem Bright MLS #VAST2037314 Report a problem | ||
| 5/27/2025 | Pending sale | $996,000$173/sqft |
Source: Bright MLS #VAST2037314 Report a problem | ||
| 4/17/2025 | Listed for sale | $996,000+63.8%$173/sqft |
Source: Bright MLS #VAST2037314 Report a problem | ||
| 11/23/2015 | Sold | $607,958$106/sqft |
Source: Public Record Report a problem | ||
Public tax history
| Year | Property taxes | Tax assessment |
|---|---|---|
| 2025 | $7,791 +3.4% | $843,600 |
| 2024 | $7,538 +16.6% | $843,600 +17.1% |
| 2023 | $6,467 +5.6% | $720,600 |
| 2022 | $6,125 +9.5% | $720,600 +24.9% |
| 2021 | $5,595 | $576,800 |
| 2020 | $5,595 -3.9% | $576,800 +0.1% |
| 2019 | $5,822 +2% | $576,400 |
| 2018 | $5,706 | $576,400 +0.3% |
| 2017 | $5,706 +0.3% | $574,500 |
| 2016 | $5,688 | $574,500 +359.6% |
| 2015 | -- | $125,000 |
| 2014 | -- | $125,000 |
| 2013 | -- | $125,000 |
| 2012 | -- | $125,000 +8.7% |
| 2011 | -- | $115,000 |
| 2010 | -- | $115,000 -39.5% |
| 2009 | -- | $190,000 |
| 2008 | -- | $190,000 +45.3% |
| 2006 | -- | $130,800 |
| 2005 | -- | -- |
Find assessor info on the county website
Neighborhood: 22554
Nearby homes
- $734,9005 bd4 ba3.8k sqft124 Brittany Manor Way, Stafford, VA 22554For Sale

- $957,2005 bd5 ba6k sqft115 Brittany Manor Way, Stafford, VA 22554Off Market
- $798,1004 bd4 ba4.1k sqft123 Brittany Manor Way, Stafford, VA 22554Off Market
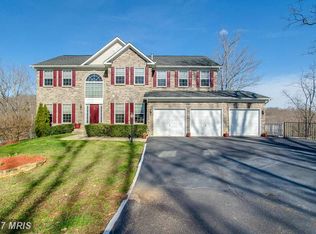
- $762,1004 bd4 ba3.6k sqft124 Brittany Manor, Stafford, VA 22554Off Market
- $938,7004 bd5 ba4.9k sqft108 Brittany Manor Way, Stafford, VA 22554Off Market
- $700,0004 bd3 ba3k sqft107 Brittany Manor Way, Stafford, VA 22554Sold
- $925,0005 bd5 ba6k sqft104 Brittany Manor Way, Stafford, VA 22554Sold
- $1,010,1005 bd5 ba6.9k sqft130 Brittany Manor Way, Stafford, VA 22554Off Market
Nearby schools
GreatSchools rating
- 6/10Stafford Elementary SchoolGrades: K-5Distance: 2.2 mi
- 4/10Stafford Middle SchoolGrades: 6-8Distance: 1.7 mi
- 5/10Brooke Point High SchoolGrades: 9-12Distance: 1.7 mi
Schools provided by the listing agent
- District: Stafford County Public Schools
Source: Bright MLS. This data may not be complete. We recommend contacting the local school district to confirm school assignments for this home.
Get a cash offer in 3 minutes
Find out how much your home could sell for in as little as 3 minutes with a no-obligation cash offer.
Estimated market value
$952,600
Get a cash offer in 3 minutes
Find out how much your home could sell for in as little as 3 minutes with a no-obligation cash offer.
Estimated market value
$952,600
- Virginia
- Stafford County
- Stafford
- 22554
- 119 Brittany Manor Way
Nearby cities
Nearby neighborhoods
Nearby zip codes
Other Stafford Topics
