Welcome home to this gorgeous home located on its own private 3 acre woodland retreat located in Brittany Estates heart of Stafford County. You will enjoy this tranquil retreat with protected woodlands all around the property with season round spectacular views, luxury, space, convenience, and Brooke Pointe VRE seven minutes away. With over 4,692 total square feet, this home has a beautifully finished main and upper level with an abundance of appealing designs and upgrades plus a 1,572 square foot walkout basement with oversize windows facing the woodlands. As you enter the home, there is a 2-story foyer and welcoming hardwood and carpet main level featuring a large office/study on the front of the home; artfully designed living, dining, family room with beautiful stone fire place, Florida room; and a gourmet kitchen all with incredible views of the woodlands. The kitchen is an open floor plan design allowing visibility and access to the dining room, family room and Florida room with upgraded appliances, center island, granite countertops, and beautiful wood cabinets. The upper level features a grand primary bedroom with two walk-in closets and a spa-like bath with a soaking tub, separate shower, granite countertops, and ceramic tile. In addition there is a private oversize library/study with a fireplace that is shared with the primary bedroom. There are also three more generously sized bedrooms on the upper level plus a full three piece bathroom with direct access from the guest room. The huge lower level features a level walkout and amazing views of the woodlands. Plenty of natural sunlight for an art or music studio. Ample space for the studio, fitness room, 5th bedroom, storage, and full bathroom. Enjoy your morning coffee on your deck in the fresh air and spectacular views feeling like you are in the Shenandoah National Park. Don't miss out on this private grand living in the heart of Stafford County.
Sold for $700,000
$700,000
107 Brittany Manor Way, Stafford, VA 22554
4beds
3,036sqft
Single Family Residence
Built in 2015
3.04 Acres Lot
$745,400 Zestimate®
$231/sqft
$3,768 Estimated rent
Home value
$745,400
$708,000 - $783,000
$3,768/mo
Zestimate® history
Owner options
List your home for rent
$3,768/mo
Rent Zestimate®
Find your next renter with Zillow Rental Manager. Plus, with online applications, you can quickly screen prospective tenants – for free.
$3,768/mo
Rent Zestimate®
Refinance and save
$4,261/mo
Est. payment
Refinancing to a lower rate could help reduce your monthly payments and save thousands over the life of the loan.
$4,261/mo
Est. payment
Explore your selling options
Work with a Zillow partner agent
Leverage their expertise and Zillow's premium Showcase listings to get your home seen by more buyers.
Get startedList with your own agent
Get your home in front of millions of buyers by listing it on Zillow.
Learn how to do itSell it yourself
Take full control of how buyers see your home on Zillow by listing For Sale by Owner (FSBO).
List your homeWhat's special
Zillow last checked:
Listing updated:
Listed by:
John Montemayor 571-299-9262,
Century 21 Redwood Realty
Bought with:
Tatyana Lara, 631586
Century 21 Redwood Realty
Source: Bright MLS,MLS#: VAST2024986
Facts & features
Interior
Bedrooms & bathrooms
- Bedrooms: 4
- Bathrooms: 3
- Full bathrooms: 2
- 1/2 bathrooms: 1
- Main level bathrooms: 1
Rooms
- Room types: Living Room, Dining Room, Primary Bedroom, Bedroom 2, Bedroom 3, Bedroom 4, Kitchen, Family Room, Foyer, Sun/Florida Room, Laundry, Office, Utility Room, Workshop, Bathroom 2, Primary Bathroom
Basement
- Area: 1931
Heating
- Programmable Thermostat, Electric
Cooling
- Central Air, Electric
Appliances
- Included: Central Vacuum, Cooktop, Dishwasher, Disposal, Exhaust Fan, Microwave, Double Oven, Oven, Oven/Range - Gas, Refrigerator, Electric Water Heater
- Laundry: Laundry Room
Features
- Breakfast Area, Family Room Off Kitchen, Kitchen - Gourmet, Kitchen Island, Kitchen - Table Space, Dining Area, Chair Railings, Crown Molding, Upgraded Countertops, Primary Bath(s), 9'+ Ceilings
- Flooring: Carpet, Hardwood, Ceramic Tile
- Doors: Insulated, Sliding Glass
- Windows: Double Pane Windows, Insulated Windows, Screens
- Basement: Walk-Out Access,Unfinished
- Number of fireplaces: 2
- Fireplace features: Gas/Propane
Interior area
- Total structure area: 4,967
- Total interior livable area: 3,036 sqft
- Finished area above ground: 3,036
Property
Parking
- Total spaces: 2
- Parking features: Garage Faces Front, Attached
- Attached garage spaces: 2
Accessibility
- Accessibility features: None
Features
- Levels: Three
- Stories: 3
- Pool features: None
Lot
- Size: 3.04 Acres
Details
- Additional structures: Above Grade
- Parcel number: 40E 22
- Zoning: A1
- Special conditions: Standard
Construction
Type & style
- Home type: SingleFamily
- Architectural style: Traditional,Colonial
- Property subtype: Single Family Residence
Materials
- Stone, Combination
- Foundation: Concrete Perimeter
- Roof: Architectural Shingle
Condition
- New construction: No
- Year built: 2015
Details
- Builder model: VIRGINIA II
- Builder name: K HOVNANIAN HOMES
Utilities & green energy
- Sewer: Septic Exists
- Water: Well
- Utilities for property: Cable Available, Underground Utilities
Community & HOA
Community
- Subdivision: Brittany Estates
HOA
- Has HOA: Yes
- Services included: Common Area Maintenance, Trash
- HOA fee: $58 monthly
Location
- Region: Stafford
Financial & listing details
- Price per square foot: $231/sqft
- Tax assessed value: $651,000
- Annual tax amount: $4,747
- Date on market: 10/31/2023
- Listing agreement: Exclusive Right To Sell
- Ownership: Fee Simple
Price history
| Date | Event | Price |
|---|---|---|
| 12/4/2023 | Sold | $700,000+55.6%$231/sqft |
Source:  Bright MLS #VAST2024986 Report a problem Bright MLS #VAST2024986 Report a problem | ||
| 8/24/2015 | Sold | $449,990$148/sqft |
Source: Public Record Report a problem | ||
Public tax history
| Year | Property taxes | Tax assessment |
|---|---|---|
| 2025 | $6,013 +3.4% | $651,000 |
| 2024 | $5,817 +16.1% | $651,000 +16.6% |
| 2023 | $5,013 +5.6% | $558,500 |
| 2022 | $4,747 +12.4% | $558,500 +28.2% |
| 2021 | $4,224 | $435,500 |
| 2020 | $4,224 -4.7% | $435,500 -0.7% |
| 2019 | $4,431 +2% | $438,700 |
| 2018 | $4,343 | $438,700 +0.7% |
| 2017 | $4,343 +0.7% | $435,800 |
| 2016 | $4,314 | $435,800 +11% |
| 2015 | -- | $392,500 +227.1% |
| 2014 | -- | $120,000 |
| 2013 | -- | $120,000 |
| 2012 | -- | $120,000 +9.1% |
| 2011 | -- | $110,000 |
| 2010 | -- | $110,000 -37.1% |
| 2009 | -- | $175,000 |
| 2008 | -- | $175,000 +51.4% |
| 2006 | -- | $115,600 |
| 2005 | -- | -- |
Find assessor info on the county website
Neighborhood: 22554
Nearby homes
- $885,1005 bd5 ba4.9k sqft99 Brittany Manor Way, Stafford, VA 22554Off Market
- $957,2005 bd5 ba6k sqft115 Brittany Manor Way, Stafford, VA 22554Off Market
- $925,0005 bd5 ba6k sqft104 Brittany Manor Way, Stafford, VA 22554Sold
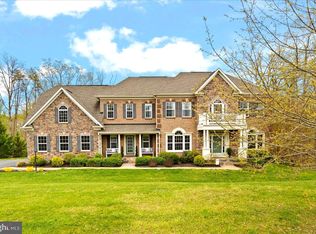
- $960,0005 bd5 ba5.7k sqft119 Brittany Manor Way, Stafford, VA 22554Sold
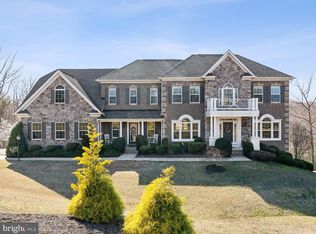
- $938,7004 bd5 ba4.9k sqft108 Brittany Manor Way, Stafford, VA 22554Off Market
- $989,9004 bd5 ba4.3k sqft18 Dons Way, Stafford, VA 22554Off Market
- $1,073,3004 bd4 ba4k sqft87 Brittany Manor Way, Stafford, VA 22554Off Market
- $881,1001 bd1 ba1.4k sqft46 Dons Way, Stafford, VA 22554Off Market
Nearby schools
GreatSchools rating
- 6/10Stafford Elementary SchoolGrades: K-5Distance: 2.2 mi
- 4/10Stafford Middle SchoolGrades: 6-8Distance: 1.6 mi
- 5/10Brooke Point High SchoolGrades: 9-12Distance: 1.6 mi
Schools provided by the listing agent
- Elementary: Stafford
- Middle: Stafford
- High: Brooke Point
- District: Stafford County Public Schools
Source: Bright MLS. This data may not be complete. We recommend contacting the local school district to confirm school assignments for this home.
Get a cash offer in 3 minutes
Find out how much your home could sell for in as little as 3 minutes with a no-obligation cash offer.
Estimated market value
$745,400
Get a cash offer in 3 minutes
Find out how much your home could sell for in as little as 3 minutes with a no-obligation cash offer.
Estimated market value
$745,400
- Virginia
- Stafford County
- Stafford
- 22554
- 107 Brittany Manor Way
Nearby cities
Nearby neighborhoods
Nearby zip codes
Other Stafford Topics
