Skip main navigation
For sale
  • $800,000

    22 Smelters Trace Rd, Stafford, VA 22554

    5beds
    4,762sqft
    Single Family Residence
    Built in 2013
    8,942 Square Feet Lot
    $793,200 Zestimate®
    $168/sqft
    $86/mo HOA

    What's special

    Cozy gas fireplaceBright breakfast areaCharming covered front porchSpacious family roomFormal dining roomElegant coffered ceilingsGourmet kitchen
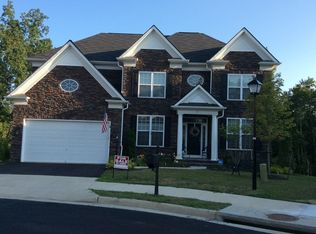
    Welcome to the home you’ve been waiting for! Perfectly situated on a private cul-de-sac lot backing to a wooded community area, this beautifully maintained home offers the ideal combination of space, privacy, and thoughtful updates. A charming covered front porch welcomes you inside, where hardwood floors flow throughout the main level. The formal dining room showcases elegant coffered ceilings and connects to the gourmet kitchen through a convenient butler’s pantry. The kitchen opens to a bright breakfast area and spacious family room with a cozy gas fireplace, creating the perfect space for everyday living and entertaining. Step outside onto the recently rebuilt composite deck overlooking the private backyard, or head down to the stamped concrete patio, an ideal setting for relaxing or hosting family and friends. The main level also features a dedicated home office, while the finished walkout basement offers incredible flexibility with a large recreation room, fifth bedroom, full bathroom, and plenty of unfinished space for storage or future expansion. Upstairs, you'll find a spacious primary suite complete with tray ceilings, a separate sitting area, and a luxurious ensuite bath featuring dual vanities, a soaking tub, separate shower, and private water closet. One of the additional bedrooms enjoys its own private ensuite bath, while the remaining two bedrooms are connected by a convenient Jack-and-Jill bathroom, offering the perfect blend of privacy and functionality for family and guests. Recent improvements include a new roof (2023), rebuilt composite deck and stamped concrete patio (2024), new front gutters and gutter guards (2025), new carpeting (2026), and a freshly sealed driveway (2026). Located in the highly sought-after Colonial Forge community and zoned for the award-winning Colonial Forge High School, this home is just minutes from I-95, shopping, dining, parks, and everything Stafford has to offer.
    26 days
    |
    2,304
    |
    51
    |

    Likely to sell faster than

    Zillow last checked:

    Listing updated:

    Listed by:

    Philip Bissoon 804-690-1096,

    LPT Realty, LLC 8773662213

    Source: Bright MLS,MLS#: VAST2052116MLS Logo

      Facts & features

      Interior

      Bedrooms & bathrooms
      • Bedrooms: 5
      • Bathrooms: 5
      • Full bathrooms: 4
      • 1/2 bathrooms: 1
      • Main level bathrooms: 1
      Rooms
      • Room types: Living Room, Dining Room, Primary Bedroom, Bedroom 2, Bedroom 3, Bedroom 4, Bedroom 5, Kitchen, Family Room, Laundry, Other
      Primary bedroom
      • Features: Primary Bedroom - Sitting Area, Flooring - Carpet
      • Level: Upper
      Bedroom 2
      • Features: Flooring - Carpet
      • Level: Upper
      Bedroom 3
      • Features: Flooring - Carpet
      • Level: Upper
      Bedroom 4
      • Features: Flooring - Carpet
      • Level: Upper
      Bedroom 5
      • Features: Flooring - Carpet
      • Level: Lower
      Dining room
      • Features: Flooring - HardWood
      • Level: Main
      Family room
      • Features: Flooring - HardWood, Fireplace - Gas
      • Level: Main
      Kitchen
      • Features: Flooring - HardWood
      • Level: Main
      Laundry
      • Features: Flooring - Vinyl
      • Level: Main
      Living room
      • Features: Flooring - HardWood
      • Level: Main
      Other
      • Features: Flooring - HardWood
      • Level: Main
      Heating
      • Forced Air, Natural Gas
      Cooling
      • Heat Pump, Electric
      Appliances
      • Included: Microwave, Oven/Range - Gas, Refrigerator, Dryer, Washer, Gas Water Heater
      • Laundry: Laundry Room
      Features
      • Kitchen - Gourmet, Combination Kitchen/Dining, Primary Bath(s), Chair Railings, Upgraded Countertops, Open Floorplan, 9'+ Ceilings
      • Flooring: Wood
      • Basement: Rear Entrance,Full,Partially Finished,Walk-Out Access
      • Number of fireplaces: 1
      • Fireplace features: Gas/Propane, Mantel(s), Stone
      Interior area
      • Total structure area: 5,596
      • Total interior livable area: 4,762 sqft
      • Finished area above ground: 3,592
      • Finished area below ground: 1,170

      Property

      Parking
      • Total spaces: 2
      • Parking features: Garage Door Opener, Garage Faces Front, Driveway, Off Street, Attached
      • Attached garage spaces: 2
      • Has uncovered spaces: Yes
      Accessibility
      • Accessibility features: None
      Features
      • Levels: Three
      • Stories: 3
      • Patio & porch: Deck, Porch
      • Pool features: Community
      • Fencing: Back Yard
      Lot
      • Size: 8,942 Square Feet
      • Features: Backs to Trees, Cul-De-Sac, Premium
      Details
      • Additional structures: Above Grade, Below Grade
      • Parcel number: 29J 3 299
      • Zoning: R3
      • Special conditions: Standard

      Construction

      Type & style
      • Home type: SingleFamily
      • Architectural style: Colonial
      • Property subtype: Single Family Residence
      Materials
      • Vinyl Siding, Stone, Combination
      • Foundation: Slab
      • Roof: Shingle
      Condition
      • New construction: No
      • Year built: 2013
      Details
      • Builder model: PIEDMONT
      • Builder name: AUGUSTINE

      Utilities & green energy

      • Sewer: Public Sewer
      • Water: Public

      Community & HOA

      Community
      • Subdivision: Colonial Forge
      HOA
      • Has HOA: Yes
      • Amenities included: Clubhouse, Pool, Tot Lots/Playground
      • HOA fee: $86 monthly
      Location
      • Region: Stafford

      Financial & listing details

      • Price per square foot: $168/sqft
      • Tax assessed value: $738,100
      • Annual tax amount: $7,244
      • Date on market: 7/17/2026
      • Listing agreement: Exclusive Right To Sell
      • Ownership: Fee Simple

        Estimated market value

        $793,200

        $754,000 - $833,000

        $4,076/mo

        Price history

        DateEventPrice
        7/17/2026Listed for sale$800,000+42.3%$168/sqft
        Source: Bright MLS #VAST2052116 Report a problem
        11/20/2018Sold$562,000-0.5%$118/sqft
        Source: Public Record Report a problem
        10/12/2018Pending sale$565,000$119/sqft
        Source: Berkshire Hathaway HomeServices Select Realty #1002250472 Report a problem
        10/3/2018Price change$565,000-1.4%$119/sqft
        Source: Berkshire Hathaway HomeServices Select Realty #1002250472 Report a problem
        9/15/2018Price change$572,900-0.9%$120/sqft
        Source: Berkshire Hathaway HomeServices Select Realty #1002250472 Report a problem
        8/16/2018Listed for sale$577,900+2.3%$121/sqft
        Source: Berkshire Hathaway HomeServices Select Realty #1002250472 Report a problem
        11/21/2013Sold$564,650$119/sqft
        Source: Public Record Report a problem

        Public tax history

        YearProperty taxesTax assessment
        2025$6,665 +3.4%$721,600
        2024$6,448 +8.2%$721,600 +8.7%
        2023$5,959 +5.6%$664,000
        2022$5,644 +14.8%$664,000 +31%
        2021$4,915 $506,700
        2020$4,915 -4.5%$506,700 -0.6%
        2019$5,149 +2%$509,800
        2018$5,047 $509,800 +3%
        2017$5,047 +3%$494,800
        2016$4,899 $494,800 +3.6%
        2015-- $477,500 +0.7%
        2014-- $474,200 +848.4%
        2013-- $50,000
        Find assessor info on the county website

        Monthly payment

        Est. payment

        Payment breakdown

        Explore the cost of this home by adjusting the details. Changes won't be saved.
        All calculations are estimates and provided by Zillow, Inc. for informational purposes only. Actual amounts may vary.
        HOA fees may include property taxes on listings classified as Co-Ops. Contact the listing agent and/or owner for fee details.
        See how much you could borrow to make a competitive offer.

        Climate risks

        Neighborhood: 22554

        Getting around

        2 / 100
        Car-Dependent

        Nearby schools

        GreatSchools rating
        Schools provided by the listing agent
        • Elementary: Winding Creek
        • High: Colonial Forge
        • District: Stafford County Public Schools

        Source: Bright MLS. This data may not be complete. We recommend contacting the local school district to confirm school assignments for this home.

        A local agent can set up tours, give advice and negotiate with sellers.

        Browse local experts

        Similar homes