Welcome to Lake Ridge, the Lynwood section! A perfectly sited Van Metre brick front home with over 3400 sq ft of interior space on a .35 of an acre parklike yard. Lush grass, mature trees and landscaping abound front, sides, & rear. The rear yard has a screened gazebo, a multi-level composite deck, and a treed common area at the rear of the property line for privacy. Add a front porch to protect visitors from the elements is always a must! Open the custom front door and enter a two story foyer with tile floors, the living room is to the left with a dramatic vaulted ceiling and gleaming hardwood floors. Step down to a formal separate dining room with crown and chair moldings, and hardwood floors. Then, adjacent, is the updated kitchen with stainless appliances, a double deep sink, pantry closet with pull outs, desk space, garden window above the sink, tile backsplash, wood floors, table space with a bay window, & there are plenty of cabinets and counter space to satisfy any cook! The kitchen is open to the family room that has a wet bar, with custom bookcases flanking the wood burning fireplace, recessed lighting. multiple windows, wood floors, plus a french door to step out onto the rear composite multi level deck. Plenty of space for family events and barbecues! The upper level large primary bedroom has a luxury spa bath with a large custom tiled walk in shower, frameless glass doors, double sinks, custom cabinetry, a custom linen closet and skylight. Every room in the home has been updated or refreshed in the past 60 days. All new windows installed throughout the home 7 days ago, fresh neutral paint, new carpet in upper bedrooms, recessed lighting , ceiling fans with led ceiling lighting in all 5 bedrooms, plus added to den/hobby room , rec room, family room. New luxury vinyl plank flooring in the lower level, and led recessed lighting in the lower rec room. Exit the lower level to a lower deck! Gleaming hardwood floors in the living room, dining room, kitchen, family room, staircases, and upper hallway. Sparkling clean! Even the ducts have been cleaned! In the past few years the baths have been updated with new custom tiles, granite tops, new vanities, updated fixtures and lighting. . Both upper full baths have skylights for added natural light. The lower 3rd bath has been updated with new lighting/cabinet, granite top. The half bath on the main level updated. Stainless kitchen appliances replaced in 2025, roof 2016, vinyl siding, gutters, gutter guards replaced approx. 2015, gas hot water heater 2023, HVAC 2020 ( with a small fee to transfer warranty till 2030), composite deck 2024, exterior trim painted 2026, garage door openers with keypad 2026, new roof on gazebo 2026, smoke detectors 2026. Not just your average 5 bedroom 3.5 bath home, you are buying into a great lifestyle in Lake Ridge. 1200 acres of common grounds, water access onto the Occoquan, 12 basketball courts, 6 tennis courts, 19 playgrounds, 3 pickleball courts, golf course, miles of trails, 2 community centers, a baseball diamond, soccer field, 5 swimming pools with waterslides, splash pads, 2 fitness station clusters. Lake Ridge has a website for more information. Amazing location! Minutes to the Town of Occoquan, VRE, Amtrack, commuter lots, Potomac Mills, local Inova Hospital, Kaiser Health complex, and the Potomac River. The Chinn Center offers an indoor pool and activities through the county and the library is just next door! Options for commuting/traveling by car; are Route 1 , I- 95, Fairfax County Parkway, Prince William Parkway. Traveling to Reagan Airport, Fort Belvoir, Alexandria, D.C, National Harbor, Mount Vernon, Rosie's Gaming, Quantico are under 25 miles. Great places to eat and shop! Original owners are now retiring and downsizing, but living and raising their children in one home for all those years says volumes for the area they called home. Pictures coming! Open house coming!
Coming soon 08/21
$819,900
12851 Valleywood Dr, Woodbridge, VA 22192
5beds
3,305sqft
Single Family Residence
Built in 1985
0.35 Acres Lot
$766,500 Zestimate®
$248/sqft
$75/mo HOA
What's special
- 5 days |
- 227 |
- 8 |
Zillow last checked:
Listing updated:
Listed by:
Pat Hupp 703-283-7567,
M.O. Wilson Properties 7038780000
Source: Bright MLS,MLS#: VAPW2128110
Facts & features
Interior
Bedrooms & bathrooms
- Bedrooms: 5
- Bathrooms: 4
- Full bathrooms: 3
- 1/2 bathrooms: 1
- Main level bathrooms: 1
Rooms
- Room types: Living Room, Dining Room, Primary Bedroom, Bedroom 2, Bedroom 3, Bedroom 4, Bedroom 5, Kitchen, Family Room, Den, Foyer, Bathroom 2, Bathroom 3, Primary Bathroom, Half Bath
Primary bedroom
- Features: Ceiling Fan(s), Flooring - Carpet, Lighting - Ceiling, Lighting - LED
- Level: Upper
Bedroom 2
- Features: Ceiling Fan(s), Flooring - Carpet, Lighting - LED, Lighting - Ceiling
- Level: Upper
Bedroom 3
- Features: Ceiling Fan(s), Lighting - Ceiling, Lighting - LED, Flooring - Carpet
- Level: Upper
Bedroom 4
- Features: Flooring - Carpet, Lighting - Ceiling, Lighting - LED, Ceiling Fan(s)
- Level: Upper
Bedroom 5
- Features: Flooring - Luxury Vinyl Plank, Lighting - LED, Lighting - Ceiling
- Level: Lower
Primary bathroom
- Features: Bathroom - Walk-In Shower, Granite Counters, Double Sink, Lighting - LED, Built-in Features, Lighting - Ceiling, Skylight(s)
- Level: Upper
Bathroom 2
- Features: Bathroom - Tub Shower, Granite Counters, Flooring - Ceramic Tile, Skylight(s)
- Level: Upper
Bathroom 3
- Features: Bathroom - Tub Shower, Granite Counters, Flooring - Ceramic Tile
- Level: Lower
Den
- Features: Ceiling Fan(s), Lighting - LED, Lighting - Ceiling
- Level: Lower
Dining room
- Features: Chair Rail, Crown Molding, Flooring - Solid Hardwood, Formal Dining Room
- Level: Main
Family room
- Features: Built-in Features, Ceiling Fan(s), Fireplace - Wood Burning, Flooring - Solid Hardwood, Wet Bar, Lighting - LED, Recessed Lighting
- Level: Main
Family room
- Features: Ceiling Fan(s), Flooring - Luxury Vinyl Plank, Lighting - Ceiling, Lighting - LED, Recessed Lighting
- Level: Lower
Foyer
- Features: Flooring - Tile/Brick, Cathedral/Vaulted Ceiling
- Level: Main
Half bath
- Features: Granite Counters, Flooring - Ceramic Tile
- Level: Main
Kitchen
- Features: Breakfast Nook, Built-in Features, Countertop(s) - Solid Surface, Kitchen - Electric Cooking, Lighting - LED, Recessed Lighting, Double Sink, Eat-in Kitchen, Pantry, Flooring - Solid Hardwood
- Level: Main
Living room
- Features: Cathedral/Vaulted Ceiling, Flooring - Solid Hardwood
- Level: Main
Heating
- Forced Air, Programmable Thermostat, Central, Natural Gas
Cooling
- Central Air, Ceiling Fan(s), Programmable Thermostat, Electric
Appliances
- Included: Dryer, Disposal, Dishwasher, Energy Efficient Appliances, Exhaust Fan, Ice Maker, Oven/Range - Electric, Range Hood, Refrigerator, Stainless Steel Appliance(s), Washer, Water Heater, Self Cleaning Oven, ENERGY STAR Qualified Refrigerator, Gas Water Heater
- Laundry: Washer In Unit, Dryer In Unit, Lower Level
Features
- Ceiling Fan(s), Built-in Features, Breakfast Area, Bathroom - Walk-In Shower, Bathroom - Tub Shower, Chair Railings, Crown Molding, Family Room Off Kitchen, Open Floorplan, Formal/Separate Dining Room, Eat-in Kitchen, Primary Bath(s), Recessed Lighting, Upgraded Countertops, Bar, Kitchen - Table Space, Pantry, 2 Story Ceilings, High Ceilings
- Flooring: Carpet, Luxury Vinyl, Hardwood, Tile/Brick, Wood
- Doors: Six Panel, French Doors, Insulated
- Windows: Double Hung, Double Pane Windows, ENERGY STAR Qualified Windows, Energy Efficient, Insulated Windows, Screens, Skylight(s), Bay/Bow
- Basement: Finished,Exterior Entry,Rear Entrance,Windows,Heated,Improved,Interior Entry,Connecting Stairway,Walk-Out Access
- Number of fireplaces: 1
- Fireplace features: Mantel(s)
Interior area
- Total structure area: 3,422
- Total interior livable area: 3,305 sqft
- Finished area above ground: 2,252
- Finished area below ground: 1,053
Video & virtual tour
Property
Parking
- Total spaces: 6
- Parking features: Garage Faces Front, Garage Door Opener, Inside Entrance, Asphalt, Attached, Driveway, On Street
- Attached garage spaces: 2
- Uncovered spaces: 4
Accessibility
- Accessibility features: None
Features
- Levels: Multi/Split,Three
- Stories: 3
- Patio & porch: Deck, Porch
- Exterior features: Extensive Hardscape, Lighting, Underground Lawn Sprinkler
- Pool features: Community
- Has view: Yes
- View description: Garden, Trees/Woods
Lot
- Size: 0.35 Acres
- Features: Backs to Trees, Backs - Open Common Area, Landscaped, Wooded, Rear Yard, SideYard(s)
Details
- Additional structures: Above Grade, Below Grade
- Parcel number: 8293325670
- Zoning: R2
- Special conditions: Standard
Construction
Type & style
- Home type: SingleFamily
- Architectural style: Transitional,Contemporary,Traditional
- Property subtype: Single Family Residence
Materials
- Brick Front, Vinyl Siding
- Foundation: Concrete Perimeter
- Roof: Architectural Shingle
Condition
- Excellent
- New construction: No
- Year built: 1985
- Major remodel year: 2026
Details
- Builder model: Hardwick
- Builder name: Van Metre
Utilities & green energy
- Sewer: Public Sewer
- Water: Public
- Utilities for property: Cable, Fiber Optic
Community & HOA
Community
- Security: Fire Sprinkler System
- Subdivision: Lake Ridge
HOA
- Has HOA: Yes
- Amenities included: Basketball Court, Jogging Path, Pool, Tot Lots/Playground, Lake, Dog Park, Community Center, Common Grounds, Boat Ramp, Soccer Field, Tennis Court(s), Volleyball Courts
- Services included: Common Area Maintenance, Management, Trash, Pool(s), Snow Removal
- HOA fee: $224 quarterly
- HOA name: LAKE RIDGE HOA
Location
- Region: Woodbridge
Financial & listing details
- Price per square foot: $248/sqft
- Tax assessed value: $726,700
- Annual tax amount: $6,960
- Date on market: 8/21/2026
- Listing agreement: Exclusive Right To Sell
- Listing terms: VA Loan,FHA,Conventional,Cash
- Inclusions: Electric Power Assist Lawn Mower
- Ownership: Fee Simple
- Road surface type: Black Top
Estimated market value
$766,500
$728,000 - $805,000
$3,749/mo
Price history
| Date | Event | Price |
|---|---|---|
| 8/1/1985 | Sold | $166,200$50/sqft |
Source: Agent Provided Report a problem | ||
Public tax history
| Year | Property taxes | Tax assessment |
|---|---|---|
| 2025 | $6,945 +5.4% | $708,300 +6.9% |
| 2024 | $6,589 -1.4% | $662,500 +3.2% |
| 2023 | $6,681 -1.8% | $642,100 +6.3% |
| 2022 | $6,804 +8.1% | $604,100 +17% |
| 2021 | $6,293 +1.9% | $516,400 +2.8% |
| 2020 | $6,173 +108.5% | $502,200 +2.4% |
| 2019 | $2,961 -50.1% | $490,400 -0.2% |
| 2018 | $5,932 +12.8% | $491,300 +15.4% |
| 2017 | $5,261 | $425,600 -1.3% |
| 2016 | $5,261 -5.8% | $431,100 -4.1% |
| 2015 | $5,588 | $449,600 +0.2% |
| 2014 | $5,588 | $448,700 +1.8% |
| 2013 | -- | $440,700 +0.7% |
| 2012 | -- | $437,800 +12.2% |
| 2010 | -- | $390,100 +8.1% |
| 2009 | -- | $360,900 -20.4% |
| 2008 | -- | $453,500 -11.3% |
| 2007 | -- | $511,300 -6.1% |
| 2006 | -- | $544,600 +24.2% |
| 2005 | -- | $438,500 +20.8% |
| 2004 | -- | $363,100 +11.3% |
| 2003 | -- | $326,200 +12.6% |
| 2002 | -- | $289,700 +16% |
| 2001 | -- | $249,700 |
Find assessor info on the county website
Monthly payment
Est. payment
Payment breakdown
Explore the cost of this home by adjusting the details. Changes won't be saved.Climate risks
Neighborhood: Lake Ridge
Nearby schools
GreatSchools rating
- 9/10Old Bridge Elementary SchoolGrades: PK-5Distance: 0.2 mi
- 7/10Lake Ridge Middle SchoolGrades: 6-8Distance: 0.5 mi
- 6/10Woodbridge High SchoolGrades: 9-12Distance: 0.3 mi
Schools provided by the listing agent
- Elementary: Old Bridge
- Middle: Lake Ridge
- High: Woodbridge
- District: Prince William County Public Schools
Source: Bright MLS. This data may not be complete. We recommend contacting the local school district to confirm school assignments for this home.
- $760,0005 bd4 ba3k sqft12853 Valleywood Dr, Woodbridge, VA 22192Sold
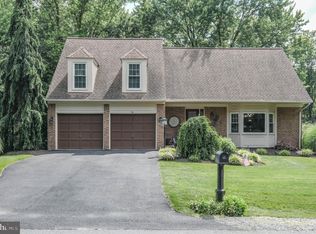
- $821,0005 bd4 ba3.3k sqft12849 Valleywood Dr, Woodbridge, VA 22192Off Market
- $750,0005 bd4 ba3.4k sqft12855 Valleywood Dr, Woodbridge, VA 22192For Sale

- $691,8004 bd3 ba1.8k sqft12850 Valleywood Dr, Woodbridge, VA 22192Off Market
- $752,1004 bd4 ba3.1k sqft12848 Valleywood Dr, Woodbridge, VA 22192Off Market
- $695,0004 bd4 ba3.3k sqft12857 Valleywood Dr, Woodbridge, VA 22192Sold
- $695,9004 bd3 ba2.2k sqft12847 Valleywood Dr, Woodbridge, VA 22192Off Market
- $732,0003 bd4 ba2.9k sqft12852 Valleywood Dr, Woodbridge, VA 22192Sold
A local agent can set up tours, give advice and negotiate with sellers.
Similar homes
- $750,0005 bd4 ba3.4k sqft12855 Valleywood Dr, Woodbridge, VA 22192For Sale
 MLS ID #VAPW2125494, Jennifer Riley, Pearson Smith Realty, LLC. Bright MLS
 - $710,0005 bd4 ba2.8k sqftLake Ridge, Woodbridge, VA 22192For Sale
 MLS ID #VAPW2125330, Nadia Khan, EXP Realty, LLC. Bright MLS
 - $750,0004 bd4 ba3.3k sqft3569 Eskew Ct, Woodbridge, VA 22192For Sale
 MLS ID #VAPW2128258, Tim Savin, SAVIN Real Estate, LLC.. Bright MLS
 - $785,0004 bd3 ba3.7k sqft2609 Woodfern Ct, Woodbridge, VA 22192For Sale
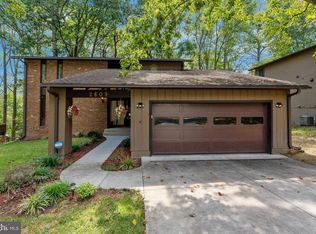 MLS ID #VAPW2126814, Pat Flynn, Keller Williams Realty. Bright MLS
 - $798,9996 bd5 ba2.8k sqft11858 Antietam Rd, Woodbridge, VA 22192For SaleMLS ID #VAPW2126308, Walter Franco Ulloa, Fairfax Realty Select. Bright MLS
- $797,0004 bd3 ba2.5k sqft12723 Purdham Dr, Woodbridge, VA 22192For SaleMLS ID #VAPW2125956, Jarbi Bonilla, RE/MAX Galaxy. Bright MLS
- $699,9004 bd4 ba2.5k sqft11942 Shenandoah Ct, Woodbridge, VA 22192For SaleMLS ID #VAPW2126666, Brittany L Sims, Keller Williams Capital Properties. Bright MLS
- $739,0003 bd4 ba3k sqft12585 Cricket Ln, Woodbridge, VA 22192For SaleMLS ID #VAPW2124260, Chiretta BoClair, Keller Williams Realty/Lee Beaver & Assoc.. Bright MLS
- $839,0005 bd5 ba4.7k sqft3592 Water Birch Ct, Woodbridge, VA 22192For SaleMLS ID #VAPW2119532, Samar Tubbaji, Fairfax Realty Select. Bright MLS
- $770,0004 bd3 ba2.6k sqft12010 Skipjack Ct, Woodbridge, VA 22192For SaleMLS ID #VAPW2125484, Jose A Boggio, Dynasty Realty, LLC. Bright MLS
- $759,9005 bd4 ba3.1k sqft13250 Fallen Leaf Ct, Woodbridge, VA 22192For SaleMLS ID #VAPW2119178, Milena Zamora, Atlas One Realty. Bright MLS
- $725,0004 bd4 ba3.6k sqft13176 Oak Farm Dr, Woodbridge, VA 22192For SaleMLS ID #VAPW2125438, Joe Reef, TTR Sotheby's International Realty. Bright MLS
- $950,0005 bd4 ba4k sqft11816 Antietam Rd, Woodbridge, VA 22192For SaleMLS ID #VAPW2126784, Tawnya Baird, Weichert, REALTORS. Bright MLS
- $615,0004 bd3 ba2.1k sqft3079 Fennegan Ct, Woodbridge, VA 22192For SaleMLS ID #VAPW2127712, Juliet Mayers, LPT Realty, LLC. Bright MLS
- $665,0004 bd3 ba2.2k sqft12304 Cedarwood Ct, Woodbridge, VA 22192For SaleMLS ID #VAPW2125888, Karen Lorraine Miller, Keller Williams Realty. Bright MLS
- $699,9005 bd3 ba1.9k sqft2712 Omisol Rd, Woodbridge, VA 22192For SaleMLS ID #VAPW2120126, Janneth Enriquez Miranda, Four Seasons Realty LLC. Bright MLS
- $575,0003 bd2 ba1.8k sqft12402 Colby Dr, Woodbridge, VA 22192For SaleMLS ID #VAPW2128416, Laura Grande, Impact Real Estate, LLC. Bright MLS
- $665,0004 bd2 ba2.5k sqft12023 Torrey Pine Ct, Woodbridge, VA 22192For SaleMLS ID #VAPW2124520, Nalinrat Pienthumdee, Keller Williams Realty. Bright MLS
- $675,0005 bd4 ba2.4k sqft11969 Home Guard Dr, Woodbridge, VA 22192For SaleMLS ID #VAPW2124644, Kristie Hooke, Virginia Real Estate. Bright MLS
- $895,0004 bd4 ba3.9k sqft12380 Southington Dr, Woodbridge, VA 22192For SaleMLS ID #VAPW2126004, Dillon Wise, Pearson Smith Realty, LLC. Bright MLS
