Welcome home to your private oasis in the Knolls community of Lake Ridge. This contemporary home is situated on a private cul-de-sac and features views of the expansive wooded area. Walk in the main level with a 2-story foyer and a 2-story open family room space. The home boasts of large, oversized windows throughout to flood the home with tons of natural light. Gourmet kitchen offers a cook top with range hood, granite counter tops, custom cabinetry, and stainless steel appliances. Family room and kitchen offer direct access to back decks. A convenient first floor main bedroom features a large en-suite with dual vanity and a walk-in custom tiled shower. Office space conveniently located off the family room. Cozy fireplace with a wood-stove insert completes the main level. Upper level has a loft area and 3 secondary bedrooms that share a spacious hall full bath. The spacious walkout lower level offers extensive finished living space, a full bathroom, an expansive laundry room with utility sink, workshop/storage space, and direct exterior access. The private wooded rear setting features expansive two-tier decking and a patio, creating multiple outdoor spaces for relaxing and entertaining. Lake Ridge community is full of amenities! Enjoy 5 well-maintained pools and a spray ground, 2 community centers, 6 tennis courts, 3 pickleball courts, a multi-use court, 12 basketball courts, a volleyball court, access to the water via our boat ramp, 19 playgrounds, 2 fitness station clusters and county trails throughout the Lake Ridge community.
For sale
$785,000
2609 Woodfern Ct, Woodbridge, VA 22192
4beds
3,791sqft
Single Family Residence
Built in 1973
10,166 Square Feet Lot
$771,600 Zestimate®
$207/sqft
$76/mo HOA
What's special
Loft areaPrivate cul-de-sacPrivate wooded rear settingGranite counter topsTons of natural lightWalk-in custom tiled showerLarge oversized windows throughout
- 10 days |
- 1,218 |
- 101 |
Likely to sell faster than
Zillow last checked:
Listing updated:
Listed by:
Pat Flynn 703-615-0633,
Keller Williams Realty (703) 679-1700
Source: Bright MLS,MLS#: VAPW2126814
Facts & features
Interior
Bedrooms & bathrooms
- Bedrooms: 4
- Bathrooms: 3
- Full bathrooms: 3
- Main level bathrooms: 1
- Main level bedrooms: 1
Basement
- Area: 1514
Heating
- Heat Pump, Natural Gas, Electric
Cooling
- Central Air, Ceiling Fan(s), Electric
Appliances
- Included: Cooktop, Dishwasher, Disposal, Exhaust Fan, Ice Maker, Oven, Range Hood, Refrigerator, Stainless Steel Appliance(s), Water Heater, Dryer, Washer, Gas Water Heater
- Laundry: Lower Level, Dryer In Unit, Washer In Unit, In Basement
Features
- Additional Stairway, Bathroom - Tub Shower, Bathroom - Walk-In Shower, Ceiling Fan(s), Entry Level Bedroom, Family Room Off Kitchen, Open Floorplan, Eat-in Kitchen, Primary Bath(s), Recessed Lighting, Upgraded Countertops, Walk-In Closet(s), 9'+ Ceilings, 2 Story Ceilings, Vaulted Ceiling(s)
- Flooring: Carpet, Ceramic Tile, Wood
- Doors: Sliding Glass
- Windows: Skylight(s), Window Treatments
- Basement: Connecting Stairway,Full,Improved,Interior Entry,Rear Entrance,Walk-Out Access,Windows
- Number of fireplaces: 1
- Fireplace features: Insert, Wood Burning
Interior area
- Total structure area: 4,094
- Total interior livable area: 3,791 sqft
- Finished area above ground: 2,580
- Finished area below ground: 1,211
Video & virtual tour
Property
Parking
- Total spaces: 2
- Parking features: Garage Faces Front, Garage Door Opener, Driveway, Detached
- Garage spaces: 2
- Has uncovered spaces: Yes
Accessibility
- Accessibility features: Accessible Entrance
Features
- Levels: Three
- Stories: 3
- Patio & porch: Deck, Patio
- Pool features: Community
- Has view: Yes
- View description: Trees/Woods
Lot
- Size: 10,166 Square Feet
- Features: Cul-De-Sac, Backs to Trees, Backs - Parkland, Private, Premium, Wooded
Details
- Additional structures: Above Grade, Below Grade
- Parcel number: 8293855908
- Zoning: RPC
- Special conditions: Standard
Construction
Type & style
- Home type: SingleFamily
- Architectural style: Contemporary
- Property subtype: Single Family Residence
Materials
- Combination
- Foundation: Slab
Condition
- New construction: No
- Year built: 1973
Utilities & green energy
- Sewer: Public Sewer
- Water: Public
Community & HOA
Community
- Features: Pool
- Subdivision: Lake Ridge
HOA
- Has HOA: Yes
- Amenities included: Basketball Court, Bike Trail, Boat Ramp, Common Grounds, Dog Park, Fitness Center, Jogging Path, Lake, Library, Pool, Tennis Court(s), Tot Lots/Playground, Volleyball Courts, Water/Lake Privileges
- Services included: Common Area Maintenance, Management, Pool(s), Pier/Dock Maintenance, Sauna, Recreation Facility, Snow Removal, Trash
- HOA fee: $227 quarterly
- HOA name: LAKE RIDGE ASSOCIATION
Location
- Region: Woodbridge
Financial & listing details
- Price per square foot: $207/sqft
- Tax assessed value: $688,100
- Annual tax amount: $6,598
- Date on market: 8/7/2026
- Listing agreement: Exclusive Right To Sell
- Ownership: Fee Simple
Estimated market value
$771,600
$733,000 - $810,000
$3,412/mo
Price history
| Date | Event | Price |
|---|---|---|
| 8/7/2026 | Listed for sale | $785,000+23.6%$207/sqft |
Source:  Bright MLS #VAPW2126814 Report a problem Bright MLS #VAPW2126814 Report a problem | ||
| 7/8/2024 | Listing removed | -- |
Source: Bright MLS #VAPW2074708 Report a problem | ||
| 7/5/2024 | Listed for rent | $3,500+6.1%$1/sqft |
Source: Bright MLS #VAPW2074708 Report a problem | ||
| 10/15/2022 | Listing removed | -- |
Source: Zillow Rental Manager Report a problem | ||
| 10/2/2022 | Price change | $3,300-2.9%$1/sqft |
Source: Zillow Rental Manager Report a problem | ||
| 9/26/2022 | Listed for rent | $3,400$1/sqft |
Source: Zillow Rental Manager Report a problem | ||
| 10/12/2021 | Sold | $635,000$168/sqft |
Source: Public Record Report a problem | ||
Public tax history
| Year | Property taxes | Tax assessment |
|---|---|---|
| 2025 | $6,541 +6% | $667,100 +7.5% |
| 2024 | $6,169 -2.1% | $620,300 +2.4% |
| 2023 | $6,304 -4.3% | $605,900 +3.6% |
| 2022 | $6,591 +4.3% | $584,800 +12.8% |
| 2021 | $6,316 +6.3% | $518,300 +7.3% |
| 2020 | $5,943 +113.1% | $483,100 +4.6% |
| 2019 | $2,789 -47.3% | $462,000 +5.3% |
| 2018 | $5,297 +0.2% | $438,700 +1.5% |
| 2017 | $5,285 | $432,100 -0.2% |
| 2016 | $5,285 +4.2% | $433,100 +7.4% |
| 2015 | $5,070 | $403,200 -0.8% |
| 2014 | $5,070 | $406,300 +3% |
| 2013 | -- | $394,500 +6.1% |
| 2012 | -- | $371,700 +17.6% |
| 2010 | -- | $316,100 +9.7% |
| 2009 | -- | $288,200 -35.7% |
| 2008 | -- | $448,500 -4.5% |
| 2007 | -- | $469,400 -12.3% |
| 2006 | -- | $535,100 +23.9% |
| 2005 | -- | $431,900 +20.3% |
| 2004 | -- | $358,900 +23% |
| 2003 | -- | $291,700 +11.8% |
| 2002 | -- | $261,000 +17.3% |
| 2001 | -- | $222,500 |
Find assessor info on the county website
Monthly payment
Est. payment
Payment breakdown
Explore the cost of this home by adjusting the details. Changes won't be saved.Climate risks
Neighborhood: Lake Ridge
Nearby schools
GreatSchools rating
- 7/10Antietam Elementary SchoolGrades: PK-5Distance: 0.7 mi
- 7/10Lake Ridge Middle SchoolGrades: 6-8Distance: 0.9 mi
- 6/10Woodbridge High SchoolGrades: 9-12Distance: 0.8 mi
Schools provided by the listing agent
- Elementary: Antietam
- Middle: Lake Ridge
- High: Woodbridge
- District: Prince William County Public Schools
Source: Bright MLS. This data may not be complete. We recommend contacting the local school district to confirm school assignments for this home.
- $675,3004 bd3 ba3.1k sqft2611 Woodfern Ct, Woodbridge, VA 22192Off Market
- $703,6004 bd3 ba4.1k sqft2607 Woodfern Ct, Woodbridge, VA 22192Off Market
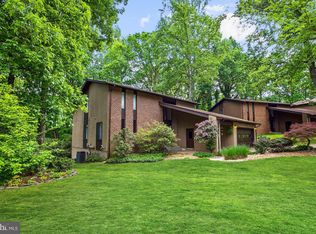
- $662,9004 bd3 ba2.1k sqft12323 Hollyhock Ct, Woodbridge, VA 22192Off Market
- $687,7004 bd3 ba2.1k sqft2605 Woodfern Ct, Woodbridge, VA 22192Off Market
- $685,1004 bd4 ba3k sqft2613 Woodfern Ct, Woodbridge, VA 22192Off Market
- $549,9004 bd3 ba2.5k sqft2604 Woodfern Ct, Woodbridge, VA 22192Sold
- $610,6004 bd3 ba2.1k sqft2606 Woodfern Ct, Woodbridge, VA 22192Off Market
- $649,9005 bd3 ba2.9k sqft12321 Hollyhock Ct, Woodbridge, VA 22192Coming Soon
A local agent can set up tours, give advice and negotiate with sellers.
Similar homes
- $699,9004 bd4 ba2.5k sqft11942 Shenandoah Ct, Woodbridge, VA 22192For Sale

 MLS ID #VAPW2126666, Brittany L Sims, Keller Williams Capital Properties. Bright MLS
 - $650,0004 bd3 ba2.3k sqft12204 Harbor Dr, Woodbridge, VA 22192For Sale
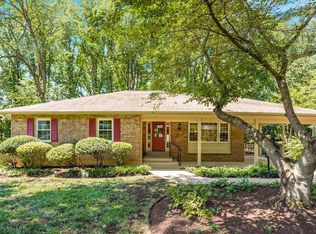 MLS ID #VAPW2126868, Devon M. Travers, Coldwell Banker Realty. Bright MLS
 - $625,0004 bd2 ba3k sqft12304 Persimmon Pl, Woodbridge, VA 22192For Sale
 MLS ID #VAPW2124320, Sarah Reynolds, Keller Williams Realty. Bright MLS
 - $699,9005 bd3 ba1.9k sqft2712 Omisol Rd, Woodbridge, VA 22192For Sale
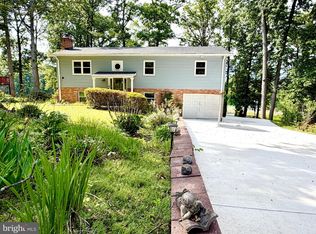 MLS ID #VAPW2120126, Janneth Enriquez Miranda, Four Seasons Realty LLC. Bright MLS
 - $775,0004 bd3 ba2.3k sqft5313 Weymouth Dr, Springfield, VA 22151For SaleMLS ID #VAFX2334234, Mary Katherine Bilowus, Samson Properties. Bright MLS
- $799,0005 bd3 ba2.4k sqft9812 Summerday Dr, Burke, VA 22015For SaleMLS ID #VAFX2333750, Lauren Breslaw, Compass. Bright MLS
- $789,0004 bd3 ba2.2k sqft7706 Arlen St, Annandale, VA 22003For SaleMLS ID #VAFX2334480, Steve Patten, KW Metro Center. Bright MLS
- $838,8005 bd3 ba3.3k sqft7855 Waller Dr, Manassas, VA 20111For SaleMLS ID #VAPW2127852, Brittany Purdham, Long & Foster Real Estate, Inc.. Bright MLS
- $749,9004 bd4 ba3.2k sqft13437 Carriage Hill Dr, Manassas, VA 20112For SaleMLS ID #VAPW2124586, Yvonne Holland, Samson Properties. Bright MLS
- $815,0004 bd3 ba2.1k sqft7613 Springfield Hills Dr, Springfield, VA 22153For SaleMLS ID #VAFX2314590, Jay Fellers, National Realty, LLC. Bright MLS
- $749,9995 bd4 ba2.9k sqft13402 Carrageen Dr, Manassas, VA 20112For SaleMLS ID #VAPW2125806, Cassandra Lutjen, Coppermine Realty. Bright MLS
- $830,0004 bd3 ba2.7k sqft12212 Woodlark Ct, Manassas, VA 20112For SaleMLS ID #VAPW2127038, Giovanna Piskulich, Compass. Bright MLS
- $849,0004 bd3 ba3.3k sqft5313 Atlee Pl, Springfield, VA 22151For SaleMLS ID #VAFX2331294, Anthony Lam, Redfin Corporation. Bright MLS
- $700,0003 bd3 ba2.1k sqft6273 Occoquan Forest Dr, Manassas, VA 20112For SaleMLS ID #VAPW2126094, Betsy Rutkowski, Long & Foster Real Estate, Inc.. Bright MLS
- $740,0004 bd2 ba2.3k sqft8640 Gateshead Rd, Alexandria, VA 22309For SaleMLS ID #VAFX2328188, Andrew Musser, KW United. Bright MLS
- $869,9004 bd3 ba2k sqft9202 Setter Pl, Springfield, VA 22153For SaleMLS ID #VAFX2330606, Kim Chamberlain, Samson Properties. Bright MLS
- $649,9004 bd3 ba3k sqft4884 Tobacco Way, Woodbridge, VA 22193For SaleMLS ID #VAPW2125188, Rosa Farry, RE/MAX Allegiance. Bright MLS
- $850,0005 bd2 ba2.5k sqft8923 Cromwell Dr, Springfield, VA 22151For SaleMLS ID #VAFX2332400, Frank Tavares, Pearson Smith Realty, LLC. Bright MLS
- $775,0005 bd2 ba2.3k sqft6910 Token Valley Rd, Manassas, VA 20112For SaleMLS ID #VAPW2114684, Maurice Aristondo, First Decision Realty LLC. Bright MLS
- $925,0004 bd3 ba2.2k sqft10799 Adare Dr, Fairfax, VA 22032For SaleMLS ID #VAFX2328158, Kiran Morzaria, Samson Properties. Bright MLS
