Turn-Key Private Oasis: Fully Upgraded Rambler on 1.29 Acre Cul-de-Sac Lot Welcome home to 12212 Woodlark Ct, a stunning 4-bedroom, 3-bathroom retreat nestled on a pristine, tree-lined 1.29-acre lot at the end of a quiet cul-de-sac. The property features 2,746 sq. ft, offering the perfect blend of modern luxury and peaceful country living, this home has been completely transformed with top-tier renovations completed in 2026. The property offers a Spacious 2-car attached garage + plenty of driveway parking. From the moment you pull up the freshly sealed driveway, the pride of ownership shines. Step inside to an airy, light-filled layout illuminated by brand-new recessed lighting and accented by a crisp, modern paint palette throughout. The heart of the home features beautifully redesigned, brand-new bathrooms finished with custom, contemporary fixtures. Total peace of mind comes standard here, thanks to major infrastructure updates including a brand-new roof (2026) and brand-new well tanks. The fully finished basement offers incredible versatility—perfect for a home office, recreation room, or multi-generational living space. Step outside to your expansive private yard, perfect for summer entertaining or simply enjoying the virtually silent backdrop of nature. Located in a sought-after Prince William County school district, this completely turn-key property is ready for you to just unpack and enjoy. No HOA. Excellent location feeding into highly rated schools (Marshall ES / Benton MS / Colgan HS. Conveniently located near shopping, dining, and commuter routes! Only 40-minutes driving to Dulles International Airport, close to shopping, restaurants, and schools, and so much more! Only a 50 minutes drive to the center of America’s Capitol, commuters will relish in the proximity to Washington D.C.
For sale
Price cut: $74K (6/29)
$875,000
12212 Woodlark Ct, Manassas, VA 20112
4beds
2,746sqft
:
Get pre-qualified$5,471/mo
Single Family Residence
Built in 1981
1.29 Acres Lot
$859,800 Zestimate®
$319/sqft
$-- HOA
What's special
Custom contemporary fixturesExpansive private yardPlenty of driveway parkingFreshly sealed drivewayQuiet cul-de-sacBeautifully redesigned brand-new bathroomsAiry light-filled layout
- 37 days |
- 869 |
- 72 |
Zillow last checked:
Listing updated:
Listed by:
Giovanna Piskulich 571-606-4294,
Compass (202) 386-6330,
Listing Team: Carmen Fontecilla Group
Source: Bright MLS,MLS#: VAPW2123326
Facts & features
Interior
Bedrooms & bathrooms
- Bedrooms: 4
- Bathrooms: 3
- Full bathrooms: 3
- Main level bathrooms: 2
- Main level bedrooms: 3
Basement
- Area: 895
Heating
- Heat Pump, Propane
Cooling
- Central Air, Electric
Appliances
- Included: Microwave, Dishwasher, Disposal, Dryer, Washer, Refrigerator, Oven, Electric Water Heater
Features
- Basement: Full,Connecting Stairway,Finished,Exterior Entry,Rear Entrance
- Number of fireplaces: 1
Interior area
- Total structure area: 2,746
- Total interior livable area: 2,746 sqft
- Finished area above ground: 1,851
- Finished area below ground: 895
Video & virtual tour
Property
Parking
- Total spaces: 2
- Parking features: Covered, Garage Faces Front, Garage Door Opener, Attached
- Attached garage spaces: 2
Accessibility
- Accessibility features: Other
Features
- Levels: Two
- Stories: 2
- Patio & porch: Deck, Patio
- Pool features: None
Lot
- Size: 1.29 Acres
Details
- Additional structures: Above Grade, Below Grade
- Parcel number: 7893250479
- Zoning: A1
- Special conditions: Standard
Construction
Type & style
- Home type: SingleFamily
- Architectural style: Ranch/Rambler
- Property subtype: Single Family Residence
Materials
- Aluminum Siding
- Foundation: Concrete Perimeter
- Roof: Shingle
Condition
- Excellent
- New construction: No
- Year built: 1981
- Major remodel year: 2026
Utilities & green energy
- Sewer: Septic Exists
- Water: Well
Community & HOA
Community
- Subdivision: Bell Forest
HOA
- Has HOA: No
Location
- Region: Manassas
Financial & listing details
- Price per square foot: $319/sqft
- Tax assessed value: $574,600
- Annual tax amount: $5,534
- Date on market: 6/22/2026
- Listing agreement: Exclusive Right To Sell
- Ownership: Fee Simple
Estimated market value
$859,800
$817,000 - $903,000
$3,683/mo
Price history
| Date | Event | Price |
|---|---|---|
| 6/29/2026 | Price change | $875,000-7.8%$319/sqft |
Source:  Bright MLS #VAPW2123326 Report a problem Bright MLS #VAPW2123326 Report a problem | ||
| 6/22/2026 | Listed for sale | $949,000$346/sqft |
Source: Bright MLS #VAPW2123326 Report a problem | ||
Public tax history
| Year | Property taxes | Tax assessment |
|---|---|---|
| 2025 | $5,515 +5% | $562,500 +6.5% |
| 2024 | $5,253 0% | $528,200 +4.6% |
| 2023 | $5,255 +0.7% | $505,000 +9.6% |
| 2022 | $5,219 +5.2% | $460,900 +13.7% |
| 2021 | $4,963 +3.7% | $405,300 +4.6% |
| 2020 | $4,786 +106.8% | $387,300 +1% |
| 2019 | $2,315 -45.1% | $383,400 +9.8% |
| 2018 | $4,215 +3% | $349,100 +2.9% |
| 2017 | $4,093 +0.8% | $339,200 +2.6% |
| 2016 | $4,061 +0.7% | $330,700 +2.7% |
| 2015 | $4,033 | $322,100 +0.2% |
| 2014 | $4,033 | $321,400 +4.9% |
| 2013 | -- | $306,500 +4% |
| 2012 | -- | $294,800 +1% |
| 2010 | -- | $291,800 -3% |
| 2009 | -- | $300,700 -30.2% |
| 2008 | -- | $430,700 -12.6% |
| 2007 | -- | $492,600 -0.6% |
| 2006 | -- | $495,600 +28.3% |
| 2005 | -- | $386,300 +29.8% |
| 2004 | -- | $297,600 +6.3% |
| 2003 | -- | $280,000 +18.6% |
| 2002 | -- | $236,100 +25.7% |
| 2001 | -- | $187,800 |
Find assessor info on the county website
Monthly payment
Est. payment
Payment breakdown
Explore the cost of this home by adjusting the details. Changes won't be saved.Climate risks
Neighborhood: 20112
Nearby schools
GreatSchools rating
- 10/10Thurgood Marshall Elementary SchoolGrades: PK-5Distance: 1.8 mi
- 8/10Louise A. Benton Middle SchoolGrades: 6-8Distance: 2.5 mi
- 8/10Charles J. Colgan Sr. High SchoolGrades: PK,9-12Distance: 2.5 mi
Schools provided by the listing agent
- Elementary: Marshall
- Middle: Benton
- District: Prince William County Public Schools
Source: Bright MLS. This data may not be complete. We recommend contacting the local school district to confirm school assignments for this home.
- $736,8004 bd4 ba3.4k sqft8312 Morningside Dr, Manassas, VA 20112Off Market
- $613,9003 bd2 ba2.6k sqft8306 Morningside Dr, Manassas, VA 20112Off Market
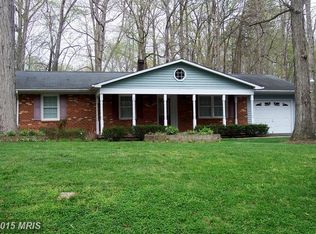
- $678,0004 bd3 ba2.7k sqft12209 Woodlark Ct, Manassas, VA 20112Off Market
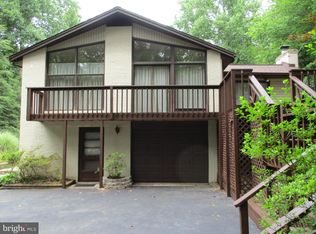
- $638,3003 bd3 ba1.5k sqft8315 Morningside Dr, Manassas, VA 20112Off Market
- $575,0003 bd2 ba1.7k sqft8311 Morningside Dr, Manassas, VA 20112Off Market
- $761,1004 bd4 ba3.9k sqft12208 Woodlark Ct, Manassas, VA 20112Off Market
- $826,1005 bd4 ba3.8k sqft8314 Morningside Dr, Manassas, VA 20112Off Market
- $686,6003 bd3 ba1.6k sqft12205 Woodlark Ct, Manassas, VA 20112Off Market
A local agent can set up tours, give advice and negotiate with sellers.
Similar homes
- $875,0004 bd4 ba3.5k sqft12567 Spiller Ln, Manassas, VA 20112For Sale

 MLS ID #VAPW2124750, Amanda Jones, Long & Foster Real Estate, Inc.. Bright MLS
 - $825,0004 bd4 ba3.5k sqft13187 Trails End Ct, Manassas, VA 20112For Sale
 MLS ID #VAPW2123354, Paula Pummill, Century 21 Redwood Realty. Bright MLS
 - $995,0005 bd3 ba3.7k sqft11677 Kahns Rd, Manassas, VA 20112For Sale
 MLS ID #VAPW2123518, Jodi McCallister, Berkshire Hathaway HomeServices PenFed Realty. Bright MLS
 - $595,0003 bd2 ba2.6k sqft8221 Hickory Hill Dr, Manassas, VA 20112For Sale
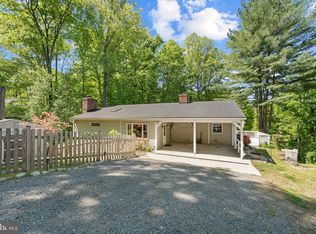 MLS ID #VAPW2117338, Christina Huntington, Samson Properties. Bright MLS
 - $850,0003 bd4 ba2.7k sqft9304 Stuart Ave, Manassas, VA 20110For SaleMLS ID #VAMN2010910, Rick Urben, Redfin Corporation. Bright MLS
- $675,0004 bd3 ba3k sqft9622 Autumn Pl, Manassas, VA 20110For SaleMLS ID #VAMN2011326, Mr. Jonathan S Lahey, EXP Realty, LLC. Bright MLS
- $845,0004 bd3 ba2.4k sqft4945 Gainsborough Dr, Fairfax, VA 22032For SaleMLS ID #VAFX2331510, Susannah Palik, Long & Foster Real Estate, Inc.. Bright MLS
- $945,0004 bd5 ba3.6k sqft9016 Grant Ave, Manassas, VA 20110For SaleMLS ID #VAMN2011092, Rheema Ziadeh, Redfin Corporation. Bright MLS
- $600,0004 bd2 ba2.1k sqft10829 Moore Dr, Manassas, VA 20111For SaleMLS ID #VAPW2121148, Frances Bissett, Samson Properties. Bright MLS
- $499,0003 bd3 ba1.4k sqft8844 McGrath Rd, Manassas, VA 20112For SaleMLS ID #VAPW2110932, Olga Teets, Pearson Smith Realty, LLC. Bright MLS
- $849,9004 bd3 ba2.1k sqft3511 Slade Run Dr, Falls Church, VA 22042For SaleMLS ID #VAFX2331476, Darren Robertson, Samson Properties. Bright MLS
- $848,0003 bd3 ba2.2k sqft14063 Timothy Dr, Gainesville, VA 20155For SaleMLS ID #VAPW2125082, Chris Ann Cleland, Long & Foster Real Estate, Inc.. Bright MLS
- $945,0005 bd4 ba3.7k sqft10904 Manley Rd, Nokesville, VA 20181For SaleMLS ID #VAPW2123892, Vanessa Gregg, Pearson Smith Realty, LLC. Bright MLS
- $675,0004 bd4 ba2.6k sqft9242 Matthew Dr, Manassas Park, VA 20111For SaleMLS ID #VAMP2004028, Rheema Ziadeh, Redfin Corporation. Bright MLS
- $875,0004 bd3 ba2.2k sqft7902 Larrick Ct, Springfield, VA 22153For SaleMLS ID #VAFX2323964, Sherry Elphick-Schoske, Samson Properties. Bright MLS
- $885,0005 bd4 ba2.5k sqft12620 Holkein Dr, Herndon, VA 20171For SaleMLS ID #VAFX2319666, Ritu Desai, Samson Properties. Bright MLS
- $875,0004 bd3 ba1.8k sqft9030 Chestnut Ridge Rd, Fairfax Station, VA 22039For SaleMLS ID #VAFX2325378, Dilyara Daminova, Samson Properties. Bright MLS
- $950,0004 bd3 ba2.7k sqft7142 Red Horse Tavern Ln, Springfield, VA 22153For SaleMLS ID #VAFX2315648, Dave Ingram, Serhant. Bright MLS
- $900,0004 bd4 ba3k sqft2655 Petersborough St, Herndon, VA 20171For SaleMLS ID #VAFX2325954, Taylor Mitchell, Samson Properties. Bright MLS
- $839,9994 bd3 ba2.3k sqft5502 Kings Park Dr, Springfield, VA 22151For SaleMLS ID #VAFX2325352, Peter Brock, Jobin Realty. Bright MLS
