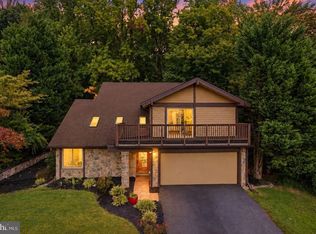
ASSUMABLE LOAN AVAILABL AT 2.5% with balance of $512,210. Welcome to 9030 Chestnut Ridge Road in Fairfax Station! An exceptional opportunity to own a beautifully updated home in the highly sought-after desired Crosspointe community. Offering over $200,000 in recent improvements, this move-in-ready home perfectly combines timeless elegance, modern upgrades, and an unbeatable location. This light-filled home features 3 spacious bedrooms + additional room that can be used as a bedroom or office, playroom or formal dining area, and specious living room. The open main level with two-story open living room providing outstanding flexibility for today’s lifestyle. The open floor plan showcases soaring ceilings, beautiful hardwood flooring throughout, recessed lighting, fresh 2026 designer paint, and abundant natural light. The updated kitchen is designed for both everyday living and entertaining, featuring granite countertops and, premium stainless steel appliances, a breakfast nook, and generous prep and gathering space. The luxurious owner’s suite includes a custom-designed closet, while the beautifully renovated bathrooms (2024) offer stylish finishes throughout. The remodeled staircase (2024) creates a stunning first impression, and numerous additional updates provide true peace of mind, including a new HVAC (2020), replacement windows (2020), roof (2018), water heater (2018), all new appliances, faucets, fixtures, newly designed staircase. Step outside to your own private retreat featuring a fully fenced backyard surrounded by mature landscaping. Professionally maintained grounds create exceptional curb appeal and make outdoor living both beautiful and effortless. The location is simply outstanding. Enjoy a short walk to Lake Mercer, along with access to scenic walking, biking, and jogging trails, basketball courts, playgrounds, and optional membership to two nearby community pools. Located within the highly desirable Silverbrook Elementary and South County Middle & High School pyramid, schools are approximately one mile away. Commuters will appreciate the incredible convenience with quick access to Fairfax County Parkway, I-95, Route 1, Springfield–Franconia Metro, VRE, commuter lots, bus routes, the Pentagon (approximately 25 minutes), Washington, DC (approximately 25 minutes), and Fort Belvoir (approximately 16 minutes). Shopping, dining, parks, and everyday conveniences are all just minutes away. This is a rare opportunity to own a meticulously maintained, extensively updated home in one of Fairfax Station’s most desirable neighborhoods. Combining exceptional value, outstanding schools, incredible commuter convenience, and resort-style community amenities, 9030 Chestnut Ridge Road is truly a place you’ll be proud to call home.
For sale
$855,000
9030 Chestnut Ridge Rd, Fairfax Station, VA 22039
3beds
2,200sqft
Single Family Residence
Built in 1988
9,083 Square Feet Lot
$846,300 Zestimate®
$389/sqft
$50/mo HOA
What's special
Light-filled homeBeautifully updated homeProfessionally maintained groundsPrivate retreatFully fenced backyardExceptional curb appealOpen floor plan
- 1 day
- 166
- 18
Zillow last checked:
Listing updated:
Listed by:
olga Andreev 571-224-2838,
Samson Properties 2406308689
Source: Bright MLS,MLS#: VAFX2344564
Facts & features
Interior
Bedrooms & bathrooms
- Bedrooms: 3
- Bathrooms: 3
- Full bathrooms: 2
- 1/2 bathrooms: 1
- Main level bathrooms: 1
Basement
- Area: 940
Heating
- Heat Pump, Electric
Cooling
- Central Air, Electric
Appliances
- Included: Electric Water Heater
Features
- Basement: Full
- Number of fireplaces: 1
Interior area
- Total structure area: 4,080
- Total interior livable area: 2,200 sqft
- Finished area above ground: 2,200
- Finished area below ground: 0
Property
Parking
- Total spaces: 2
- Parking features: Garage Faces Front, Attached
- Attached garage spaces: 2
Accessibility
- Accessibility features: None
Features
- Levels: Three
- Stories: 3
- Pool features: None
Lot
- Size: 9,083 Square Feet
Details
- Additional structures: Above Grade, Below Grade
- Parcel number: 0974 07 0144
- Zoning: 302
- Special conditions: Standard
Construction
Type & style
- Home type: SingleFamily
- Architectural style: Traditional
- Property subtype: Single Family Residence
Materials
- Vinyl Siding
- Foundation: Permanent
Condition
- New construction: No
- Year built: 1988
Utilities & green energy
- Sewer: Public Sewer
- Water: Public
Community & HOA
Community
- Subdivision: Timber Ridge
HOA
- Has HOA: Yes
- HOA fee: $150 quarterly
Location
- Region: Fairfax Station
Financial & listing details
- Price per square foot: $389/sqft
- Tax assessed value: $883,810
- Annual tax amount: $10,195
- Date on market: 10/2/2026
- Listing agreement: Exclusive Right To Sell
- Ownership: Fee Simple
Estimated market value
$846,300
$804,000 - $889,000
$3,512/mo
Price history
| Date | Event | Price |
|---|---|---|
| 10/2/2026 | Listed for sale | $855,000$389/sqft |
Source:  Bright MLS #VAFX2344564 Report a problem Bright MLS #VAFX2344564 Report a problem | ||
| 9/25/2026 | Listing removed | $855,000$389/sqft |
Source: Bright MLS #VAFX2325378 Report a problem | ||
| 9/8/2026 | Pending sale | $855,000+0.6%$389/sqft |
Source: Bright MLS #VAFX2325378 Report a problem | ||
| 8/17/2026 | Price change | $850,000-2.9%$386/sqft |
Source: Bright MLS #VAFX2325378 Report a problem | ||
| 7/27/2026 | Price change | $875,000-2.8%$398/sqft |
Source: Bright MLS #VAFX2325378 Report a problem | ||
| 7/14/2026 | Listed for sale | $900,000+56%$409/sqft |
Source: Bright MLS #VAFX2325378 Report a problem | ||
| 8/21/2018 | Sold | $577,000-0.5%$262/sqft |
Source: Public Record Report a problem | ||
| 7/31/2018 | Pending sale | $579,900$264/sqft |
Source: Samson Properties #1001885088 Report a problem | ||
| 7/9/2018 | Price change | $579,900-1.7%$264/sqft |
Source: Samson Properties #1001885088 Report a problem | ||
| 6/16/2018 | Price change | $589,900-1.7%$268/sqft |
Source: Samson Properties #1001885088 Report a problem | ||
| 4/13/2018 | Listed for sale | $599,900+12.1%$273/sqft |
Source: Samson Properties #1000304678 Report a problem | ||
| 7/25/2014 | Listing removed | $2,800$1/sqft |
Source: Samson Properties Report a problem | ||
| 6/25/2014 | Price change | $2,800+1.8%$1/sqft |
Source: Samson Properties #FX8386176 Report a problem | ||
| 6/11/2014 | Price change | $2,750-1.8%$1/sqft |
Source: Owner Report a problem | ||
| 5/27/2014 | Listed for rent | $2,800+3.7%$1/sqft |
Source: Owner Report a problem | ||
| 7/12/2013 | Listing removed | $2,700$1/sqft |
Source: Owner Report a problem | ||
| 6/18/2013 | Listed for rent | $2,700$1/sqft |
Source: Owner Report a problem | ||
| 7/17/2008 | Listing removed | $535,000$243/sqft |
Source: Remax Allegiance #FX6790210 Report a problem | ||
| 5/21/2008 | Price change | $535,000-4.5%$243/sqft |
Source: Remax Allegiance #FX6585001 Report a problem | ||
| 4/10/2008 | Price change | $560,000-5.1%$255/sqft |
Source: Remax Allegiance #FX6585001 Report a problem | ||
| 11/11/2007 | Listed for sale | $589,900$268/sqft |
Source: Remax Allegiance #FX6585001 Report a problem | ||
Public tax history
| Year | Property taxes | Tax assessment |
|---|---|---|
| 2025 | -- | $793,740 +7.4% |
| 2024 | -- | $739,030 +5.4% |
| 2023 | -- | $700,930 +1.2% |
| 2022 | $7,920 | $692,590 +13.1% |
| 2021 | -- | $612,620 +3.8% |
| 2020 | $6,982 +2.2% | $589,910 +2.2% |
| 2019 | $6,832 +1% | $577,280 +1% |
| 2018 | $6,765 +1.9% | $571,650 |
| 2017 | $6,637 +0.2% | $571,650 |
| 2016 | $6,623 +5.6% | $571,650 +1.7% |
| 2015 | $6,273 +9.3% | $562,100 +9% |
| 2014 | $5,742 | $515,630 +8.9% |
| 2013 | -- | $473,420 |
| 2012 | -- | $473,420 |
| 2011 | -- | $473,420 |
| 2010 | -- | $473,420 -1.8% |
| 2009 | -- | $481,880 -14% |
| 2008 | -- | $560,570 |
| 2007 | -- | $560,570 +77.1% |
| 2003 | -- | $316,505 +10% |
| 2002 | -- | $287,730 +20% |
| 2001 | -- | $239,775 |
Find assessor info on the county website
Monthly payment
Est. payment
Payment breakdown
Explore the cost of this home by adjusting the details. Changes won't be saved.Climate risks
Neighborhood: 22039
Nearby schools
Schools provided by the listing agent
- District: Fairfax County Public Schools
Source: Bright MLS. This data may not be complete. We recommend contacting the local school district to confirm school assignments for this home.
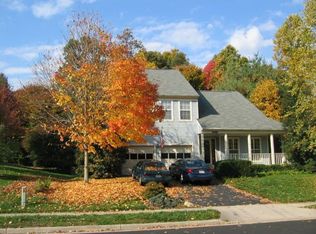
- $887,8004 bd3 ba2.1k sqft9028 Chestnut Ridge Rd, Fairfax Station, VA 22039Off Market
- $1,140,1005 bd4 ba4.5k sqft9032 Chestnut Ridge Rd, Fairfax Station, VA 22039Off Market
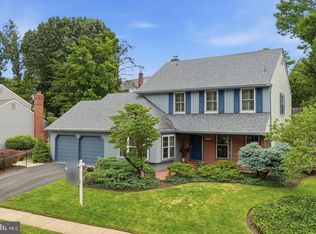
- $867,4004 bd3 ba2.1k sqft8236 Walnut Ridge Rd, Fairfax Station, VA 22039Off Market
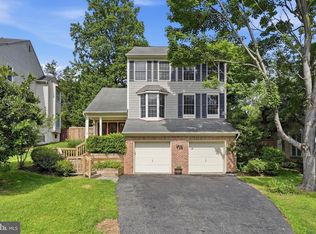
- $1,103,5004 bd2 ba3.3k sqft8295 Tabor Ln, Fairfax Station, VA 22039Off Market
Similar homes
- $935,0004 bd4 ba3.2k sqft7362 Silver Pine Dr, Springfield, VA 22153For Sale
 MLS ID #VAFX2343756, Joyce Wadle, Long & Foster Real Estate, Inc.. Bright MLS
 - $860,0003 bd4 ba2.4k sqft7506 Irene Ct, Springfield, VA 22153For Sale
 MLS ID #VAFX2315078, Doreen Gagne, Century 21 Redwood Realty. Bright MLS
 - $699,9006 bd4 ba2.5k sqft7818 Mulberry Bottom Ln, Springfield, VA 22153For Sale
 MLS ID #VAFX2340424, Ryan Butler, Keller Williams Capital Properties. Bright MLS
 - $830,0003 bd3 ba1.7k sqft7685 Green Garland Dr, Springfield, VA 22153For Sale
 MLS ID #VAFX2336116, Carmen Perry, Long & Foster Real Estate, Inc.. Bright MLS
 - $864,9004 bd3 ba2.8k sqft9202 Setter Pl, Springfield, VA 22153For SaleMLS ID #VAFX2339500, Kim Chamberlain, Samson Properties. Bright MLS
- $650,0005 bd4 ba2.5k sqft3488 Lyon Park Ct, Woodbridge, VA 22192For SaleMLS ID #VAPW2131092, Sofia Pellegrino, Samson Properties. Bright MLS
- $835,0004 bd3 ba1.8k sqft5215 Lighthorne Rd, Burke, VA 22015For SaleMLS ID #VAFX2341254, Steve McIlvaine, KW United. Bright MLS
- $809,9003 bd2 ba2.3k sqft5602 Ashfield Rd, Alexandria, VA 22315For SaleMLS ID #VAFX2341770, Adrianna Vallario, Compass. Bright MLS
- $740,0003 bd4 ba2.1k sqft8005 Galla Knoll Cir, Springfield, VA 22153For SaleMLS ID #VAFX2341522, Ellen Ing, RE/MAX Allegiance. Bright MLS
- $825,0005 bd3 ba2.2k sqft4703 Tara Dr, Fairfax, VA 22032For SaleMLS ID #VAFX2338580, Denean Lee Jones, Redfin Corporation. Bright MLS
- $659,9993 bd2 ba1.8k sqft60 S French St, Alexandria, VA 22304For SaleMLS ID #VAAX2066890, Grant Doe JR., Long & Foster Real Estate, Inc.. Bright MLS
- $880,0003 bd3 ba1.4k sqft7807 Freehollow Dr, Falls Church, VA 22042For SaleMLS ID #VAFX2340070, Ed Torres, Samson Properties. Bright MLS
- $839,9005 bd2 ba2.5k sqft8923 Cromwell Dr, Springfield, VA 22151For SaleMLS ID #VAFX2332400, Frank Tavares, Pearson Smith Realty, LLC. Bright MLS
- $715,0004 bd4 ba3.1k sqft4706 Pinecrest Ct, Dumfries, VA 22025For SaleMLS ID #VAPW2131558, Jaskaran Singh, Pearson Smith Realty, LLC. Bright MLS
- $849,9904 bd3 ba2.2k sqft6126 Redwood Ln, Alexandria, VA 22310For SaleMLS ID #VAFX2334712, Darius Mahdavi, Samson Properties. Bright MLS
- $849,9005 bd3 ba2.3k sqft7028 Bradley Cir, Annandale, VA 22003For SaleMLS ID #VAFX2341608, Victor Criales, EXP Realty, LLC. Bright MLS
- $924,5005 bd4 ba2.2k sqft5211 Ellington Ct, Fairfax, VA 22032For SaleMLS ID #VAFX2338278, Mary Afton-Tarr, Long & Foster Real Estate, Inc.. Bright MLS
- $825,0005 bd3 ba2.4k sqft8715 Falkstone Ln, Alexandria, VA 22309For SaleMLS ID #VAFX2341526, Jeff Jacobs, Compass. Bright MLS
- $949,0005 bd3 ba2.4k sqft4008 Robertson Blvd, Alexandria, VA 22309For SaleMLS ID #VAFX2340530, Chris White, Long & Foster Real Estate, Inc.. Bright MLS
- $849,9994 bd3 ba1.7k sqft1501 Alexandria Ave, Alexandria, VA 22308For SaleMLS ID #VAFX2328886, Sheena Saydam, Keller Williams Capital Properties. Bright MLS
