A little Old Town charm. A little Georgetown character. A little Belle Haven lifestyle. Without the price tag. Tucked into historic Wilton Woods, this charming stone-front Cape Cod offers something increasingly hard to find: character, privacy, a wonderful neighborhood, and exceptional value. And now, an additional $10,000 seller credit toward buyer closing costs or an interest rate buydown makes this opportunity even more compelling! Set on more than a third of an acre at the end of a quiet, private cul-de-sac, this three-bedroom, 2.5-bath home delivers the kind of lifestyle people love about Old Town, Georgetown, and Belle Haven, with a much more approachable price point. Wilton Woods is a true neighborhood gem, known for its mature trees, welcoming neighbors, community spirit, and block parties that make it feel like home. The big-ticket improvements have already been taken care of, with nearly $200,000 invested in the home over the last few years. Roof, windows, HVAC, drainage, and other thoughtful updates mean you can spend less time worrying about major expenses and more time enjoying your home. Inside, timeless Cape Cod charm meets comfortable everyday living. A stone-clad, wood-burning fireplace anchors the living room, while the inviting family room features a wood stove, new flooring, and beautiful wooded views. Fresh paint and updated lighting add a polished feel, and the kitchen offers a breakfast bar perfect for casual mornings and entertaining. Upstairs, discover three bedrooms, including a primary suite with an updated bath and walk-in shower. The convenience of upper-level laundry is a welcome bonus, along with a versatile additional room ideal for a home office, gym, playroom, or creative retreat. Need more space down the road? The unfinished basement offers excellent storage today and the opportunity to create additional living space and build equity over time. Step outside to enjoy the privacy of your backyard, mature landscaping, and peaceful surroundings. The new rear fence creates a wonderful space for entertaining, outdoor play, and letting your pups roam safely. All this, while being less than a mile from Huntington Metro and I-495, making commuting and getting around the DMV remarkably convenient. Old Town Alexandria, Del Ray, Kingstowne, Fort Belvoir, the USPTO, and Washington, DC are all within easy reach. The financial advantages don't stop at the $10,000 seller credit. The property is priced below its assessed value, and a 5.249% assumable VA loan may be an option for qualified buyers, potentially including non-VA buyers, subject to lender approval and eligibility requirements. Character, community, privacy, major improvements, commuter convenience, and an opportunity to make this home your own. Wilton Woods is one of Alexandria's best-kept secrets. Come see why people love calling this neighborhood home!
For sale
$924,900
3424 Woodside Rd, Alexandria, VA 22310
3beds
2,289sqft
Single Family Residence
Built in 1946
0.38 Acres Lot
$909,700 Zestimate®
$404/sqft
$-- HOA
What's special
Stone-clad wood-burning fireplaceWood stoveInviting family roomMature landscapingNew flooringBeautiful wooded viewsStone-front cape cod
- --
- on Zillow
- 2,634
- views
- 348
- saves
Likely to sell faster than
Zillow last checked:
Listing updated:
Listed by:
Shoshanna Tanner 202-957-9399,
Compass (703) 229-8935
Source: Bright MLS,MLS#: VAFX2345940
Facts & features
Interior
Bedrooms & bathrooms
- Bedrooms: 3
- Bathrooms: 3
- Full bathrooms: 2
- 1/2 bathrooms: 1
- Main level bathrooms: 1
Basement
- Area: 835
Heating
- Forced Air, Natural Gas
Cooling
- Central Air, Electric
Appliances
- Included: Dishwasher, Disposal, Dryer, Refrigerator, Oven/Range - Gas, Washer, Ice Maker, Microwave, Gas Water Heater
- Laundry: Upper Level
Features
- Dining Area, Built-in Features, Ceiling Fan(s), Family Room Off Kitchen, Eat-in Kitchen, Recessed Lighting, Breakfast Area, Crown Molding, Open Floorplan, Formal/Separate Dining Room, Primary Bath(s), Bathroom - Stall Shower, Bathroom - Tub Shower, Upgraded Countertops, Dry Wall
- Flooring: Hardwood, Wood
- Doors: Storm Door(s), French Doors
- Windows: Bay/Bow, Window Treatments
- Basement: Connecting Stairway,Side Entrance,Unfinished
- Number of fireplaces: 2
- Fireplace features: Stone, Mantel(s), Gas/Propane, Wood Burning
Interior area
- Total structure area: 3,124
- Total interior livable area: 2,289 sqft
- Finished area above ground: 2,289
Property
Parking
- Total spaces: 5
- Parking features: Garage Door Opener, Inside Entrance, Asphalt, Driveway, Attached
- Attached garage spaces: 1
- Uncovered spaces: 4
Accessibility
- Accessibility features: None
Features
- Levels: One and One Half
- Stories: 1.5
- Patio & porch: Patio, Brick
- Exterior features: Lighting, Extensive Hardscape, Stone Retaining Walls
- Pool features: None
- Fencing: Back Yard
- Has view: Yes
- View description: Trees/Woods, Street
Lot
- Size: 0.38 Acres
- Features: Cul-De-Sac, Landscaped, No Thru Street, Wooded, Rear Yard, Backs to Trees, Suburban
Details
- Additional structures: Above Grade
- Parcel number: 0824 06 0010
- Zoning: 120
- Special conditions: Standard
Construction
Type & style
- Home type: SingleFamily
- Architectural style: Cape Cod
- Property subtype: Single Family Residence
Materials
- Stone, Vinyl Siding, Masonry
- Foundation: Slab
- Roof: Shingle
Condition
- Excellent
- New construction: No
- Year built: 1946
Utilities & green energy
- Sewer: Public Sewer
- Water: Public
- Utilities for property: Underground Utilities
Community & HOA
Community
- Subdivision: Wilton Woods
HOA
- Has HOA: No
Location
- Region: Alexandria
Financial & listing details
- Price per square foot: $404/sqft
- Tax assessed value: $967,940
- Annual tax amount: $11,979
- Date on market: 10/22/2026
- Listing agreement: Exclusive Right To Sell
- Ownership: Fee Simple
Estimated market value
$909,700
$864,000 - $955,000
$3,811/mo
Price history
| Date | Event | Price |
|---|---|---|
| 9/25/2023 | Sold | $900,000+12.5%$393/sqft |
Source:  Bright MLS #VAFX2142036 Report a problem | ||
| 8/26/2023 | Pending sale | $799,900$349/sqft |
Source: Bright MLS #VAFX2142036 Report a problem | ||
| 8/24/2023 | Listed for sale | $799,900+29%$349/sqft |
Source: Bright MLS #VAFX2142036 Report a problem | ||
| 11/2/2015 | Sold | $620,000-3.1%$271/sqft |
Source: Public Record Report a problem | ||
| 8/16/2015 | Listed for sale | $639,900$280/sqft |
Source: Keller Williams - Alexandria - Old Town #FX8722862 Report a problem | ||
Public tax history
| Year | Property taxes | Tax assessment |
|---|---|---|
| 2026 | $11,979 +2.2% | $967,940 +2.4% |
| 2025 | $11,717 +9% | $945,280 +9.2% |
| 2024 | $10,747 +14.2% | $865,580 +10.6% |
| 2023 | $9,413 +5.9% | $782,370 +7.5% |
| 2022 | $8,888 | $728,100 +15% |
| 2021 | -- | $633,400 +5.3% |
| 2020 | $7,563 -2.7% | $601,670 -2.6% |
| 2019 | $7,773 +4.2% | $617,980 +4% |
| 2018 | $7,462 +4.8% | $594,370 +3% |
| 2017 | $7,121 +2.9% | $577,180 +3% |
| 2016 | $6,920 +3.6% | $560,260 |
| 2015 | $6,682 +7.2% | $560,260 +7.4% |
| 2014 | $6,230 | $521,500 -5.3% |
| 2013 | -- | $550,760 -0.5% |
| 2012 | -- | $553,690 +9.1% |
| 2011 | -- | $507,520 -2% |
| 2010 | -- | $518,000 +1% |
| 2009 | -- | $512,900 -5.5% |
| 2008 | -- | $542,940 -8.8% |
| 2007 | -- | $595,110 +65.9% |
| 2003 | -- | $358,780 +12% |
| 2002 | -- | $320,340 +35% |
| 2001 | -- | $237,290 |
Find assessor info on the county website
Monthly payment
Est. payment
Payment breakdown
Explore the cost of this home by adjusting the details. Changes won't be saved.Climate risks
Neighborhood: Rose Hill
Nearby schools
Schools provided by the listing agent
- Elementary: Clermont
- Middle: Twain
- High: Edison
- District: Fairfax County Public Schools
Source: Bright MLS. This data may not be complete. We recommend contacting the local school district to confirm school assignments for this home.
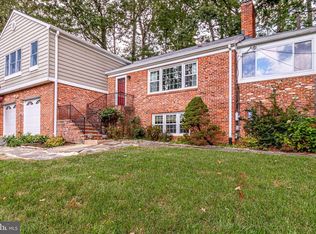
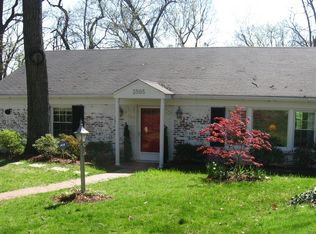
Similar homes
- $950,0003 bd3 ba1.9k sqft2322 Windsor Rd, Alexandria, VA 22307For Sale
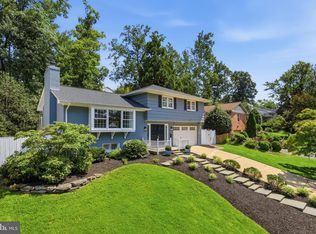
 MLS ID #VAFX2334810, Sarita Sethi, Long & Foster Real Estate, Inc.. Bright MLS
- $859,9504 bd3 ba2.9k sqft3134 Clayborne Ave, Alexandria, VA 22306For Sale
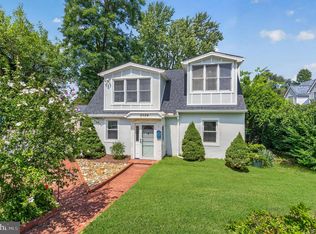 MLS ID #VAFX2333080, Cindy Schneider, Long & Foster Real Estate, Inc.. Bright MLS
- $910,0004 bd3 ba2.2k sqft4912 Virginia St, Alexandria, VA 22312For Sale
 MLS ID #VAFX2323178, Matt Ferris, Redfin Corporation. Bright MLS
- $759,9003 bd2 ba1.7k sqft7712 Frances Dr, Alexandria, VA 22306For Sale
 MLS ID #VAFX2334332, Kyle Toomey, Compass. Bright MLS
- $1,275,0004 bd3 ba1.7k sqft1508 Oakcrest Dr, Alexandria, VA 22302For SaleMLS ID #VAAX2066772, Elizabeth Lucchesi, Long & Foster Real Estate, Inc.. Bright MLS
- $969,0004 bd4 ba2.4k sqft6418 Cygnet Dr, Alexandria, VA 22307For SaleMLS ID #VAFX2340552, Frances Backus, Corcoran McEnearney. Bright MLS
- $949,9004 bd3 ba2.3k sqft6450 Queen Anne Ter, Falls Church, VA 22044For SaleMLS ID #VAFX2341688, Laura Sacher, Compass. Bright MLS
- $864,9995 bd3 ba2k sqft8524 Wagon Wheel Rd, Alexandria, VA 22309For SaleMLS ID #VAFX2344666, Kristina Inglis, EXP Realty, LLC. Bright MLS
- $925,0004 bd4 ba2.4k sqft8403 Greeley Blvd, Springfield, VA 22152For SaleMLS ID #VAFX2342142, Jillian Keck Hogan, Corcoran McEnearney. Bright MLS
- $899,9004 bd3 ba2.4k sqft6429 Eppard St, Falls Church, VA 22044For SaleMLS ID #VAFX2331350, David Early, RLAH @properties. Bright MLS
- $1,015,0004 bd4 ba3.1k sqft9137 Santayana Dr, Fairfax, VA 22031For SaleMLS ID #VAFX2348298, Sarah Harrington, Long & Foster Real Estate, Inc.. Bright MLS
- $1,085,0004 bd4 ba2.7k sqft6528 Windham Ave, Alexandria, VA 22315For SaleMLS ID #VAFX2340364, Lisa Dubois-Headley, RLAH @properties. Bright MLS
- $799,9994 bd3 ba1.7k sqft1501 Alexandria Ave, Alexandria, VA 22308For SaleMLS ID #VAFX2328886, Sheena Saydam, Keller Williams Capital Properties. Bright MLS
- $799,0003 bd3 ba2.2k sqft2407 Cavendish Dr, Alexandria, VA 22308For SaleMLS ID #VAFX2342858, Frida Hopper, TTR Sotheby's International Realty. Bright MLS
- $1,140,0003 bd2 ba2.6k sqft707 31st St S, Arlington, VA 22202For SaleMLS ID #VAAR2081052, James P Andors, Keller Williams Realty. Bright MLS
- $800,0006 bd3 ba2.6k sqft5613 Sedgwick Ln, Springfield, VA 22151For SaleMLS ID #VAFX2348248, Ilham El Adlani, Compass. Bright MLS
- $798,8884 bd3 ba2.7k sqftFountainbleau, Annandale, VA 22003For SaleMLS ID #VAFX2326744, Nathan Arnold, eXp Realty LLC. Bright MLS
- $999,9004 bd3 ba2.9k sqft6616 Kerns Rd, Falls Church, VA 22042For SaleMLS ID #VAFX2340282, Leah Fernandez, Compass. Bright MLS
- $1,175,0004 bd3 ba1.9k sqft2312 Valley Dr, Alexandria, VA 22302For SaleMLS ID #VAAX2064884, Jessica Richardson, Compass. Bright MLS
