Gorgeous brick home backing to wooded public park and set on a spacious 6,900 sq ft lot. A welcoming, covered front porch leads into an inviting foyer entry with freshly refinished hardwood floors and abundant natural light. A timeless floor plan provides an immediate sense of home, ideal for both everyday living and entertaining alike. The large living room incudes an oversized south facing picture window and is anchored by a lovely brick hearth fireplace. The dining room is adjacent to both the kitchen and living room and features a view of the tranquil backyard through another oversized picture window. Beautiful, renovated chef’s kitchen incorporates elegant cherry cabinetry, including glass front upper cabinetry with a fantastic suite of appliances including a dual-fuel stove, whisper-quiet Bosch dishwasher and granite countertops. Kitchen also features under cabinet task lighting, tons of storage, full-sized French-door refrigerator, side buffet, writing desk and access to the rear patio. The main level also includes a sunroom which could double as a home office or playroom, featuring a full wall of widows, sliding doors to the backyard and a large skylight. Upper-level features three bedrooms, two bathrooms, abundant storage and a linen closet. Primary suite measures 20’ long, providing enough room for a king bed and a sitting area overlooking the backyard, two large closets and an en-suite bathroom complete with a tub. Two guest bedrooms feature great natural light, ceiling fans, built-in shelving, desk, dual closets and share a well-appointed hall bathroom. Fully finished lower level includes a large rec room as well as an alternate fourth bedroom, laundry room with wash sink and additional utility and storage space. Double-depth garage measures 30’ deep and 463 total square feet, includes abundant storage room, great natural light and a workshop space. Tranquil and flat backyard backs to Fort Scott Park, includes elegant stone retaining wall and is frequently visited by abundant wildlife. Lovingly cared for and maintained by the same family for the past 49 years and includes high-quality upgrades and updates throughout. Supreme location within the most convenient neighborhood throughout the entire D.M.V. – Zero stoplights to Washington D.C., close to Metro, schools, shopping, dining and grocery stores including Whole Foods. Easy access to the Pentagon, Amazon’s new National Landing HQ2 Headquarters, Virginia Tech Innovation Campus, proximity to I-395 and much more!
For sale
$1,140,000
707 31st St S, Arlington, VA 22202
3beds
2,634sqft
Single Family Residence
Built in 1948
6,900 Square Feet Lot
$-- Zestimate®
$433/sqft
$-- HOA
What's special
Gorgeous brick homeTons of storageInviting foyer entryGranite countertopsWriting deskCeiling fansWelcoming covered front porch
- 7 days
- 379
- 13
Likely to sell faster than
Zillow last checked:
Listing updated:
Listed by:
James P Andors 703-203-1117,
Keller Williams Realty 703-636-7300,
Listing Team: Andors Real Estate Group
Source: Bright MLS,MLS#: VAAR2081052
Facts & features
Interior
Bedrooms & bathrooms
- Bedrooms: 3
- Bathrooms: 2
- Full bathrooms: 2
Rooms
- Room types: Living Room, Dining Room, Primary Bedroom, Bedroom 2, Bedroom 3, Bedroom 4, Kitchen, Foyer, Laundry, Office, Recreation Room, Bathroom 2, Primary Bathroom
Primary bedroom
- Features: Walk-In Closet(s)
- Level: Upper
- Area: 216 Square Feet
- Dimensions: 12 X 18
Bedroom 2
- Level: Upper
- Area: 180 Square Feet
- Dimensions: 12 X 15
Bedroom 3
- Level: Upper
- Area: 165 Square Feet
- Dimensions: 11 X 15
Bedroom 4
- Level: Lower
- Area: 140 Square Feet
- Dimensions: 10 X 14
Primary bathroom
- Level: Upper
- Area: 56 Square Feet
- Dimensions: 7 X 8
Bathroom 2
- Level: Upper
- Area: 54 Square Feet
- Dimensions: 6 X 9
Dining room
- Level: Main
- Area: 156 Square Feet
- Dimensions: 12 X 13
Foyer
- Level: Main
- Area: 63 Square Feet
- Dimensions: 7 X 9
Kitchen
- Level: Main
- Area: 132 Square Feet
- Dimensions: 11 X 12
Laundry
- Level: Lower
- Area: 48 Square Feet
- Dimensions: 6 X 8
Living room
- Features: Fireplace - Gas
- Level: Main
- Area: 234 Square Feet
- Dimensions: 13 X 18
Office
- Level: Main
- Area: 96 Square Feet
- Dimensions: 8 X 12
Recreation room
- Level: Lower
- Area: 325 Square Feet
- Dimensions: 13 X 25
Heating
- Forced Air, Natural Gas
Cooling
- Central Air, Ceiling Fan(s), Electric
Appliances
- Included: Gas Water Heater
- Laundry: Has Laundry, Laundry Room
Features
- Flooring: Hardwood
- Basement: Finished
- Number of fireplaces: 1
Interior area
- Total structure area: 2,634
- Total interior livable area: 2,634 sqft
- Finished area above ground: 1,948
- Finished area below ground: 686
Property
Parking
- Total spaces: 3
- Parking features: Garage Faces Front, Attached, Driveway
- Attached garage spaces: 2
- Uncovered spaces: 1
- Details: Garage Sqft: 463
Accessibility
- Accessibility features: None
Features
- Levels: Multi/Split,Four
- Stories: 4
- Pool features: None
- Fencing: Partial
Lot
- Size: 6,900 Square Feet
- Features: Backs - Parkland
Details
- Additional structures: Above Grade, Below Grade
- Parcel number: 37021015
- Zoning: R-6
- Special conditions: Standard
Construction
Type & style
- Home type: SingleFamily
- Property subtype: Single Family Residence
Materials
- Brick, Stucco
- Foundation: Other
- Roof: Slate
Condition
- Excellent
- New construction: No
- Year built: 1948
Utilities & green energy
- Sewer: Public Sewer
- Water: Public
Community & HOA
Community
- Subdivision: Oakcrest
HOA
- Has HOA: No
Location
- Region: Arlington
Financial & listing details
- Price per square foot: $433/sqft
- Tax assessed value: $904,300
- Annual tax amount: $9,522
- Date on market: 10/30/2026
- Listing agreement: Exclusive Right To Sell
- Exclusions: Murphy Bed Does Not Convey.
- Ownership: Fee Simple
Estimated market value
Not available
Estimated sales range
Not available
Not available
Price history
| Date | Event | Price |
|---|---|---|
| 10/30/2026 | Listed for sale | $1,140,000$433/sqft |
Source:  Bright MLS #VAAR2081052 Report a problem | ||
Public tax history
| Year | Property taxes | Tax assessment |
|---|---|---|
| 2025 | $9,464 | $916,200 |
| 2024 | $9,464 +1.4% | $916,200 +1.1% |
| 2023 | $9,337 +8.5% | $906,500 +8.5% |
| 2022 | $8,609 +8.9% | $835,800 +8.9% |
| 2021 | $7,908 +5.2% | $767,800 +4.8% |
| 2020 | $7,515 +5.9% | $732,500 +5.9% |
| 2019 | $7,099 -3.3% | $691,900 -5.2% |
| 2018 | $7,345 +7% | $730,100 +7% |
| 2017 | $6,863 +3.3% | $682,200 +1.8% |
| 2016 | $6,644 +2.1% | $670,400 +2.6% |
| 2015 | $6,505 +1.8% | $653,100 +1.8% |
| 2014 | $6,392 +7.5% | $641,800 +8.6% |
| 2013 | $5,947 +7.4% | $591,200 |
| 2012 | $5,539 +1.4% | -- |
| 2011 | $5,464 | -- |
| 2009 | -- | -- |
| 2008 | -- | -- |
| 2007 | -- | -- |
| 2006 | -- | -- |
| 2005 | -- | -- |
| 2004 | -- | -- |
| 2003 | -- | -- |
| 2002 | -- | -- |
| 2001 | -- | $238,400 |
Find assessor info on the county website
Monthly payment
Est. payment
Payment breakdown
Explore the cost of this home by adjusting the details. Changes won't be saved.Climate risks
Neighborhood: Arlington Ridge
Nearby schools
Schools provided by the listing agent
- Elementary: Oakridge
- Middle: Gunston
- High: Wakefield
- District: Arlington County Public Schools
Source: Bright MLS. This data may not be complete. We recommend contacting the local school district to confirm school assignments for this home.

Similar homes
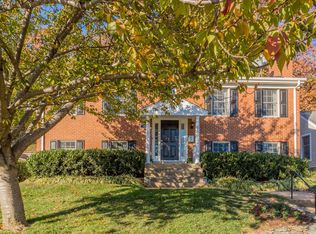
- $1,299,0004 bd4 ba3k sqft2720 S Grove St, Arlington, VA 22202For Sale

 MLS ID #VAAR2081314, Tonya McKee Finlay, KW Metro Center. Bright MLS
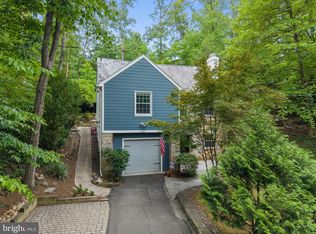
- $1,199,0003 bd3 ba2.6k sqft2617 S Arlington Ridge Rd, Arlington, VA 22202For Sale
 MLS ID #VAAR2077922, Tonya McKee Finlay, KW Metro Center. Bright MLS
- $1,165,0003 bd3 ba1.8k sqft2416 S Eads St, Arlington, VA 22202For Sale
 MLS ID #VAAR2080060, James P Andors, Keller Williams Realty. Bright MLS
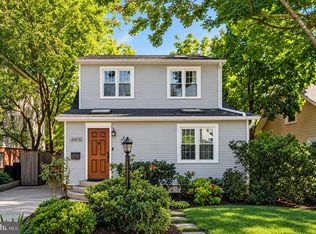
- $950,0003 bd3 ba2.2k sqft4400 6th St S, Arlington, VA 22204For Sale
 MLS ID #VAAR2079590, Saad Jamil, Samson Properties. Bright MLS
- $1,175,0004 bd3 ba1.9k sqft2312 Valley Dr, Alexandria, VA 22302For SaleMLS ID #VAAX2064884, Jessica Richardson, Compass. Bright MLS
- $1,169,0004 bd3 ba2.2k sqft6110 Washington Blvd, Arlington, VA 22205For SaleMLS ID #VAAR2079406, Andrea Nielsen, Long & Foster Real Estate, Inc.. Bright MLS
- $1,129,0003 bd3 ba2.2k sqft5100 Wissioming Rd, Bethesda, MD 20816For SaleMLS ID #MDMC2261944, Robert Jenets, Stuart & Maury, Inc.. Bright MLS
- $1,050,0004 bd3 ba2.2k sqft4212 12th St NE, Washington, DC 20017For SaleMLS ID #DCDC2287742, Jennifir Birtwhistle, KW Metro Center. Bright MLS
- $1,150,0005 bd3 ba2.6k sqft5931 Beech Ave, Bethesda, MD 20817For SaleMLS ID #MDMC2262094, Marie McCormack, Long & Foster Real Estate, Inc.. Bright MLS
- $850,0004 bd2 ba1.8k sqft4145 6th St S, Arlington, VA 22204For SaleMLS ID #VAAR2079798, Marga Pirozzoli, Compass. Bright MLS
- $1,295,0005 bd4 ba2.3k sqft7701 Maryknoll Ave, Bethesda, MD 20817For SaleMLS ID #MDMC2262322, Dana Cruz, TTR Sotheby's International Realty. Bright MLS
- $1,185,0005 bd3 ba3.3k sqft2418 Caron Ln, Falls Church, VA 22043For SaleMLS ID #VAFX2345728, Tracey Barrett, Century 21 Redwood Realty. Bright MLS
- $1,085,0004 bd4 ba2.7k sqft6528 Windham Ave, Alexandria, VA 22315For SaleMLS ID #VAFX2340364, Lisa Dubois-Headley, RLAH @properties. Bright MLS
- $985,0004 bd4 ba2.9k sqft2414 Ryegate Ln, Alexandria, VA 22308For SaleMLS ID #VAFX2340420, Lauren Kolazas, RLAH @properties. Bright MLS
- $950,0003 bd3 ba1.9k sqft2322 Windsor Rd, Alexandria, VA 22307For SaleMLS ID #VAFX2334810, Sarita Sethi, Long & Foster Real Estate, Inc.. Bright MLS
- $1,126,4005 bd3 ba2.8k sqft8404 Farrell Dr, Chevy Chase, MD 20815For SaleMLS ID #MDMC2248226, Kira Epstein Begal, Washington Fine Properties, LLC. Bright MLS
- $1,195,0003 bd2 ba1.6k sqft3620 T St NW, Washington, DC 20007For SaleMLS ID #DCDC2289806, Lenore Rubino, Washington Fine Properties, LLC. Bright MLS
- $1,495,0004 bd3 ba3.3k sqft415 Crown View Dr, Alexandria, VA 22314For SaleMLS ID #VAAX2061046, Allison Goodhart, Compass. Bright MLS
- $1,399,0004 bd4 ba2.3k sqft6022 26th St N, Arlington, VA 22207For SaleMLS ID #VAAR2074034, Diane Lewis, Washington Fine Properties, LLC. Bright MLS
- $899,9004 bd3 ba2.4k sqft6429 Eppard St, Falls Church, VA 22044For SaleMLS ID #VAFX2331350, David Early, RLAH @properties. Bright MLS
