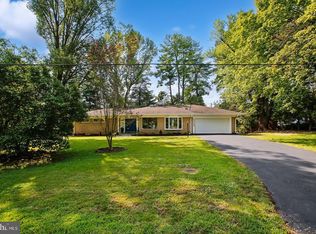
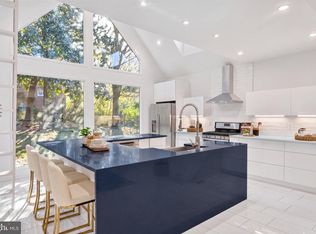
Magnificent Urban Skyline Views in Sought-After Aurora Hills with a private country feel and urban conveniences. This updated 4-bedroom, 2.5-bath residence offers skyline views, abundant natural light, and wonderful indoor and outdoor living spaces. Over $100,000 in Capital Improvements in 2020 by current owner. Major upgrades include all new Pella windows, an extensive roof replacement by BRAX Roofing involving structural components and underlying roofing materials—not simply new shingles—plus replacement of all exterior doors, including the garage door. The main level features a generously proportioned living room and spacious dining room, ideal for everyday living and entertaining. Floor-to-ceiling picture windows in the living room and kitchen. The spacious, table-sized kitchen offers plenty of room for casual dining and features granite countertops, two pantries, contemporary lighting, a brand-new tile backsplash, and new tile flooring (2026), with direct access to the rear yard. A graceful curved stone walkway creates a welcoming approach to the home, while the private rear stone patio, retaining wall, and lush landscaping provide a beautiful setting for outdoor entertaining and relaxation. The upper level offers three generously sized bedrooms, including a spacious primary suite with a walk-in closet and en-suite bath. Two additional bedrooms and a full hall bath complete this level. The lower level features an inviting family room with built-ins, a gas fireplace, and direct access to the private rear stone patio. An additional bedroom, equally suited for a home office, a half bath, and convenient access to the attached one-car garage complete this level. The expansive unfinished basement features high ceilings, polished concrete floors, and an extraordinary amount of space, offering tremendous potential for additional finished living areas, a home gym, recreation room, or other uses. Ideally situated in the heart of Aurora Hills, just one mile on foot to Crystal City Metro, with easy access to the popular shops and restaurants along 23rd Street South, Reagan National Airport, Washington, DC, and major commuter routes. An exceptional opportunity to enjoy spectacular skyline views, generous living spaces, and an outstanding Arlington location!
For sale
$1,380,000
2815 Fort Scott Dr, Arlington, VA 22202
4beds
2,773sqft
Single Family Residence
Built in 1961
8,575 Square Feet Lot
$-- Zestimate®
$498/sqft
$-- HOA
What's special
Contemporary lightingAll new pella windowsLush landscapingPrivate rear stone patioGranite countertopsMagnificent urban skyline viewsRetaining wall
- 10 days
- 642
- 52
Likely to sell faster than
Zillow last checked:
Listing updated:
Listed by:
Kelly Basheer Garrett 202-258-7362,
TTR Sotheby's International Realty 301-967-3344
Source: Bright MLS,MLS#: VAAR2081388
Facts & features
Interior
Bedrooms & bathrooms
- Bedrooms: 4
- Bathrooms: 3
- Full bathrooms: 2
- 1/2 bathrooms: 1
Basement
- Area: 1260
Heating
- Forced Air, Natural Gas
Cooling
- Central Air, Ceiling Fan(s), Electric
Appliances
- Included: Disposal, Dryer, Microwave, Oven/Range - Electric, Refrigerator, Washer, Gas Water Heater
- Laundry: In Basement, Dryer In Unit, Has Laundry, Washer In Unit
Features
- Primary Bath(s), Built-in Features, Upgraded Countertops, Bathroom - Stall Shower, Bathroom - Tub Shower, Breakfast Area, Ceiling Fan(s), Dining Area, Formal/Separate Dining Room, Eat-in Kitchen, Kitchen - Table Space, Pantry, Walk-In Closet(s), Dry Wall, Paneled Walls
- Flooring: Hardwood, Tile/Brick, Laminate, Concrete, Wood
- Doors: Storm Door(s)
- Windows: Bay/Bow, Double Pane Windows, Replacement, Window Treatments
- Basement: Exterior Entry,Rear Entrance,Connecting Stairway,Partial
- Number of fireplaces: 1
- Fireplace features: Gas/Propane, Glass Doors
Interior area
- Total structure area: 4,033
- Total interior livable area: 2,773 sqft
- Finished area above ground: 2,773
- Finished area below ground: 0
Property
Parking
- Total spaces: 2
- Parking features: Garage Door Opener, Garage Faces Front, Concrete, Driveway, Attached
- Attached garage spaces: 1
- Uncovered spaces: 1
Accessibility
- Accessibility features: None
Features
- Levels: Multi/Split,Four
- Stories: 4
- Patio & porch: Patio
- Exterior features: Stone Retaining Walls, Sidewalks
- Pool features: None
- Fencing: Back Yard
- Has view: Yes
- View description: City, Garden, Trees/Woods, Scenic Vista
Lot
- Size: 8,575 Square Feet
- Features: Landscaped, Private, Wooded, Front Yard, Rear Yard
Details
- Additional structures: Above Grade, Below Grade
- Parcel number: 37040003
- Zoning: R-6
- Special conditions: Standard
Construction
Type & style
- Home type: SingleFamily
- Property subtype: Single Family Residence
Materials
- Combination, Brick
- Foundation: Other
- Roof: Asphalt
Condition
- Very Good
- New construction: No
- Year built: 1961
- Major remodel year: 2018
Utilities & green energy
- Sewer: Public Sewer
- Water: Public
Community & HOA
Community
- Security: Smoke Detector(s)
- Subdivision: Aurora Hills
HOA
- Has HOA: No
Location
- Region: Arlington
Financial & listing details
- Price per square foot: $498/sqft
- Tax assessed value: $1,158,200
- Annual tax amount: $12,196
- Date on market: 11/5/2026
- Listing agreement: Exclusive Right To Sell
- Inclusions: Some Furniture May Convey.
- Ownership: Fee Simple
Estimated market value
Not available
Estimated sales range
Not available
Not available
Price history
| Date | Event | Price |
|---|---|---|
| 11/5/2026 | Listed for sale | $1,380,000+43%$498/sqft |
Source:  Bright MLS #VAAR2081388 Report a problem | ||
| 7/3/2018 | Sold | $965,000+13.5%$348/sqft |
Source: Public Record Report a problem | ||
| 6/16/2018 | Pending sale | $849,900$306/sqft |
Source: Keller Williams Realty -- Arlington #1001806556 Report a problem | ||
| 6/8/2018 | Listed for sale | $849,900$306/sqft |
Source: Keller Williams Realty #1001806556 Report a problem | ||
Public tax history
| Year | Property taxes | Tax assessment |
|---|---|---|
| 2025 | $11,585 | $1,121,500 |
| 2024 | $11,585 +3.2% | $1,121,500 +2.9% |
| 2023 | $11,229 +4.6% | $1,090,200 +4.6% |
| 2022 | $10,738 +5.9% | $1,042,500 +5.9% |
| 2021 | $10,135 +6.2% | $984,000 +5.8% |
| 2020 | $9,541 +4.5% | $929,900 +4.5% |
| 2019 | $9,132 +9.3% | $890,100 +7.2% |
| 2018 | $8,352 +2.9% | $830,200 +2.9% |
| 2017 | $8,115 +2.4% | $806,700 +0.9% |
| 2016 | $7,923 +5% | $799,500 +5.5% |
| 2015 | $7,545 -2.7% | $757,500 -2.7% |
| 2014 | $7,751 +3.7% | $778,200 +4.8% |
| 2013 | $7,472 +8.1% | $742,700 |
| 2012 | $6,914 0% | -- |
| 2011 | $6,916 | -- |
| 2009 | -- | -- |
| 2008 | -- | -- |
| 2007 | -- | -- |
| 2006 | -- | -- |
| 2005 | -- | -- |
| 2004 | -- | -- |
| 2003 | -- | -- |
| 2002 | -- | -- |
| 2001 | -- | $331,500 |
Find assessor info on the county website
Monthly payment
Est. payment
Payment breakdown
Explore the cost of this home by adjusting the details. Changes won't be saved.Climate risks
Neighborhood: Arlington Ridge
Nearby schools
Schools provided by the listing agent
- District: Arlington County Public Schools
Source: Bright MLS. This data may not be complete. We recommend contacting the local school district to confirm school assignments for this home.
- $2,600-- bd-- ba-- sqft2819 Fort Scott Dr, Arlington, VA 22202Off Market
- $1,178,4004 bd3 ba2.3k sqft2811 Fort Scott Dr, Arlington, VA 22202Off Market
- $1,101,6004 bd3 ba2.4k sqft2819 Fort Scott Dr, Arlington, VA 22202Off Market
- $1,158,7004 bd3 ba2.3k sqft2807 Fort Scott Dr, Arlington, VA 22202Off Market
Similar homes
- $1,299,0004 bd4 ba3k sqft2720 S Grove St, Arlington, VA 22202For Sale

 MLS ID #VAAR2081314, Tonya McKee Finlay, KW Metro Center. Bright MLS
- $1,140,0003 bd2 ba2.6k sqft707 31st St S, Arlington, VA 22202For Sale
 MLS ID #VAAR2081052, James P Andors, Keller Williams Realty. Bright MLS
- $1,380,0004 bd3 ba3.4k sqft6533 Copa Ct, Falls Church, VA 22044For Sale
 MLS ID #VAFX2349270, Judy Ramsey, National Capital Real Estate. Bright MLS
- $1,249,9004 bd3 ba2.3k sqft1108 Vassar Rd, Alexandria, VA 22314For Sale
 MLS ID #VAAX2066060, Allison Goodhart, Compass. Bright MLS
- $1,399,0004 bd4 ba2.3k sqft6022 26th St N, Arlington, VA 22207For SaleMLS ID #VAAR2074034, Diane Lewis, Washington Fine Properties, LLC. Bright MLS
- $1,450,0005 bd4 ba3.7k sqft5054 37th St N, Arlington, VA 22207For SaleMLS ID #VAAR2079984, Ken Trotter, TTR Sotheby's International Realty. Bright MLS
- $1,249,9004 bd4 ba2.9k sqft6649 Hallwood Ave, Falls Church, VA 22046For SaleMLS ID #VAFX2347932, Ronnie Molina, Weichert, REALTORS. Bright MLS
- $1,249,0003 bd5 ba2.1k sqft4712 Fessenden St NW, Washington, DC 20016For SaleMLS ID #DCDC2267742, Kimberly Cestari, Long & Foster Real Estate, Inc.. Bright MLS
- $1,049,0003 bd3 ba2k sqft1527 13th Rd S, Arlington, VA 22204For SaleMLS ID #VAAR2080712, Madeline Lussier, RLAH @properties. Bright MLS
- $950,0003 bd3 ba2.2k sqft4400 6th St S, Arlington, VA 22204For SaleMLS ID #VAAR2079590, Saad Jamil, Samson Properties. Bright MLS
- $950,0004 bd3 ba2.5k sqft4809 Randolph Dr, Annandale, VA 22003For SaleMLS ID #VAFX2331210, Phil Cefaratti, Potomac River, Realtors. Bright MLS
- $800,0004 bd3 ba2.3k sqft6310 Yellowstone Dr, Alexandria, VA 22312For SaleMLS ID #VAFX2348662, Donald Weaver, RE/MAX Allegiance. Bright MLS
- $1,039,9904 bd3 ba3k sqft3217 Wessynton Way, Alexandria, VA 22309For SaleMLS ID #VAFX2342926, Heather Carlson, RE/MAX Allegiance. Bright MLS
- $999,0004 bd3 ba2.1k sqft3420 Greentree Dr, Falls Church, VA 22041For SaleMLS ID #VAFX2342484, Kristen Mason Coreas, KW United. Bright MLS
- $850,0004 bd2 ba1.8k sqft4145 6th St S, Arlington, VA 22204For SaleMLS ID #VAAR2079798, Marga Pirozzoli, Compass. Bright MLS
- $1,299,0005 bd4 ba2.6k sqft10137 Crestwood Rd, Kensington, MD 20895For SaleMLS ID #MDMC2261964, Alana Aschenbach, Compass. Bright MLS
- $869,9004 bd3 ba2.4k sqft1516 N Chambliss St, Alexandria, VA 22312For SaleMLS ID #VAAX2064206, Laurie Gessaman, Pearson Smith Realty, LLC. Bright MLS
- $1,249,0003 bd4 ba2.2k sqft3721 Massachusetts Ave NW, Washington, DC 20016For SaleMLS ID #DCDC2278620, Kimberly Cestari, Long & Foster Real Estate, Inc.. Bright MLS
- $1,200,0004 bd3 ba2.5k sqft13103 Duley Station Rd, Upper Marlboro, MD 20772For SaleMLS ID #MDPG2217996, Lori Jean Buongiovanni, EXP Realty, LLC. Bright MLS
- $1,199,0004 bd3 ba2.3k sqft5701 Radnor Ct, Bethesda, MD 20817For SaleMLS ID #MDMC2251580, Jennifer Drennan, Taylor Properties. Bright MLS
