Your opportunity for incredible value in a remarkably well built 2,500 square foot all-brick home with an extra deep one-car garage, complete backyard privacy, and beautiful hardwood throughout that has always been protected with carpet until now, situated on nearly 1/4 acres on a quiet neighborhood street. The current owners have lived here for over 50 years, maintaining it with loving care including beautiful landscaping, repaving the driveway, a 9 year old water heater, 2010 roof, and 2007 HVAC serviced bi-annually. From the top of the backyard you'll enjoy views of the Arlington skyline and DC fireworks. <BR><BR> One mile walk to Crystal City Metro, Amazon HQ2, and Reagan National Airport. Stroll to dozens of restaurants, the Pentagon City Mall, multiple parks (Fort Scott, Eads, and Virginia Highlands), Mt Vernon Trail along the Potomac River, and everything downtown National Landing has to offer. Anything you cannot walk to is reachable by car or bus in minutes including Reagan National Airport, Washington DC, Old Town Alexandria, Del Ray, Tysons, the Pentagon, and most major Northern VA roadways. <BR><BR> A rare opportunity to purchase a home below the tax assessment (average Arlington SFH sells for 12% above the assessed value) to renovate or lightly improve a well-built home to your taste without having to modify the floorplan, in one of Arlington's most coveted neighborhoods.
Sold for $1,000,000
$1,000,000
2728 S Grove St, Arlington, VA 22202
3beds
2,561sqft
Single Family Residence
Built in 1961
9,148 Square Feet Lot
$1,004,500 Zestimate®
$390/sqft
$4,945 Estimated rent
Home value
$1,004,500
$934,000 - $1.07M
$4,945/mo
Zestimate® history
Owner options
List your home for rent
$4,945/mo
Rent Zestimate®
Find your next renter with Zillow Rental Manager. Plus, with online applications, you can quickly screen prospective tenants – for free.
$4,945/mo
Rent Zestimate®
Refinance and save
$6,527/mo
Est. payment
Refinancing to a lower rate could help reduce your monthly payments and save thousands over the life of the loan.
$6,527/mo
Est. payment
Explore your selling options
Work with a Zillow partner agent
Leverage their expertise and Zillow's premium Showcase listings to get your home seen by more buyers.
Get startedList with your own agent
Get your home in front of millions of buyers by listing it on Zillow.
Learn how to do itSell it yourself
Take full control of how buyers see your home on Zillow by listing For Sale by Owner (FSBO).
List your homeWhat's special
Zillow last checked:
Listing updated:
Listed by:
Eli Tucker 703-539-2529,
RLAH @properties,
Listing Team: Eli Residential Group, Co-Listing Agent: Tonya M Nelson 703-975-1570,
RLAH @properties
Bought with:
Tonya McKee Finlay, 0225194894
KW Metro Center
Source: Bright MLS,MLS#: VAAR2062410
Facts & features
Interior
Bedrooms & bathrooms
- Bedrooms: 3
- Bathrooms: 3
- Full bathrooms: 2
- 1/2 bathrooms: 1
- Main level bathrooms: 1
Rooms
- Room types: Living Room, Dining Room, Bedroom 2, Bedroom 3, Kitchen, Family Room, Bedroom 1, Sun/Florida Room, Bathroom 1, Bathroom 2, Half Bath
Bedroom 1
- Level: Upper
Bedroom 2
- Level: Upper
Bedroom 3
- Level: Upper
Bathroom 1
- Level: Upper
Bathroom 2
- Level: Upper
Dining room
- Level: Main
Family room
- Features: Fireplace - Wood Burning, Ceiling Fan(s), Wet Bar
- Level: Upper
Half bath
- Level: Main
Kitchen
- Level: Main
Kitchen
- Level: Upper
Living room
- Level: Main
Other
- Features: Ceiling Fan(s)
- Level: Upper
Heating
- Forced Air, Central, Natural Gas
Cooling
- Central Air, Electric
Appliances
- Included: Gas Water Heater
- Laundry: Has Laundry, Main Level, Dryer In Unit, Washer In Unit
Features
- Flooring: Hardwood
- Has basement: No
- Number of fireplaces: 1
- Fireplace features: Wood Burning
Interior area
- Total structure area: 2,781
- Total interior livable area: 2,561 sqft
- Finished area above ground: 2,561
Property
Parking
- Total spaces: 3
- Parking features: Garage Faces Front, Garage Door Opener, Driveway, Attached
- Garage spaces: 1
- Uncovered spaces: 2
- Details: Garage Sqft: 220
Accessibility
- Accessibility features: None
Features
- Levels: Two
- Stories: 2
- Pool features: None
- Fencing: Partial,Back Yard
Lot
- Size: 9,148 Square Feet
Details
- Additional structures: Above Grade
- Parcel number: 37040025
- Zoning: R-6
- Special conditions: Standard
Construction
Type & style
- Home type: SingleFamily
- Architectural style: Colonial
- Property subtype: Single Family Residence
Materials
- Brick
- Foundation: Slab
- Roof: Shingle
Condition
- New construction: No
- Year built: 1961
Utilities & green energy
- Sewer: Public Sewer
- Water: Public
Community & HOA
Community
- Subdivision: Aurora Hills
HOA
- Has HOA: No
Location
- Region: Arlington
Financial & listing details
- Price per square foot: $390/sqft
- Tax assessed value: $1,084,500
- Annual tax amount: $11,461
- Date on market: 8/19/2025
- Listing agreement: Exclusive Right To Sell
- Ownership: Fee Simple
Price history
| Date | Event | Price |
|---|---|---|
| 10/6/2025 | Sold | $1,000,000$390/sqft |
Source:  Bright MLS #VAAR2062410 Report a problem Bright MLS #VAAR2062410 Report a problem | ||
| 8/22/2025 | Pending sale | $1,000,000$390/sqft |
Source: Bright MLS #VAAR2062410 Report a problem | ||
| 8/19/2025 | Listed for sale | $1,000,000$390/sqft |
Source: Bright MLS #VAAR2062410 Report a problem | ||
Public tax history
| Year | Property taxes | Tax assessment |
|---|---|---|
| 2025 | $11,203 | $1,084,500 |
| 2024 | $11,203 +3% | $1,084,500 +2.7% |
| 2023 | $10,880 +3.3% | $1,056,300 +3.3% |
| 2022 | $10,533 +9.6% | $1,022,600 +9.6% |
| 2021 | $9,608 +6.7% | $932,800 +6.3% |
| 2020 | $9,004 +5.8% | $877,600 +5.8% |
| 2019 | $8,507 +5.4% | $829,100 +3.4% |
| 2018 | $8,067 +3.1% | $801,900 +3.1% |
| 2017 | $7,825 +2.5% | $777,800 +1% |
| 2016 | $7,632 +2% | $770,100 +2.6% |
| 2015 | $7,479 +3.7% | $750,900 +3.7% |
| 2014 | $7,215 +3.7% | $724,400 +4.8% |
| 2013 | $6,954 +8.2% | $691,300 |
| 2012 | $6,429 -0.8% | -- |
| 2011 | $6,483 | -- |
| 2009 | -- | -- |
| 2008 | -- | -- |
| 2007 | -- | -- |
| 2006 | -- | -- |
| 2005 | -- | -- |
| 2004 | -- | -- |
| 2003 | -- | -- |
| 2002 | -- | -- |
| 2001 | -- | $315,800 |
Find assessor info on the county website
Neighborhood: Arlington Ridge
Nearby homes
- $1,196,7004 bd3 ba2k sqft2724 S Grove St, Arlington, VA 22202Off Market
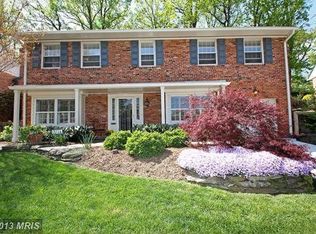
- $1,115,7003 bd3 ba2.7k sqft2736 S Grove St, Arlington, VA 22202Off Market
- $1,108,7004 bd3 ba2.4k sqft2819 Fort Scott Dr, Arlington, VA 22202Off Market
- $1,248,1004 bd3 ba3k sqft2748 S Grove St, Arlington, VA 22202Off Market
- $1,266,0004 bd3 ba2.7k sqft2815 Fort Scott Dr, Arlington, VA 22202Off Market
- $1,098,0004 bd3 ba2.3k sqft2723 S Grove St, Arlington, VA 22202Off Market
- $1,166,0003 bd3 ba2.3k sqft2720 S Grove St, Arlington, VA 22202Off Market
- $2,600-- bd-- ba-- sqft2819 Fort Scott Dr, Arlington, VA 22202Off Market
Nearby schools
GreatSchools rating
- 6/10Oakridge Elementary SchoolGrades: PK-5Distance: 0.7 mi
- 7/10Gunston Middle SchoolGrades: 6-8Distance: 0.6 mi
- 4/10Wakefield High SchoolGrades: 9-12Distance: 2.9 mi
Schools provided by the listing agent
- Elementary: Oakridge
- Middle: Gunston
- High: Wakefield
- District: Arlington County Public Schools
Source: Bright MLS. This data may not be complete. We recommend contacting the local school district to confirm school assignments for this home.
Get a cash offer in 3 minutes
Find out how much your home could sell for in as little as 3 minutes with a no-obligation cash offer.
Estimated market value
$1,004,500
Get a cash offer in 3 minutes
Find out how much your home could sell for in as little as 3 minutes with a no-obligation cash offer.
Estimated market value
$1,004,500
- Virginia
- Arlington County
- Arlington
- 22202
- Arlington Ridge
- 2728 S Grove St
