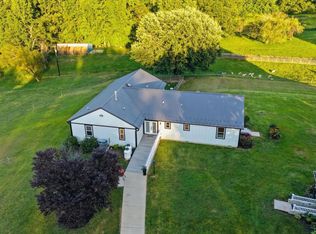
OPEN HOUSE SUNDAY, NOVEMBER 1st, 1pm to 4 pm. NO SHOWINGS PRIOR TO OPEN AS THE HOUSE IS STILL BEING WORKED ON. Rare opportunity to own a 48-acre horse farm with a gorgeous newly renovated brick home in the heart of Croom. The property offers plenty of open pasture and extensive acreage with room to expand your farming operation, keep horses, grow crops, or simply enjoy the privacy and possibilities that come with 48 acres. Two tobacco barns are in excellent condition, with one offering horse stalls and approximately 2–3 acres of fenced pasture. Additional outbuildings include a tool shed/tack room and a small two-horse stable with hay storage. With established pasture, substantial agricultural buildings, and plenty of additional acreage, there is room to grow your farm and make the property your own.The property consists of seven separate parcels, purchase offers for the home with less acreage will be considered. This 4-bedroom, 2.5-bath brick home offers beautifully refinished hardwood floors throughout the main and upper levels and newly renovated bathrooms and natural granite counter tops. The main level features an eat-in kitchen with a peninsula, formal dining room, living room, and den with a large brick wood-burning fireplace. Lots of windows bring in natural light throughout, creating a bright and welcoming home. A screened-in porch off the den provides a great spot to enjoy the peaceful farm setting and surrounding acreage. Entry from the oversized side-entry two-car garage leads to the laundry room with a coat closet and a separate office. A huge paved driveway provides ample parking for cars, trucks and trailers, along with a freestanding boat, truck, trailer port. Upstairs are four good-sized bedrooms, including a primary suite with two closets, one a walk-in, and a private full bath. A large hall bath serves the additional three bedrooms. Available income opportunities include building 6 additional homes- lots are already subdivided w a road easement, timber value up to $150,000, conservation programs up to $10,000/acre. Just minutes from Patuxent River Park and Merkle Wildlife Sanctuary, offering approximately 9,400 acres of protected parkland along the Patuxent River with miles of trails for horseback riding, hiking, and biking, along with boat launches, nature programs, and abundant wildlife. Additional features include a whole-house generator, 200-amp electrical service, and a super-clean unfinished walkout basement offering plenty of storage and additional possibilities. A remarkable opportunity to own a substantial horse farm while remaining within easy reach of the Washington metropolitan area. Croom offers a truly rural setting of farms, fields, forests, and winding country roads, all just approximately 30 minutes from Washington, DC, 20–25 minutes from Joint Base Andrews, 35–40 minutes from the Pentagon, 40–45 minutes from Fort Meade, and 35–40 minutes from Annapolis.
For sale
$1,200,000
13103 Duley Station Rd, Upper Marlboro, MD 20772
4beds
2,548sqft
Farm
Built in 1968
48 Acres Lot
$-- Zestimate®
$471/sqft
$-- HOA
What's special
Separate officeSubstantial agricultural buildingsNewly renovated bathroomsExtensive acreageLarge hall bathNatural granite countertopsFormal dining room
- 18 days
- 652
- 62
Zillow last checked:
Listing updated:
Listed by:
Lori Jean Buongiovanni 240-441-2934,
EXP Realty, LLC 8888607369
Source: Bright MLS,MLS#: MDPG2217996
Facts & features
Interior
Bedrooms & bathrooms
- Bedrooms: 4
- Bathrooms: 3
- Full bathrooms: 2
- 1/2 bathrooms: 1
- Main level bathrooms: 1
Basement
- Description: Percent Finished: 0.0
- Area: 1144
Heating
- Heat Pump, Oil
Cooling
- Central Air, Electric
Appliances
- Included: Dishwasher, Dryer, Washer, Oven/Range - Electric, Refrigerator, Range Hood, Water Heater
Features
- Breakfast Area, Dining Area, Family Room Off Kitchen, Eat-in Kitchen, Kitchen Island, Kitchen - Table Space, Store/Office, Upgraded Countertops, Plaster Walls
- Flooring: Hardwood, Wood
- Windows: Double Pane Windows
- Basement: Full,Heated,Interior Entry,Exterior Entry,Unfinished,Windows
- Number of fireplaces: 1
- Fireplace features: Brick
Interior area
- Total structure area: 3,692
- Total interior livable area: 2,548 sqft
- Finished area above ground: 2,548
Property
Parking
- Total spaces: 11
- Parking features: Garage Faces Side, Garage Door Opener, Inside Entrance, Oversized, Asphalt, Attached, Driveway, Detached Carport
- Attached garage spaces: 2
- Carport spaces: 1
- Covered spaces: 3
- Uncovered spaces: 8
Accessibility
- Accessibility features: None
Features
- Levels: Three
- Stories: 3
- Patio & porch: Patio
- Pool features: None
- Fencing: Board,Split Rail,Wood
- Has view: Yes
- View description: Garden, Pasture, Trees/Woods
- Frontage length: Road Frontage: 1300
Lot
- Size: 48 Acres
- Features: Front Yard, Hunting Available, Not In Development, Wooded, Rear Yard, Rural, Secluded, SideYard(s), Vegetation Planting, Year Round Access
Details
- Additional structures: Above Grade, Outbuilding, Shed(s), Tobacco Shed/House
- Additional parcels included: The 48 acres is a total of 7 parcels to be sold together OR separately. House and one of tobacco barns sits on 5.53 acres.
- Parcel number: 17040266866
- Zoning: AG
- Special conditions: Standard
- Wooded area: 34
- Horses can be raised: Yes
- Horse amenities: Horses Allowed, Stable(s), Riding Trail
Construction
Type & style
- Home type: SingleFamily
- Architectural style: Colonial
- Property subtype: Farm
Materials
- Brick, Frame
- Foundation: Block
- Roof: Asphalt
Condition
- Excellent
- New construction: No
- Year built: 1968
- Major remodel year: 2026
Utilities & green energy
- Sewer: Septic Exists
- Water: Private, Well
- Utilities for property: Electricity Available, Phone Available
Community & HOA
Community
- Subdivision: None Available
HOA
- Has HOA: No
Location
- Region: Upper Marlboro
Financial & listing details
- Price per square foot: $471/sqft
- Tax assessed value: $437,133
- Annual tax amount: $5,412
- Date on market: 10/15/2026
- Listing agreement: Exclusive Agency
- Listing terms: Cash,Conventional,FHA,USDA Loan,VA Loan
- Ownership: Fee Simple
- Road surface type: Paved
Estimated market value
Not available
Estimated sales range
Not available
$4,060/mo
Price history
| Date | Event | Price |
|---|---|---|
| 10/15/2026 | Listed for sale | $1,200,000$471/sqft |
Source:  Bright MLS #MDPG2217996 Report a problem | ||
Public tax history
| Year | Property taxes | Tax assessment |
|---|---|---|
| 2026 | $5,893 +5% | $437,133 +3.8% |
| 2025 | $5,610 +26.9% | $421,300 +5.9% |
| 2024 | $4,422 +6.3% | $397,667 +6.3% |
| 2023 | $4,159 +6.7% | $374,033 +6.7% |
| 2022 | $3,896 +2.5% | $350,400 +2.5% |
| 2021 | $3,802 +2.5% | $341,900 +2.5% |
| 2020 | $3,707 -10.5% | $333,400 +3.3% |
| 2019 | $4,145 | $322,633 |
| 2018 | $4,145 +0.7% | $322,633 +0.7% |
| 2017 | $4,117 +10.6% | $320,367 +0.7% |
| 2016 | $3,722 | $318,100 +1% |
| 2015 | $3,722 | $315,100 +0.9% |
| 2014 | $3,722 | $312,167 +6.4% |
| 2013 | -- | $293,300 |
| 2012 | -- | $293,300 |
| 2011 | -- | $293,300 -35.5% |
| 2010 | -- | $454,380 +1% |
| 2009 | -- | $449,992 -3% |
| 2008 | -- | $464,133 +5.2% |
| 2007 | -- | $441,220 +19.1% |
| 2006 | -- | $370,472 +23.6% |
| 2005 | -- | $299,726 +30.9% |
| 2004 | -- | $228,980 |
| 2003 | -- | $228,980 +2.6% |
| 2002 | -- | $223,200 +5.5% |
| 2001 | -- | $211,640 |
Find assessor info on the county website
Monthly payment
Est. payment
Payment breakdown
Explore the cost of this home by adjusting the details. Changes won't be saved.Climate risks
Neighborhood: 20772
Nearby schools
Schools provided by the listing agent
- Elementary: Mattaponi
- High: Frederick Douglass
- District: Prince George's County Public Schools
Source: Bright MLS. This data may not be complete. We recommend contacting the local school district to confirm school assignments for this home.
- $501,2005 bd4 ba2.5k sqft10518 Country Ridge Dr, Upper Marlboro, MD 20772Off Market
- $513,800-- bd2 ba2.4k sqft10525 Country Ridge Dr, Upper Marlboro, MD 20772Off Market
- $588,2004 bd4 ba4k sqft10516 Country Ridge Dr, Upper Marlboro, MD 20772Off Market

- $518,1004 bd4 ba2.1k sqft10523 Country Ridge Dr, Upper Marlboro, MD 20772Off Market

Similar homes
- $1,040,0004 bd4 ba2.9k sqft13717 Martin Rd, Brandywine, MD 20613For Sale
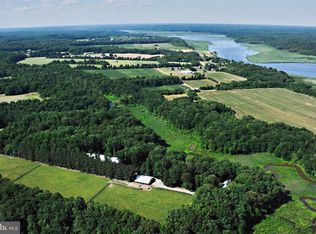
 MLS ID #MDPG2219798, Marc Cashin, Corcoran McEnearney. Bright MLS
- $1,495,0004 bd3 ba3k sqft16351 Tanyard Rd, Upper Marlboro, MD 20772For Sale
 MLS ID #MDPG2211844, Laura-Lee Jones, Long & Foster Real Estate, Inc.. Bright MLS
- $1,199,9005 bd4 ba3k sqftHollin Glen, Alexandria, VA 22307For Sale
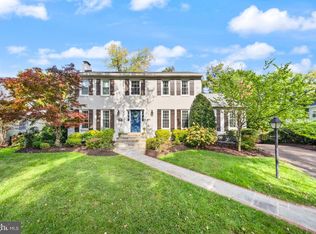 MLS ID #VAFX2344956, Aaron Nichols, Real Broker, LLC. Bright MLS
- $1,299,0004 bd4 ba3k sqft2720 S Grove St, Arlington, VA 22202For Sale
 MLS ID #VAAR2081314, Tonya McKee Finlay, KW Metro Center. Bright MLS
- $1,149,5004 bd3 ba2.3k sqft8505 Stable Dr, Alexandria, VA 22308For SaleMLS ID #VAFX2316774, Martha Deal, Coldwell Banker Realty. Bright MLS
- $739,9974 bd3 ba2.1k sqft100 Little Tree Ln, Owings, MD 20736For SaleMLS ID #MDCA2030944, Tina Marie Biggs, EXP Realty, LLC. Bright MLS
- $985,0004 bd4 ba2.9k sqft2414 Ryegate Ln, Alexandria, VA 22308For SaleMLS ID #VAFX2340420, Lauren Kolazas, RLAH @properties. Bright MLS
- $1,140,0003 bd2 ba2.6k sqft707 31st St S, Arlington, VA 22202For SaleMLS ID #VAAR2081052, James P Andors, Keller Williams Realty. Bright MLS
- $725,0005 bd3 ba2.5k sqft16201 Brandywine Rd, Brandywine, MD 20613For SaleMLS ID #MDPG2215264, Rose Taylor, RE/MAX United Real Estate. Bright MLS
- $1,168,5005 bd3 ba3.5k sqft4018 Robertson Blvd, Alexandria, VA 22309For SaleMLS ID #VAFX2344152, Dawn Battle, Pearson Smith Realty, LLC. Bright MLS
- $1,225,0004 bd4 ba2.1k sqft2811 Old Dominion Blvd, Alexandria, VA 22305For SaleMLS ID #VAAX2067232, Vicki Van Horne, Long & Foster Real Estate, Inc.. Bright MLS
- $1,200,0005 bd4 ba3.4k sqft3914 Rive Dr, Alexandria, VA 22309For SaleMLS ID #VAFX2313292, Dominique Zarow, KW Metro Center. Bright MLS
- $1,295,0004 bd3 ba2.3k sqft1108 Vassar Rd, Alexandria, VA 22314For SaleMLS ID #VAAX2066060, Allison Goodhart, Compass. Bright MLS
- $1,199,0003 bd3 ba2.6k sqft2617 S Arlington Ridge Rd, Arlington, VA 22202For SaleMLS ID #VAAR2077922, Tonya McKee Finlay, KW Metro Center. Bright MLS
- $949,9005 bd5 ba3.4k sqft13901 Mount Oak Ct, Bowie, MD 20721For SaleMLS ID #MDPG2217248, Andy MacPherson, W F Chesley Real Estate, LLC.. Bright MLS
- $1,250,0006 bd4 ba3.5k sqft668 Santa Maria Ln, Davidsonville, MD 21035For SaleMLS ID #MDAA2153024, Connie Trujillo, Engel & Volkers Annapolis. Bright MLS
- $1,175,0004 bd3 ba1.9k sqft2312 Valley Dr, Alexandria, VA 22302For SaleMLS ID #VAAX2064884, Jessica Richardson, Compass. Bright MLS
- $625,0004 bd3 ba3k sqft1411 Sea Pines Ter, Bowie, MD 20721For SaleMLS ID #MDPG2221842, Lynn Peaper, Hubble Bisbee Christie's International Real Estate. Bright MLS
- $949,9904 bd3 ba2.1k sqft2621 Childs Ln, Alexandria, VA 22308For SaleMLS ID #VAFX2338144, Keri Shull, EXP Realty, LLC. Bright MLS
- $865,0004 bd3 ba2.7k sqft8340 Bound Brook Ln, Alexandria, VA 22309For SaleMLS ID #VAFX2345868, Monique Milucky, Berkshire Hathaway HomeServices PenFed Realty. Bright MLS
