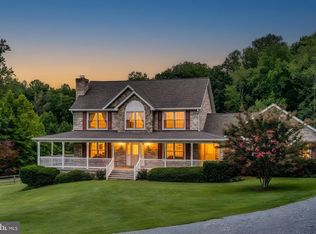
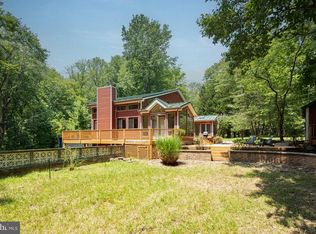
OPEN HOUSE THIS SUNDAY 2-4PM---Extraordinary Waterfront Equestrian Estate on 23+ Private Acres. Nestled on a private peninsula at the confluence of the Tanyard and Hotchkins tributaries, this remarkable, beautifully landscaped, well-maintained 23+ acre waterfront estate offers an unmatched combination of luxury living, premier equestrian amenities, and exceptional privacy. The custom-built 4-bedroom residence showcases superior-quality finishes throughout, a breezy covered porch, a TimberTech deck overlooking the waterways, a cozy masonary fireplace, spacious living areas, and an attached 24' x 24' two-car garage. The home also features a full walk-out basement encompassing approximately 1,304 square feet, with exterior windows and door access and more than 8 feet of headroom, offering tremendous potential for additional living space, recreation, or storage. Designed for the serious equestrian in mind, the property's impressive horse facilities include a 204' x 70' indoor riding arena featuring a 20m x 60m dressage ring with Pure Coarse Sand footing, four-speaker Bose PA system, ring sprinkler system, 92 linear feet of training mirrors, and spectator seating area. A separate, detached horse barn offering seven 12 X 12, matted stalls with electric outlets for fans or water heaters, hot and cold-water wash rack, tack room, 12’ wide, self-draining center aisle, hay loft, and an adjacent 11' x 24' enclosed horse trailer garage. The barn offers direct access to four fenced, lush grazing fields enclosed with three-board fencing, and also offers an all-weather heavy use pad in the paddock adjacent to the barn to stabilize footing in wet weather. There is also a 12' x 24' run-in shed for your horses' security and comfort. Supporting the farm operation is a detached 20' x 58' five-bay equipment building, a concrete manure structure, a wood shed, and an exceptional four bay 24' x 44' detached two-story garage/workshop complete with a wood stove, providing abundant space for equipment, vehicles, hobbies, or storage. Whether you're seeking a private waterfront retreat, a turnkey equestrian facility, or a legacy property, this rare offering in Land Preservation with low Agricultural Assessment and taxes, delivers an unparalleled lifestyle in a breathtaking natural setting at an amazing price with water, wineries and history at your front door. Appointment only. Cannot be seen from the road. Call today!
For sale
Price cut: $104K (9/22)
$1,495,000
16351 Tanyard Rd, Upper Marlboro, MD 20772
4beds
3,056sqft
Single Family Residence
Built in 1989
23.12 Acres Lot
$1,428,800 Zestimate®
$489/sqft
$-- HOA
What's special
Tack roomSuperior-quality finishes throughoutHay loftBeautifully landscapedWood shedSpectator seating areaBreezy covered porch
- 53 days
- 920
- 43
Zillow last checked:
Listing updated:
Listed by:
Laura-Lee Jones 410-707-7246,
Long & Foster Real Estate, Inc. 4104803338,
Listing Team: The Laura Jones Team
Source: Bright MLS,MLS#: MDPG2211844
Facts & features
Interior
Bedrooms & bathrooms
- Bedrooms: 4
- Bathrooms: 3
- Full bathrooms: 2
- 1/2 bathrooms: 1
- Main level bathrooms: 1
Basement
- Area: 1880
Heating
- Heat Pump, Electric
Cooling
- Central Air, Electric
Appliances
- Included: Microwave, Dishwasher, Dryer, Energy Efficient Appliances, Exhaust Fan, Refrigerator, Stainless Steel Appliance(s), Cooktop, Water Conditioner - Owned, Washer, Water Treat System, Electric Water Heater
- Laundry: Main Level
Features
- Attic, Dining Area, Family Room Off Kitchen, Formal/Separate Dining Room, Kitchen Island, Upgraded Countertops, Walk-In Closet(s), High Ceilings
- Flooring: Hardwood, Marble, Carpet, Ceramic Tile, Wood
- Doors: Sliding Glass, French Doors
- Windows: Double Pane Windows, Window Treatments
- Basement: Partial,Connecting Stairway,Garage Access,Exterior Entry,Interior Entry,Space For Rooms,Unfinished,Walk-Out Access,Windows
- Number of fireplaces: 1
- Fireplace features: Mantel(s), Screen
Interior area
- Total structure area: 4,936
- Total interior livable area: 3,056 sqft
- Finished area above ground: 3,056
- Finished area below ground: 0
Video & virtual tour
Property
Parking
- Total spaces: 12
- Parking features: Garage Faces Side, Inside Entrance, Oversized, Storage, Garage Door Opener, Crushed Stone, Circular Driveway, Enclosed, Shared Driveway, Attached, Detached, Driveway
- Attached garage spaces: 12
- Has uncovered spaces: Yes
Accessibility
- Accessibility features: None
Features
- Levels: Two
- Stories: 2
- Patio & porch: Deck, Patio
- Exterior features: Lighting, Boat Storage
- Pool features: None
- Fencing: Wood
- Has view: Yes
- View description: Creek/Stream, Pasture, River
- Has water view: Yes
- Water view: Creek/Stream,River
- Waterfront features: Boat/Launch Ramp - Private, Creek/Stream, Canoe/Kayak, Fishing Allowed, Boat - Powered
- Body of water: Tanyard
- Frontage length: Water Frontage Ft: 300
Lot
- Size: 23.12 Acres
- Features: Stream/Creek, Tidal Wetland, Private, Adjoins - Public Land
Details
- Additional structures: Above Grade, Below Grade, Outbuilding
- Parcel number: 17040257907
- Zoning: AG
- Zoning description: Land Preservation
- Special conditions: Standard
- Other equipment: Negotiable
- Horses can be raised: Yes
- Horse amenities: Horses Allowed, Paddocks, Stable(s), Riding Ring, Arena
Construction
Type & style
- Home type: SingleFamily
- Architectural style: Colonial
- Property subtype: Single Family Residence
Materials
- Frame
- Foundation: Concrete Perimeter
- Roof: Architectural Shingle,Shingle,Metal
Condition
- Very Good
- New construction: No
- Year built: 1989
Utilities & green energy
- Electric: 200+ Amp Service
- Sewer: Septic = # of BR
- Water: Well
- Utilities for property: Underground Utilities, Fixed Wireless
Community & HOA
Community
- Security: Smoke Detector(s), Carbon Monoxide Detector(s)
- Subdivision: None Available
HOA
- Has HOA: No
Location
- Region: Upper Marlboro
Financial & listing details
- Price per square foot: $489/sqft
- Tax assessed value: $735,733
- Annual tax amount: $6,615
- Date on market: 8/5/2026
- Listing agreement: Exclusive Right To Sell
- Listing terms: Cash,Conventional,Farm Credit Service
- Ownership: Fee Simple
- Road surface type: Stone
Estimated market value
$1,428,800
$1.36M - $1.50M
$3,752/mo
Price history
| Date | Event | Price |
|---|---|---|
| 9/22/2026 | Price change | $1,495,000-6.5%$489/sqft |
Source:  Bright MLS #MDPG2211844 Report a problem Bright MLS #MDPG2211844 Report a problem | ||
| 8/5/2026 | Listed for sale | $1,599,000$523/sqft |
Source: Bright MLS #MDPG2211844 Report a problem | ||
Public tax history
| Year | Property taxes | Tax assessment |
|---|---|---|
| 2026 | $9,240 +23.9% | $735,733 +4.3% |
| 2025 | $7,457 +2.1% | $705,300 +7.4% |
| 2024 | $7,302 +8% | $656,633 +8% |
| 2023 | $6,761 +8.7% | $607,967 +8.7% |
| 2022 | $6,219 +3.4% | $559,300 +3.4% |
| 2021 | $6,016 +3.5% | $541,033 +3.5% |
| 2020 | $5,813 -7.1% | $522,767 +7.3% |
| 2019 | $6,256 | $487,000 |
| 2018 | $6,256 +3.7% | $487,000 +3.7% |
| 2017 | $6,033 +48.3% | $469,500 +3.9% |
| 2016 | $4,067 | $452,000 |
| 2015 | $4,067 | $452,000 |
| 2014 | $4,067 | $452,000 +20.4% |
| 2013 | -- | $375,300 |
| 2012 | -- | $375,300 |
| 2011 | -- | $375,300 -32.4% |
| 2010 | -- | $555,250 +10.6% |
| 2009 | -- | $502,132 +0.5% |
| 2008 | -- | $499,773 +26.2% |
| 2007 | -- | $395,900 +9.6% |
| 2006 | -- | $361,360 +10.6% |
| 2005 | -- | $326,820 +11.8% |
| 2004 | -- | $292,280 |
| 2003 | -- | $292,280 +5.6% |
| 2002 | -- | $276,652 +12.7% |
| 2001 | -- | $245,400 |
Find assessor info on the county website
Monthly payment
Est. payment
Payment breakdown
Explore the cost of this home by adjusting the details. Changes won't be saved.Climate risks
Neighborhood: 20772
Nearby schools
Schools provided by the listing agent
- District: Prince George's County Public Schools
Source: Bright MLS. This data may not be complete. We recommend contacting the local school district to confirm school assignments for this home.
- $1,224,700-- bd2 ba4.2k sqft16199 Tanyard Rd, Upper Marlboro, MD 20772Off Market
- $1,151,500-- bd3 ba3.6k sqft15999 Tanyard Rd, Upper Marlboro, MD 20772Off Market
- $772,200-- bd2 ba2.7k sqft16305 Tanyard Rd, Upper Marlboro, MD 20772Off Market
- $440,200-- bd2 ba864 sqft16337 Tanyard Rd, Upper Marlboro, MD 20772Off Market
Similar homes
- $824,9004 bd4 ba2.3k sqft10500 Lynn Ric Dr, Upper Marlboro, MD 20772For Sale
 MLS ID #MDPG2212416, Andy MacPherson, W F Chesley Real Estate, LLC.. Bright MLS
 - $895,0004 bd4 ba3.7k sqft16001 Croom Airport Rd, Upper Marlboro, MD 20772For Sale
 MLS ID #MDPG2211224, Susie Klein, Compass. Bright MLS
 - $1,050,0004 bd4 ba2.9k sqft13717 Martin Rd, Brandywine, MD 20613For Sale
 MLS ID #MDPG2218292, Marc Cashin, Corcoran McEnearney. Bright MLS
 - $749,0004 bd4 ba4.1k sqft13805 W End Farm Rd, Upper Marlboro, MD 20772For Sale
 MLS ID #MDPG2207248, Tammi Tulloch, Burch Real Estate Group, LLC. Bright MLS
 - $1,100,0004 bd4 ba4k sqft9350 Baker St, Owings, MD 20736For SaleMLS ID #MDCA2030650, Danny Martin, Keller Williams Flagship. Bright MLS
- $1,250,0005 bd6 ba4.3k sqft116 Prospect Dr, Upper Marlboro, MD 20774For SaleMLS ID #MDPG2218312, Kyle McCarthy, RE/MAX Leading Edge. Bright MLS
- $1,100,0004 bd4 ba3k sqft6893 Old Solomons Island Rd, Friendship, MD 20758For SaleMLS ID #MDAA2153752, Ray Mudd, Schwartz Realty, Inc.. Bright MLS
- $749,0004 bd4 ba2.9k sqft6425 Dant Dr, Owings, MD 20736For SaleMLS ID #MDCA2030322, Jarnell Foster, Samson Properties. Bright MLS
- $880,0004 bd4 ba2.4k sqft15324 Brandywine Rd, Brandywine, MD 20613For SaleMLS ID #MDPG2215776, Tiffani Rajamani, Bennett Realty Solutions. Bright MLS
- $989,9005 bd4 ba3k sqft4601 S Polling House Rd, Harwood, MD 20776For SaleMLS ID #MDAA2156808, Shane Hall, Compass. Bright MLS
- $1,449,9004 bd4 ba2.3k sqft456 Deale Rd, Deale, MD 20751For SaleMLS ID #MDAA2156028, Nader Bagheri, Weichert, REALTORS. Bright MLS
- $779,0004 bd3 ba3.4k sqft15503 Sir Edwards Dr, Upper Marlboro, MD 20772For SaleMLS ID #MDPG2171656, Joe French, Realty Directions. Bright MLS
- $999,0005 bd4 ba4.2k sqft12200 Authur Ct, Brandywine, MD 20613For SaleMLS ID #MDPG2211144, Patrice Marierose, Keller Williams Flagship. Bright MLS
- $775,0004 bd3 ba3.2k sqft1019 Branch View Ct, Harwood, MD 20776For SaleMLS ID #MDAA2152384, Jim Schaecher, Keller Williams Flagship. Bright MLS
- $1,290,0003 bd3 ba3.6k sqft3517 Castle Way, Davidsonville, MD 21035For SaleMLS ID #MDAA2153770, Dave Luptak, Long & Foster Real Estate, Inc.. Bright MLS
- $1,650,0004 bd5 ba3.9k sqft1312 Double Gate Ct, Davidsonville, MD 21035For SaleMLS ID #MDAA2145042, Mary Hyson, Coldwell Banker Realty. Bright MLS
- $899,9005 bd4 ba4.1k sqft3480 Old Jones Rd, Dunkirk, MD 20754For SaleMLS ID #MDCA2030404, Ross Simone, RE/MAX One. Bright MLS
- $948,0004 bd2 ba3.1k sqft6312 Mill Branch Rd, Huntingtown, MD 20639For SaleMLS ID #MDCA2029006, Becky King, Home Towne Real Estate. Bright MLS
- $1,200,0005 bd6 ba3.9k sqft10613 Frank Tippett Rd, Cheltenham, MD 20623For SaleMLS ID #MDPG2195614, Delores Gassaway, Sovereign Home Realty. Bright MLS
- $749,0004 bd5 ba3.7k sqft3901 Lakeside Ct, Dunkirk, MD 20754For SaleMLS ID #MDCA2027072, Petra Quinn, Realty Navigator. Bright MLS
