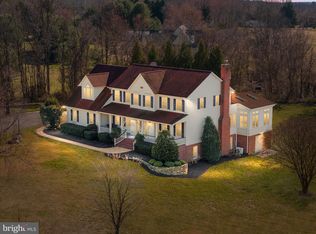
Nestled in the picturesque rolling hills of Davidsonville, this all brick construction custom home offers both convenience to major commuter routes and stunning outdoor entertaining spaces, it features a saltwater pool, outdoor kitchen, all surrounded by beautiful views of lush green pastures and ample privacy. The interior boast a gourmet kitchen that flows seamlessly into the family room, along with four bedrooms and 4.5 baths. The finished walk out lower level includes a Tuscan-style wet bar and wine cellar. additional office flex space, full bath Fireplace and so much space for gatherings. The property also includes a two garage, plenty of parking space, and an extra rear garage space that ideal for storing all the recreation equipment and other toys. The construction of this home is unmatched compared to other homes, New roof installed December 2025
For sale
Price cut: $100K (8/11)
$1,650,000
1312 Double Gate Ct, Davidsonville, MD 21035
4beds
3,947sqft
Single Family Residence
Built in 2000
2.24 Acres Lot
$-- Zestimate®
$418/sqft
$-- HOA
What's special
Two garageSaltwater poolAdditional office flex spaceAmple privacyWine cellarTuscan-style wet barPlenty of parking space
- 144 days
- 1,095
- 61
Zillow last checked:
Listing updated:
Listed by:
Mary Hyson 301-758-9276,
Coldwell Banker Realty 4102638686
Source: Bright MLS,MLS#: MDAA2145042
Facts & features
Interior
Bedrooms & bathrooms
- Bedrooms: 4
- Bathrooms: 5
- Full bathrooms: 4
- 1/2 bathrooms: 1
- Main level bathrooms: 1
Basement
- Description: Percent Finished: 100.0
- Area: 1759
Heating
- Forced Air, Oil
Cooling
- Central Air, Electric
Appliances
- Included: Cooktop, Dishwasher, Dryer, Double Oven, Oven, Range Hood, Stainless Steel Appliance(s), Washer, Water Heater
Features
- Bar, Soaking Tub, Breakfast Area, Ceiling Fan(s), Combination Kitchen/Dining, Crown Molding, Dining Area, Family Room Off Kitchen, Floor Plan - Traditional, Kitchen - Gourmet, Kitchen - Table Space, Pantry, Wine Storage
- Flooring: Carpet, Wood
- Basement: Full,Finished,Exterior Entry,Walk-Out Access
- Number of fireplaces: 3
- Fireplace features: Gas/Propane, Marble, Wood Burning, Wood Burning Stove
Interior area
- Total structure area: 5,706
- Total interior livable area: 3,947 sqft
- Finished area above ground: 3,947
- Finished area below ground: 0
Property
Parking
- Total spaces: 6
- Parking features: Garage Faces Side, Inside Entrance, Basement, Attached, Driveway
- Attached garage spaces: 2
- Uncovered spaces: 4
Accessibility
- Accessibility features: None
Features
- Levels: Three
- Stories: 3
- Patio & porch: Deck, Patio
- Exterior features: Barbecue, Extensive Hardscape, Lighting, Rain Gutters, Stone Retaining Walls, Outdoor Shower, Balcony
- Has private pool: Yes
- Pool features: Private
- Fencing: Wrought Iron
- Has view: Yes
- View description: Pasture
Lot
- Size: 2.24 Acres
Details
- Additional structures: Above Grade, Below Grade
- Parcel number: 020100090077007
- Zoning: RESIDENTIAL
- Special conditions: Standard
Construction
Type & style
- Home type: SingleFamily
- Architectural style: Colonial
- Property subtype: Single Family Residence
Materials
- Brick
- Foundation: Brick/Mortar
- Roof: Architectural Shingle
Condition
- New construction: No
- Year built: 2000
Utilities & green energy
- Sewer: On Site Septic
- Water: Private
- Utilities for property: Propane
Community & HOA
Community
- Security: Fire Alarm, Motion Detectors, Security System
- Subdivision: None Available
HOA
- Has HOA: No
Location
- Region: Davidsonville
Financial & listing details
- Price per square foot: $418/sqft
- Tax assessed value: $981,400
- Annual tax amount: $10,577
- Date on market: 5/22/2026
- Listing agreement: Exclusive Agency
- Ownership: Fee Simple
- Road surface type: Black Top
Estimated market value
Not available
Estimated sales range
Not available
Not available
Price history
| Date | Event | Price |
|---|---|---|
| 8/11/2026 | Price change | $1,650,000-5.7%$418/sqft |
Source:  Bright MLS #MDAA2145042 Report a problem Bright MLS #MDAA2145042 Report a problem | ||
| 5/22/2026 | Listed for sale | $1,750,000+1358.3%$443/sqft |
Source: Bright MLS #MDAA2145042 Report a problem | ||
| 2/24/1995 | Sold | $120,000$30/sqft |
Source: Public Record Report a problem | ||
Public tax history
| Year | Property taxes | Tax assessment |
|---|---|---|
| 2025 | $10,525 +8.9% | $932,133 +5.6% |
| 2024 | $9,667 +6.2% | $882,867 +5.9% |
| 2023 | $9,103 +6.6% | $833,600 +2% |
| 2022 | $8,541 +2% | $817,367 +2% |
| 2021 | $8,372 +2% | $801,133 +2.1% |
| 2020 | $8,210 +2.2% | $784,900 |
| 2019 | $8,034 +5.7% | $784,900 +4.7% |
| 2018 | $7,603 +1.9% | $749,833 +2.4% |
| 2017 | $7,464 | $732,300 +0.7% |
| 2016 | -- | $727,300 +0.7% |
| 2015 | -- | $722,300 +0.7% |
| 2014 | -- | $717,300 |
| 2013 | -- | $717,300 |
| 2012 | -- | $717,300 -4.9% |
| 2011 | -- | $754,410 |
| 2010 | -- | $754,410 |
| 2009 | -- | $754,410 -13% |
| 2008 | -- | $867,320 +14.1% |
| 2007 | -- | $760,072 +16.4% |
| 2006 | -- | $652,826 +19.7% |
| 2005 | -- | $545,580 +2.3% |
| 2004 | -- | $533,230 +2.4% |
| 2003 | -- | $520,880 +2.4% |
| 2002 | -- | $508,530 +0.7% |
| 2001 | -- | $504,855 |
Find assessor info on the county website
Monthly payment
Est. payment
Payment breakdown
Explore the cost of this home by adjusting the details. Changes won't be saved.Climate risks
Neighborhood: 21035
Nearby schools
Schools provided by the listing agent
- Elementary: Davidsonville
- Middle: Central
- High: South River
- District: Anne Arundel County Public Schools
Source: Bright MLS. This data may not be complete. We recommend contacting the local school district to confirm school assignments for this home.
- $1,095,100-- bd2 ba2.6k sqft1310 Double Gate Ct, Davidsonville, MD 21035Off Market
- $1,046,5004 bd3 ba4.5k sqft1314 Double Gate Ct, Davidsonville, MD 21035Sold
- $1,136,5002 bd2 ba2k sqft1316 Double Gate Ct, Davidsonville, MD 21035Off Market

- $941,0004 bd3 ba4.6k sqft1308 Double Gate Ct, Davidsonville, MD 21035Sold
Similar homes
- $1,290,0003 bd3 ba3.6k sqft3517 Castle Way, Davidsonville, MD 21035For Sale
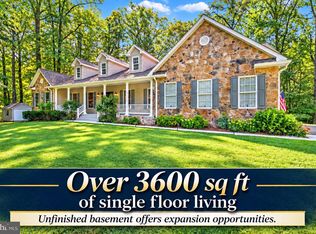
 MLS ID #MDAA2153770, Dave Luptak, Long & Foster Real Estate, Inc.. Bright MLS
 - $1,400,0005 bd6 ba4.6k sqft3754 Patuxent River Rd, Davidsonville, MD 21035For Sale
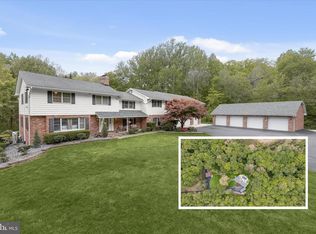 MLS ID #MDAA2141498, Debbie Noone, Northrop Realty. Bright MLS
 - $1,125,0005 bd4 ba4.7k sqft2505 Hobbits Ln, Davidsonville, MD 21035For Sale
 MLS ID #MDAA2156928, Connie Trujillo, Engel & Volkers Annapolis. Bright MLS
 - $1,250,0006 bd4 ba3.5k sqft668 Santa Maria Ln, Davidsonville, MD 21035For Sale
 MLS ID #MDAA2153024, Connie Trujillo, Engel & Volkers Annapolis. Bright MLS
 - $1,219,0004 bd5 ba3.9k sqft1413 Della Way, Davidsonville, MD 21035For SaleMLS ID #MDAA2138846, Kelly Zhang, Signature Home Realty LLC. Bright MLS
- $1,399,0004 bd4 ba3.2k sqft500 Southview Dr, Riva, MD 21140For SaleMLS ID #MDAA2152182, Brad Kappel, TTR Sotheby's International Realty. Bright MLS
- $1,224,0006 bd4 ba4k sqft115 Brick Church Rd, Davidsonville, MD 21035For SaleMLS ID #MDAA2150258, Colleen Smith, EXP Realty, LLC. Bright MLS
- $1,825,0004 bd4 ba3.4k sqft104 Mariners Cir, Stevensville, MD 21666For SaleMLS ID #MDQA2018960, Jimmy White, Long & Foster Real Estate, Inc.. Bright MLS
- $1,050,0005 bd5 ba3.4k sqft2700 Weary Creek Ct, Bowie, MD 20716For SaleMLS ID #MDPG2221790, Syreeta Saunders- Keys, Epique Realty. Bright MLS
- $1,695,0004 bd5 ba3.8k sqft3403 Hidden River View Rd, Annapolis, MD 21403For SaleMLS ID #MDAA2147292, Brad Kappel, TTR Sotheby's International Realty. Bright MLS
- $1,400,0005 bd5 ba5.8k sqft2028 Haverford Dr, Crownsville, MD 21032For SaleMLS ID #MDAA2158188, Marcie Gatton, Redfin Corp. Bright MLS
- $1,295,0004 bd5 ba4.2k sqft2103 Bell Tower Dr, Crownsville, MD 21032For SaleMLS ID #MDAA2154714, Joanna Dalton, Coldwell Banker Realty. Bright MLS
- $1,850,0004 bd5 ba3k sqft120 Island View Dr, Annapolis, MD 21401For SaleMLS ID #MDAA2152550, Boyd Grainger, Pearson Smith Realty, LLC. Bright MLS
- $949,9005 bd5 ba3.4k sqft13901 Mount Oak Ct, Bowie, MD 20721For SaleMLS ID #MDPG2217248, Andy MacPherson, W F Chesley Real Estate, LLC.. Bright MLS
- $1,550,0005 bd6 ba4.6k sqft1322 Windsor Ridge Ln, Annapolis, MD 21409For SaleMLS ID #MDAA2146492, Betty DuLaney, EXP Realty, LLC. Bright MLS
- $1,245,0006 bd6 ba4.7k sqft12904 Walkers Ln, Bowie, MD 20721For SaleMLS ID #MDPG2217112, Chris Jackson, Keller Williams Preferred Properties. Bright MLS
- $1,222,0004 bd5 ba3.7k sqft1024 Old Turkey Point Rd, Edgewater, MD 21037For SaleMLS ID #MDAA2155708, Chris Fuller, Long & Foster Real Estate, Inc.. Bright MLS
- $1,675,0003 bd4 ba4.4k sqft105 Night Heron Ct, Stevensville, MD 21666For SaleMLS ID #MDQA2018278, Penny Hope, Long & Foster Real Estate, Inc.. Bright MLS
- $1,495,0004 bd3 ba3k sqft16351 Tanyard Rd, Upper Marlboro, MD 20772For SaleMLS ID #MDPG2211844, Laura-Lee Jones, Long & Foster Real Estate, Inc.. Bright MLS
- $1,399,9995 bd5 ba5.6k sqft1603 Waters Ridge Ct, Annapolis, MD 21409For SaleMLS ID #MDAA2155724, Christina Palmer, Keller Williams Flagship. Bright MLS
