Welcome to 1413 Della Way, a stunning Davidsonville estate situated on a 0.57-acre lot in a top-rated school district, just minutes from downtown. As one of the largest models in the community, this exceptional home offers 4 bedrooms, 5.5 bathrooms, and approximately 4,000 sq ft of refined living space, seamlessly blending elegance, generous space, and modern functionality. The main level boasts a soaring two-story family room with a dramatic fireplace, perfect for entertaining, and a gourmet kitchen equipped with full stainless steel appliances and luxurious marble countertops, flowing effortlessly into a sun-drenched, oversized breakfast area. Upstairs, the primary suite is a private retreat featuring a spacious in-suite bathroom with high-end finishes. Three additional bedrooms share two full bathrooms, providing comfort and convenience for family or guests. The finished basement is expansive, complete with a full bathroom, custom built-in cabinetry, and two versatile rooms ideal for a home theater and fitness center. Step outside to a beautifully landscaped backyard featuring a private tool shed, brick patio, and breathtaking scenic views, perfect for outdoor entertaining or tranquil relaxation. An attached garage with ample parking completes this exquisite residence. Combining luxury, functionality, and convenience, 1413 Della Way represents a rare opportunity to own a sophisticated home with one of the largest floorplans in the community, located in a highly desirable neighborhood with excellent schools and quick access to downtown.
For sale
$1,219,000
1413 Della Way, Davidsonville, MD 21035
4beds
3,996sqft
Single Family Residence
Built in 2010
0.57 Acres Lot
$1,202,100 Zestimate®
$305/sqft
$90/mo HOA
What's special
Dramatic fireplaceBeautifully landscaped backyardCustom built-in cabinetrySoaring two-story family roomBrick patioBreathtaking scenic viewsPrivate tool shed
- 214 days
- 458
- 20
Zillow last checked:
Listing updated:
Listed by:
Kelly Zhang 301-919-8291,
Signature Home Realty LLC (301) 244-0117,
Co-Listing Agent: Cong Zhang 301-919-8291,
Signature Home Realty LLC
Source: Bright MLS,MLS#: MDAA2138846
Facts & features
Interior
Bedrooms & bathrooms
- Bedrooms: 4
- Bathrooms: 5
- Full bathrooms: 4
- 1/2 bathrooms: 1
- Main level bathrooms: 1
Basement
- Area: 1990
Heating
- Forced Air, Natural Gas
Cooling
- Other, Electric
Appliances
- Included: Gas Water Heater
- Laundry: Main Level
Features
- 9'+ Ceilings, 2 Story Ceilings
- Flooring: Hardwood, Tile/Brick
- Basement: Finished,Improved,Rear Entrance,Exterior Entry,Windows,Walk-Out Access
- Number of fireplaces: 1
Interior area
- Total structure area: 5,986
- Total interior livable area: 3,996 sqft
- Finished area above ground: 3,996
- Finished area below ground: 0
Property
Parking
- Total spaces: 3
- Parking features: Garage Faces Side, Attached
- Attached garage spaces: 3
Accessibility
- Accessibility features: None
Features
- Levels: Three
- Stories: 3
- Pool features: None
- Fencing: Full
Lot
- Size: 0.57 Acres
Details
- Additional structures: Above Grade, Below Grade
- Parcel number: 020125690222517
- Zoning: R1
- Special conditions: Standard
Construction
Type & style
- Home type: SingleFamily
- Architectural style: Colonial
- Property subtype: Single Family Residence
Materials
- Brick Front, Shingle Siding
- Foundation: Block
- Roof: Shingle
Condition
- Very Good
- New construction: No
- Year built: 2010
Utilities & green energy
- Sewer: Private Sewer
- Water: Public
Community & HOA
Community
- Subdivision: Estates At Aisquith Farm
HOA
- Has HOA: Yes
- Services included: Common Area Maintenance, Management, Snow Removal
- HOA fee: $1,080 annually
Location
- Region: Davidsonville
Financial & listing details
- Price per square foot: $305/sqft
- Tax assessed value: $921,200
- Annual tax amount: $10,087
- Date on market: 3/13/2026
- Listing agreement: Exclusive Right To Sell
- Listing terms: Conventional,Cash,VA Loan
- Ownership: Fee Simple
Estimated market value
$1,202,100
$1.14M - $1.26M
$4,889/mo
Price history
| Date | Event | Price |
|---|---|---|
| 5/5/2026 | Price change | $1,219,000-1.6%$305/sqft |
Source:  Bright MLS #MDAA2138846 Report a problem Bright MLS #MDAA2138846 Report a problem | ||
| 4/29/2026 | Price change | $1,239,000-1.6%$310/sqft |
Source: Bright MLS #MDAA2138846 Report a problem | ||
| 4/2/2026 | Price change | $1,259,000-1.6%$315/sqft |
Source: Bright MLS #MDAA2138846 Report a problem | ||
| 3/26/2026 | Listed for sale | $1,279,000$320/sqft |
Source: Bright MLS #MDAA2138846 Report a problem | ||
| 3/23/2026 | Contingent | $1,279,000$320/sqft |
Source: Bright MLS #MDAA2138846 Report a problem | ||
| 3/13/2026 | Listed for sale | $1,279,000+91%$320/sqft |
Source: Bright MLS #MDAA2138846 Report a problem | ||
| 9/29/2010 | Sold | $669,663$168/sqft |
Source: Public Record Report a problem | ||
Public tax history
| Year | Property taxes | Tax assessment |
|---|---|---|
| 2025 | $9,820 +5.1% | $887,167 +4% |
| 2024 | $9,342 +4.4% | $853,133 +4.2% |
| 2023 | $8,945 +6.6% | $819,100 +2.1% |
| 2022 | $8,387 +2.1% | $802,600 +2.1% |
| 2021 | $8,215 +2% | $786,100 +2.1% |
| 2020 | $8,050 +0.6% | $769,600 |
| 2019 | $8,000 +4% | $769,600 +1.4% |
| 2018 | $7,693 +0.2% | $758,667 +0.7% |
| 2017 | $7,677 | $753,200 +1% |
| 2016 | -- | $745,467 +1% |
| 2015 | -- | $737,733 +1.1% |
| 2014 | -- | $730,000 |
| 2013 | -- | $730,000 |
| 2012 | -- | $730,000 -18.2% |
| 2011 | -- | $892,850 +671.7% |
| 2010 | -- | $115,700 |
| 2009 | -- | $115,700 -17.8% |
| 2008 | -- | $140,700 +26.2% |
| 2007 | -- | $111,532 +35.4% |
| 2006 | -- | $82,366 |
Find assessor info on the county website
Monthly payment
Est. payment
Payment breakdown
Explore the cost of this home by adjusting the details. Changes won't be saved.Climate risks
Neighborhood: 21035
Nearby schools
Schools provided by the listing agent
- District: Anne Arundel County Public Schools
Source: Bright MLS. This data may not be complete. We recommend contacting the local school district to confirm school assignments for this home.
Similar homes
- $1,125,0005 bd4 ba4.7k sqft2505 Hobbits Ln, Davidsonville, MD 21035For Sale

 MLS ID #MDAA2156928, Connie Trujillo, Engel & Volkers Annapolis. Bright MLS
 - $1,250,0006 bd4 ba3.5k sqft668 Santa Maria Ln, Davidsonville, MD 21035For Sale
 MLS ID #MDAA2153024, Connie Trujillo, Engel & Volkers Annapolis. Bright MLS
 - $1,650,0004 bd5 ba3.9k sqft1312 Double Gate Ct, Davidsonville, MD 21035For Sale
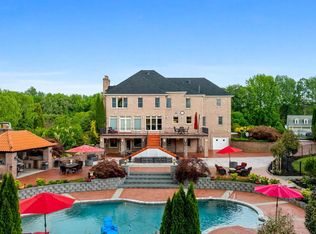 MLS ID #MDAA2145042, Mary Hyson, Coldwell Banker Realty. Bright MLS
 - $1,400,0005 bd5 ba5.8k sqft2028 Haverford Dr, Crownsville, MD 21032For Sale
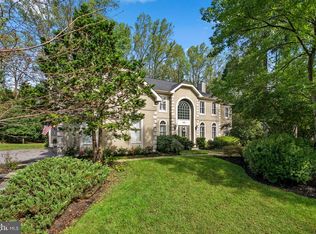 MLS ID #MDAA2158188, Marcie Gatton, Redfin Corp. Bright MLS
 - $1,245,0006 bd6 ba4.7k sqft12904 Walkers Ln, Bowie, MD 20721For SaleMLS ID #MDPG2217112, Chris Jackson, Keller Williams Preferred Properties. Bright MLS
- $1,350,0004 bd4 ba5k sqft203 S Southwood Ave, Annapolis, MD 21401For SaleMLS ID #MDAA2153244, Tim Velasco, ERA Martin Associates. Bright MLS
- $1,099,0004 bd4 ba4.4k sqft319 Carlyn Dr, Severna Park, MD 21146For SaleMLS ID #MDAA2149006, Betty Batty, Compass. Bright MLS
- $950,0005 bd4 ba4.5k sqft206 Bowen Ct, Annapolis, MD 21401For SaleMLS ID #MDAA2154248, Ari Musliu, Redfin Corp. Bright MLS
- $1,290,0005 bd5 ba5.3k sqft1135 Goldfinch Ln, Millersville, MD 21108For SaleMLS ID #MDAA2149258, Jenn Klarman, Long & Foster Real Estate, Inc.. Bright MLS
- $1,399,9995 bd5 ba5.6k sqft1603 Waters Ridge Ct, Annapolis, MD 21409For SaleMLS ID #MDAA2155724, Christina Palmer, Keller Williams Flagship. Bright MLS
- $1,159,0003 bd4 ba3.1k sqft1100 S River Landing Rd, Edgewater, MD 21037For SaleMLS ID #MDAA2153344, Diane Mallare, Taylor Properties. Bright MLS
- $949,9005 bd5 ba3.4k sqft13901 Mount Oak Ct, Bowie, MD 20721For SaleMLS ID #MDPG2217248, Andy MacPherson, W F Chesley Real Estate, LLC.. Bright MLS
- $715,0004 bd3 ba2.2k sqft92 Clifford Blvd, Annapolis, MD 21401For SaleMLS ID #MDAA2139188, Chad Robertson, Compass. Bright MLS
- $924,0004 bd5 ba4.5k sqft12334 Lanham Severn Rd, Bowie, MD 20720For SaleMLS ID #MDPG2219662, Tyler Nguyen, EXP Realty, LLC. Bright MLS
- $849,9004 bd3 ba2.7k sqft3935 W Shore Dr, Edgewater, MD 21037For SaleMLS ID #MDAA2154628, Michelle Fegan, RE/MAX Executive. Bright MLS
- $1,249,9905 bd6 ba4.9k sqft2849 Broad Wing Dr, Odenton, MD 21113For SaleMLS ID #MDAA2149744, Corey Lancaster, Samson Properties. Bright MLS
- $769,9004 bd3 ba3.1k sqft402 Fair Hill Ct, Annapolis, MD 21403For SaleMLS ID #MDAA2155666, Jack Papaleonti, Academy Realty Inc.. Bright MLS
- $899,9904 bd5 ba5.1k sqft14202 Derby Ridge Rd, Bowie, MD 20721For SaleMLS ID #MDPG2198870, Mr. Pandharinath A Shenvi, HomeSmart. Bright MLS
- $1,695,0004 bd5 ba3.8k sqft3403 Hidden River View Rd, Annapolis, MD 21403For SaleMLS ID #MDAA2147292, Brad Kappel, TTR Sotheby's International Realty. Bright MLS
- $738,8004 bd4 ba3k sqft440 Bobwhite Trl, Crownsville, MD 21032For SaleMLS ID #MDAA2148238, Gina White, Coldwell Banker Realty. Bright MLS
