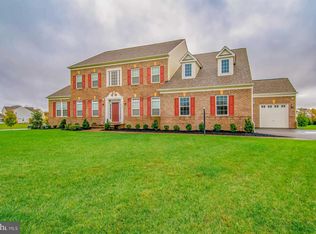
Welcome to 12904 Walkers Lane, an exquisite 6-bedroom, 5.5-bathroom estate offering approximately 7,300 total square feet of luxury living on a private 2.06-acre lot in the exclusive Waterford Estates neighborhood. Built in 2016, this brick-front home features an open-concept main floor featuring rich hardwood flooring, detailed crown molding, a formal dining room with modern light fixtures, and a gourmet kitchen equipped with rich cabinetry, granite countertops, double wall ovens, a center island with seating, and a large breakfast bar. The upper levels feature a spacious primary suite retreat complete with a spa-inspired bath featuring double vanities, tile flooring, and a large soaking tub. The expansive basement provides incredible space for entertaining, recreation, and flexible living options. Additional highlights include a multi-car attached garage and a whole-home solar panel system that will be paid off in full at closing, offering substantial energy efficiency and savings to the new owners. Situated in Prince George’s County, this property is convenient to Woodmore Town Center, premier golf courses, major commuter routes, and Washington, D.C.
For sale
$1,295,000
12904 Walkers Ln, Bowie, MD 20721
6beds
4,780sqft
Single Family Residence
Built in 2016
2.06 Acres Lot
$1,252,200 Zestimate®
$271/sqft
$66/mo HOA
What's special
Brick-front homeMulti-car attached garageDouble vanitiesOpen-concept main floorDetailed crown moldingRich cabinetryRich hardwood flooring
- 13 days
- 882
- 75
Zillow last checked:
Listing updated:
Listed by:
Chris Jackson 202-409-4850,
Keller Williams Preferred Properties 240-737-5000
Source: Bright MLS,MLS#: MDPG2217112
Facts & features
Interior
Bedrooms & bathrooms
- Bedrooms: 6
- Bathrooms: 6
- Full bathrooms: 5
- 1/2 bathrooms: 1
- Main level bathrooms: 2
- Main level bedrooms: 1
Basement
- Area: 2576
Heating
- Central, Forced Air, Natural Gas
Cooling
- Central Air, Electric
Appliances
- Included: Electric Water Heater
Features
- Basement: Partially Finished
- Number of fireplaces: 1
Interior area
- Total structure area: 7,356
- Total interior livable area: 4,780 sqft
- Finished area above ground: 4,780
- Finished area below ground: 0
Property
Parking
- Total spaces: 3
- Parking features: Garage Faces Side, Attached, Driveway
- Attached garage spaces: 3
- Has uncovered spaces: Yes
Accessibility
- Accessibility features: None
Features
- Levels: Three
- Stories: 3
- Pool features: None
Lot
- Size: 2.06 Acres
Details
- Additional structures: Above Grade, Below Grade
- Parcel number: 17073757408
- Zoning: AR
- Special conditions: Standard
Construction
Type & style
- Home type: SingleFamily
- Architectural style: Colonial
- Property subtype: Single Family Residence
Materials
- Frame, Brick
- Foundation: Permanent, Concrete Perimeter
Condition
- New construction: No
- Year built: 2016
Utilities & green energy
- Electric: Photovoltaics Seller Owned
- Sewer: Public Sewer
- Water: Public
Community & HOA
Community
- Subdivision: Waterford
HOA
- Has HOA: Yes
- Services included: Common Area Maintenance
- HOA fee: $66 monthly
- HOA name: WATERFORD ESTATES
Location
- Region: Bowie
Financial & listing details
- Price per square foot: $271/sqft
- Tax assessed value: $1,084,333
- Annual tax amount: $15,162
- Date on market: 9/10/2026
- Listing agreement: Exclusive Right To Sell
- Ownership: Fee Simple
Estimated market value
$1,252,200
$1.19M - $1.31M
$5,561/mo
Price history
| Date | Event | Price |
|---|---|---|
| 9/10/2026 | Listed for sale | $1,295,000+62.4%$271/sqft |
Source:  Bright MLS #MDPG2217112 Report a problem Bright MLS #MDPG2217112 Report a problem | ||
| 4/29/2016 | Sold | $797,590$167/sqft |
Source: Public Record Report a problem | ||
Public tax history
| Year | Property taxes | Tax assessment |
|---|---|---|
| 2026 | $15,583 +17.4% | $1,084,333 +3.3% |
| 2025 | $13,269 +24.5% | $1,050,000 +9.6% |
| 2024 | $10,656 +10.6% | $958,267 +10.6% |
| 2023 | $9,636 +11.8% | $866,533 +11.8% |
| 2022 | $8,616 +3.5% | $774,800 +3.5% |
| 2021 | $8,322 +3.7% | $748,400 +3.7% |
| 2020 | $8,029 -17.5% | $722,000 +7.1% |
| 2019 | $9,737 | $674,333 |
| 2018 | $9,737 -11.9% | $674,333 +3.3% |
| 2017 | $11,050 +1908.9% | $653,067 -25.2% |
| 2016 | $550 | $873,200 +2105.1% |
| 2015 | $550 | $39,600 |
| 2014 | $550 | $39,600 |
| 2013 | -- | $39,600 |
| 2012 | -- | $39,600 |
| 2011 | -- | $39,600 -32.2% |
| 2010 | -- | $58,390 +16.6% |
| 2009 | -- | $50,056 +20% |
| 2008 | -- | $41,723 +25% |
| 2007 | -- | $33,390 |
Find assessor info on the county website
Monthly payment
Est. payment
Payment breakdown
Explore the cost of this home by adjusting the details. Changes won't be saved.Climate risks
Neighborhood: Woodmore
Nearby schools
Schools provided by the listing agent
- District: Prince George's County Public Schools
Source: Bright MLS. This data may not be complete. We recommend contacting the local school district to confirm school assignments for this home.
Similar homes
- $--4 bd4 ba4.7k sqft2313 Parkside Dr, Bowie, MD 20721Auction
 Auction.com 2
 - $1,299,0006 bd8 ba5.6k sqft13308 Big Cedar Ln, Bowie, MD 20720For Sale
 MLS ID #MDPG2215280, Ray Edwards, Own Real Estate. Bright MLS
 - $--4 bd4 ba4k sqft12608 Henderson Chapel Ln, Bowie, MD 20720Auction
 Auction.com 2
 - $--5 bd4 ba4.3k sqft1400 Rosemary Ct, Bowie, MD 20721Auction
 Auction.com 1
 - $799,9005 bd4 ba5.3k sqft15303 Doveheart Ln, Bowie, MD 20721For SaleMLS ID #MDPG2218346, Rafael Estrada, HomeSmart. Bright MLS
- $950,0005 bd5 ba4.8k sqft4409 Quanders Promise Dr, Bowie, MD 20720For SaleMLS ID #MDPG2217510, Stephanie Anderson-Smoot, Berkshire Hathaway HomeServices PenFed Realty. Bright MLS
- $899,9904 bd5 ba5.1k sqft14202 Derby Ridge Rd, Bowie, MD 20721For SaleMLS ID #MDPG2198870, Mr. Pandharinath A Shenvi, HomeSmart. Bright MLS
- $1,350,7005 bd5 ba5.3k sqft101 Stan Fey Dr, Upper Marlboro, MD 20774New ConstructionMLS ID #MDPG2216984, Shaun Miller, Long & Foster Real Estate, Inc.. Bright MLS
- $1,600,0006 bd7 ba6.9k sqft14408 Woodmore Oaks Ct, Bowie, MD 20721For SaleMLS ID #MDPG2147410, Angela Reid, Delta Exclusive Realty, LLC. Bright MLS
- $1,295,0004 bd5 ba4.2k sqft2103 Bell Tower Dr, Crownsville, MD 21032For SaleMLS ID #MDAA2154714, Joanna Dalton, Coldwell Banker Realty. Bright MLS
- $749,9004 bd4 ba4.7k sqft14518 Dolbrook Ln, Bowie, MD 20721For SaleMLS ID #MDPG2203170, Karyn Freeman, Samson Properties. Bright MLS
- $879,9996 bd5 ba4.5k sqft5812 Marietta Station Dr, Glenn Dale, MD 20769For SaleMLS ID #MDPG2205432, Jeremiah Abu-Bakr, Own Real Estate. Bright MLS
- $875,0006 bd4 ba3.4k sqft2510 Nicol Cir, Bowie, MD 20721For SaleMLS ID #MDPG2213392, NWABUEZE OKWODU, Samson Properties. Bright MLS
- $825,0005 bd4 ba4.1k sqft10105 Elgin Cir, Bowie, MD 20721For SaleMLS ID #MDPG2215484, Keilah King, Compass. Bright MLS
- $695,0004 bd4 ba4.5k sqft17107 Aspen Leaf Dr, Bowie, MD 20716For SaleMLS ID #MDPG2216870, Mr. Brian Marzo, Keller Williams Preferred Properties. Bright MLS
- $675,0005 bd3 ba3.9k sqft15202 Jenkins Ridge Rd, Bowie, MD 20721For SaleMLS ID #MDPG2215600, Wellington Uzamere, Allison James Estates & Homes. Bright MLS
- $1,199,0006 bd6 ba6.4k sqft2602 Wing Stem Cir, Odenton, MD 21113For SaleMLS ID #MDAA2156790, Dimitrios Lynch, ExecuHome Realty. Bright MLS
- $849,9007 bd5 ba3.7k sqft12416 Rochino Ct, Glenn Dale, MD 20769For SaleMLS ID #MDPG2218426, FRANKLINE AGWO, DMV Realty Group, Inc. Bright MLS
- $699,9006 bd4 ba2.8k sqft10704 Wynfield Ct, Glenn Dale, MD 20769For SaleMLS ID #MDPG2199266, Anthony Davis, Taylor Properties. Bright MLS
