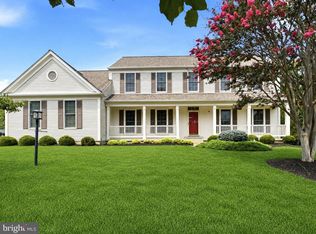
The wait is over...Welcome to 2700 Weary Creek Ct, an extraordinary Mill Branch Estates residence offering luxury, privacy, and unmatched space in the heart of Bowie. Set on 6.8 acres and boasting over 6,000 total square feet, this 2017 colonial delivers the perfect blend of elegance, comfort, and modern convenience. Step inside to soaring spaces, abundant natural light, and high-end finishes throughout. The main level features generous formal and casual living areas, full bath, a beautiful chef’s kitchen, and seamless flow for entertaining. Upstairs you will find 4 spacious bedrooms and 3 full baths, including a serene owner’s suite with 3-sided fireplace. This home provides room for everyone! The fully finished walkout lower level offers even more lifestyle flexibility—ideal for recreation, multi-generational living, or hosting guests...think game night, movie marathons, or home gym. Rounding out the package is a 3-car side entry garage, EV charger, and a long-paved driveway that enhances the estate like feel. Outside, the expansive acreage offers endless possibilities: future pool, outdoor living spaces, gardens, or simply enjoying the peace and privacy of your own retreat. This property gives you the canvas to be creative. Take advantage of this rare opportunity to own a grand, meticulously maintained estate in one of Bowie’s most desirable communities. 2700 Weary Creek fells less like a house and more like a private oasis. Make an appointment today!
For sale
Price cut: $150K (8/4)
$1,100,000
2700 Weary Creek Ct, Bowie, MD 20716
5beds
3,496sqft
Single Family Residence
Built in 2017
6.8 Acres Lot
$1,083,400 Zestimate®
$315/sqft
$50/mo HOA
What's special
High-end finishes throughoutExpansive acreageLong-paved drivewayAbundant natural lightSoaring spacesSeamless flow for entertaining
- 39 days |
- 716 |
- 28 |
Zillow last checked:
Listing updated:
Listed by:
Michael Vaughn 301-801-5563,
Pearson Smith Realty, LLC 571-386-1075
Source: Bright MLS,MLS#: MDPG2207368
Facts & features
Interior
Bedrooms & bathrooms
- Bedrooms: 5
- Bathrooms: 5
- Full bathrooms: 5
- Main level bathrooms: 1
Basement
- Area: 1706
Heating
- Forced Air, Propane
Cooling
- Central Air, Electric
Appliances
- Included: Water Heater
- Laundry: Main Level
Features
- Basement: Full,Finished,Rear Entrance,Sump Pump,Walk-Out Access,Windows
- Number of fireplaces: 2
- Fireplace features: Gas/Propane
Interior area
- Total structure area: 5,202
- Total interior livable area: 3,496 sqft
- Finished area above ground: 3,496
- Finished area below ground: 0
Property
Parking
- Total spaces: 3
- Parking features: Garage Faces Side, Garage Door Opener, Electric Vehicle Charging Station(s), Driveway, Attached
- Attached garage spaces: 3
- Has uncovered spaces: Yes
Accessibility
- Accessibility features: None
Features
- Levels: Three
- Stories: 3
- Pool features: None
Lot
- Size: 6.8 Acres
Details
- Additional structures: Above Grade, Below Grade
- Parcel number: 17074061321
- Zoning: AG
- Special conditions: Standard
Construction
Type & style
- Home type: SingleFamily
- Architectural style: Colonial
- Property subtype: Single Family Residence
Materials
- Frame
- Foundation: Passive Radon Mitigation
- Roof: Shingle
Condition
- Excellent
- New construction: No
- Year built: 2017
Details
- Builder name: K & P Builders
Utilities & green energy
- Sewer: Private Septic Tank
- Water: Well Required
- Utilities for property: Propane
Community & HOA
Community
- Subdivision: Mill Branch Estates
HOA
- Has HOA: Yes
- HOA fee: $600 annually
- HOA name: MILL BRANCH ESTATES
Location
- Region: Bowie
Financial & listing details
- Price per square foot: $315/sqft
- Tax assessed value: $813,233
- Annual tax amount: $11,297
- Date on market: 7/9/2026
- Listing agreement: Exclusive Right To Sell
- Listing terms: Cash,Conventional,FHA
- Ownership: Fee Simple
Estimated market value
$1,083,400
$1.03M - $1.14M
$4,879/mo
Price history
| Date | Event | Price |
|---|---|---|
| 8/4/2026 | Price change | $1,100,000-12%$315/sqft |
Source:  Bright MLS #MDPG2207368 Report a problem Bright MLS #MDPG2207368 Report a problem | ||
| 7/9/2026 | Listed for sale | $1,250,000+79%$358/sqft |
Source: Bright MLS #MDPG2207368 Report a problem | ||
| 10/20/2017 | Sold | $698,145$200/sqft |
Source: Public Record Report a problem | ||
Public tax history
| Year | Property taxes | Tax assessment |
|---|---|---|
| 2025 | $439 -94.6% | $782,400 +7.3% |
| 2024 | $8,105 +7.9% | $728,900 +7.9% |
| 2023 | $7,510 +8.6% | $675,400 +8.6% |
| 2022 | $6,916 +3.4% | $621,900 +3.4% |
| 2021 | $6,691 +3.5% | $601,667 +3.5% |
| 2020 | $6,466 -19.5% | $581,433 +4.5% |
| 2019 | $8,034 | $556,400 |
| 2018 | $8,034 +1531.8% | $556,400 +1812% |
| 2017 | $492 +21.8% | $29,100 |
| 2016 | $404 | $29,100 |
| 2015 | $404 | $29,100 |
| 2014 | $404 | $29,100 |
| 2013 | -- | $29,100 |
| 2012 | -- | $29,100 |
| 2011 | -- | $29,100 |
Find assessor info on the county website
Monthly payment
Est. payment
Payment breakdown
Explore the cost of this home by adjusting the details. Changes won't be saved.Climate risks
Neighborhood: 20716
Nearby schools
GreatSchools rating
- 6/10Pointer Ridge Elementary SchoolGrades: K-5Distance: 1.7 mi
- 4/10Benjamin Tasker Middle SchoolGrades: 6-8Distance: 2.8 mi
- 4/10Bowie High SchoolGrades: 9-12Distance: 4 mi
Schools provided by the listing agent
- District: Prince George's County Public Schools
Source: Bright MLS. This data may not be complete. We recommend contacting the local school district to confirm school assignments for this home.
- $914,700-- bd2 ba2.9k sqft2703 Weary Creek Ct, Bowie, MD 20716Off Market
- $958,9005 bd4 ba4.5k sqft2617 Weary Creek Ct, Bowie, MD 20716Off Market
- $932,100-- bd2 ba3.1k sqft2701 Weary Creek Ct, Bowie, MD 20716Off Market
- $1,014,5007 bd5 ba5.2k sqft2615 Weary Creek Ct, Bowie, MD 20716Off Market
- $869,200-- bd3 ba3.5k sqft2801 Weary Creek Ct, Bowie, MD 20716Off Market
- $1,149,800-- bd4 ba4.5k sqft2800 Weary Creek Ct, Bowie, MD 20716Off Market
- $485,8004 bd2 ba1.5k sqft12615 Heming Ln #1, Bowie, MD 20716Off Market
- $344,6003 bd2 ba1.3k sqft15915 Perkins Ln, Bowie, MD 20716Off Market
A local agent can set up tours, give advice and negotiate with sellers.
Similar homes
- $799,9004 bd4 ba2.8k sqft14407 Secretariat Dr, Bowie, MD 20721For Sale
 MLS ID #MDPG2214816, Carole Webb, Samson Properties. Bright MLS
 - $1,150,0005 bd4 ba2.8k sqft970 Lower Pindell Rd, Lothian, MD 20711For Sale
 MLS ID #MDAA2149120, Karleen Monday, Peninsula Properties, LLC.. Bright MLS
 - $1,150,0005 bd5 ba4.7k sqft2002 Gresham Ln, Davidsonville, MD 21035For Sale
 MLS ID #MDAA2149058, Olamide Adeoti, EXP Realty, LLC. Bright MLS
 - $1,155,0005 bd5 ba3.6k sqft15628 Twin River Cir, Bowie, MD 20716For Sale
 MLS ID #MDPG2207870, Andie Scheidt, Engel & Volkers Annapolis. Bright MLS
 - $1,030,0006 bd4 ba3.3k sqft2803 Sissinghurst Pl, Upper Marlboro, MD 20774For SaleMLS ID #MDPG2208382, Ben Nash, Samson Properties. Bright MLS
- $939,9904 bd5 ba5.1k sqft14202 Derby Ridge Rd, Bowie, MD 20721For SaleMLS ID #MDPG2198870, Mr. Pandharinath A Shenvi, HomeSmart. Bright MLS
- $1,170,0004 bd5 ba4.5k sqft3 Sewall Ct, Edgewater, MD 21037For SaleMLS ID #MDAA2149292, Cheri Gavin, Blackwell Real Estate, LLC. Bright MLS
- $1,100,0004 bd5 ba4k sqft216 Bowen Ct, Annapolis, MD 21401For SaleMLS ID #MDAA2145756, Connie Cadwell, Coldwell Banker Realty. Bright MLS
- $1,650,0004 bd5 ba3.9k sqft1312 Double Gate Ct, Davidsonville, MD 21035For SaleMLS ID #MDAA2145042, Mary Hyson, Coldwell Banker Realty. Bright MLS
- $635,0004 bd4 ba4.5k sqft14302 Delcastle Dr, Bowie, MD 20721For SaleMLS ID #MDPG2214116, Sarah Reynolds, Keller Williams Realty. Bright MLS
- $800,0005 bd4 ba4.4k sqft13703 Loganville St, Bowie, MD 20720For SaleMLS ID #MDPG2207774, John Lesniewski, RE/MAX United Real Estate. Bright MLS
- $1,250,0005 bd5 ba4.5k sqft12033 Steven Ln, Dunkirk, MD 20754For SaleMLS ID #MDCA2027408, Sherri Verdon, RE/MAX One. Bright MLS
- $930,0005 bd5 ba5.1k sqft15404 Symondsbury Way, Upper Marlboro, MD 20774For SaleMLS ID #MDPG2211338, Chizea Nwosa, Bennett Realty Solutions. Bright MLS
- $724,9904 bd4 ba3.8k sqft14116 Aberdeens Folly Ct, Bowie, MD 20720For SaleMLS ID #MDPG2205332, DEMETRIUS CRAWFORD, HomeSmart. Bright MLS
- $1,200,0004 bd4 ba4k sqft9350 Baker St, Owings, MD 20736New ConstructionMLS ID #MDCA2027254, Danny Martin, Keller Williams Flagship. Bright MLS
- $868,0005 bd4 ba5k sqft7800 Mystic River Ter, Glenn Dale, MD 20769For SaleMLS ID #MDPG2207552, Melody Chen, UnionPlus Realty, Inc.. Bright MLS
- $865,0004 bd5 ba4.3k sqft321 Radiant Ct, Upper Marlboro, MD 20774For SaleMLS ID #MDPG2191092, Shameeka Price, Capital Structures Real Estate, LLC.. Bright MLS
- $795,0005 bd3 ba3.6k sqft15428 Symondsbury Way, Upper Marlboro, MD 20774For SaleMLS ID #MDPG2206896, Dru Yokum, Coldwell Banker Realty. Bright MLS
- $749,0005 bd4 ba3.7k sqft9817 Traver St, Bowie, MD 20721For SaleMLS ID #MDPG2200072, Rahman Stringfield, Samson Properties. Bright MLS
- $889,0005 bd4 ba3.6k sqft2864 Soft Rush Way, Odenton, MD 21113For SaleMLS ID #MDAA2151464, Tim Krummenoehl, RE/MAX Advantage Realty. Bright MLS
