* Exquisitely maintained and beautifully appointed detached Colonial nestled on a serene lot backing to a tranquil water reservoir, mature woods, and lush trees, offering exceptional privacy and picturesque views. This impressive residence showcases elegant finishes and thoughtful upgrades throughout. The main level features gleaming hardwood floors, soaring 9-foot ceilings, crown molding, a formal living room, sophisticated dining room, and a convenient powder room. The gourmet kitchen is designed to impress with granite countertops, ceramic tile backsplash, stainless steel appliances, center island, pantry, and an abundance of cabinetry. Adjacent to the kitchen, enjoy a sun-drenched morning room and direct access to the spacious deck overlooking the peaceful backyard setting. The inviting family room is anchored by a cozy fireplace, creating the perfect gathering space year-round. The upper level boasts a luxurious primary suite featuring a spacious walk-in closet and a spa-inspired ensuite bath complete with a soaking tub, separate shower, and dual vanity. Three additional generously sized bedrooms and a full hall bath provide ample space for family and guests. All bedrooms including the primary feature brand new carpeting. The fully finished lower level expands the living space with hardwood flooring, a large recreation room, a bonus bedroom, and a full bath, offering endless possibilities for entertaining, multi-generational living, a home office, fitness area, or guest accommodations. Outside, the meticulously landscaped grounds create a private outdoor retreat featuring a patio, fire pit, fencing, and mature plantings, all set against the backdrop of the reservoir and wooded views. Ideally located in sought-after Bowie, this exceptional home is just minutes from shopping, dining, entertainment, parks, and major commuter routes. Offering the perfect blend of luxury, comfort, and convenience, this remarkable property is truly move-in ready. Schedule your private showing today!
For sale
Price cut: $25K (8/1)
$800,000
13703 Loganville St, Bowie, MD 20720
5beds
2,976sqft
:
Get pre-qualified$5,441/mo
Single Family Residence
Built in 2013
0.34 Acres Lot
$795,800 Zestimate®
$269/sqft
$82/mo HOA
What's special
Sophisticated dining roomPeaceful backyard settingSpacious walk-in closetDual vanitySeparate showerMature plantingsAbundance of cabinetry
- 35 days |
- 779 |
- 49 |
Zillow last checked:
Listing updated:
Listed by:
John Lesniewski 301-908-8438,
RE/MAX United Real Estate 301-702-4200
Source: Bright MLS,MLS#: MDPG2207774
Facts & features
Interior
Bedrooms & bathrooms
- Bedrooms: 5
- Bathrooms: 4
- Full bathrooms: 3
- 1/2 bathrooms: 1
- Main level bathrooms: 1
Basement
- Area: 1496
Heating
- Forced Air, Natural Gas
Cooling
- Central Air, Electric
Appliances
- Included: Stainless Steel Appliance(s), Oven/Range - Gas, Refrigerator, Ice Maker, Water Dispenser, Dishwasher, Electric Water Heater
Features
- Recessed Lighting, Crown Molding, Upgraded Countertops, Pantry, Dining Area, Family Room Off Kitchen
- Flooring: Hardwood, Wood
- Doors: Six Panel
- Windows: Insulated Windows
- Basement: Finished,Walk-Out Access
- Number of fireplaces: 1
Interior area
- Total structure area: 4,472
- Total interior livable area: 2,976 sqft
- Finished area above ground: 2,976
- Finished area below ground: 0
Property
Parking
- Total spaces: 2
- Parking features: Garage Faces Side, Attached
- Attached garage spaces: 2
Accessibility
- Accessibility features: None
Features
- Levels: Three
- Stories: 3
- Patio & porch: Patio, Deck
- Pool features: None
Lot
- Size: 0.34 Acres
Details
- Additional structures: Above Grade, Below Grade
- Parcel number: 17075513954
- Zoning: RR
- Special conditions: Standard
Construction
Type & style
- Home type: SingleFamily
- Architectural style: Colonial
- Property subtype: Single Family Residence
Materials
- Frame, Stone, Vinyl Siding
- Foundation: Slab
Condition
- New construction: No
- Year built: 2013
Utilities & green energy
- Sewer: Public Sewer
- Water: Public
Community & HOA
Community
- Subdivision: Dixon Property
HOA
- Has HOA: Yes
- HOA fee: $245 quarterly
Location
- Region: Bowie
Financial & listing details
- Price per square foot: $269/sqft
- Tax assessed value: $692,533
- Annual tax amount: $9,784
- Date on market: 7/6/2026
- Listing agreement: Exclusive Right To Sell
- Ownership: Fee Simple
Estimated market value
$795,800
$756,000 - $836,000
$4,801/mo
Price history
| Date | Event | Price |
|---|---|---|
| 8/1/2026 | Price change | $800,000-3%$269/sqft |
Source:  Bright MLS #MDPG2207774 Report a problem Bright MLS #MDPG2207774 Report a problem | ||
| 7/6/2026 | Listed for sale | $825,000+79.1%$277/sqft |
Source: Bright MLS #MDPG2207774 Report a problem | ||
| 8/7/2013 | Sold | $460,509$155/sqft |
Source: Public Record Report a problem | ||
Public tax history
| Year | Property taxes | Tax assessment |
|---|---|---|
| 2025 | $8,428 +21.9% | $677,600 +9% |
| 2024 | $6,916 +9.8% | $621,900 +9.8% |
| 2023 | $6,296 +10.9% | $566,200 +10.9% |
| 2022 | $5,677 +4% | $510,500 +4% |
| 2021 | $5,460 +4.1% | $491,000 +4.1% |
| 2020 | $5,243 -19.3% | $471,500 +4.8% |
| 2019 | $6,494 | $449,700 |
| 2018 | $6,494 -14.2% | $449,700 +0.5% |
| 2017 | $7,570 | $447,400 +0.5% |
| 2016 | -- | $445,100 +3.8% |
| 2015 | -- | $428,733 +4% |
| 2014 | -- | $412,367 +2070.4% |
| 2013 | -- | $19,000 |
| 2012 | -- | $19,000 |
Find assessor info on the county website
Monthly payment
Est. payment
Payment breakdown
Explore the cost of this home by adjusting the details. Changes won't be saved.Climate risks
Neighborhood: 20720
Nearby schools
GreatSchools rating
- 4/10Whitehall Elementary SchoolGrades: K-5Distance: 1.9 mi
- 6/10Samuel Ogle Middle SchoolGrades: 6-8Distance: 2.5 mi
- 4/10Bowie High SchoolGrades: 9-12Distance: 1.7 mi
Schools provided by the listing agent
- District: Prince George's County Public Schools
Source: Bright MLS. This data may not be complete. We recommend contacting the local school district to confirm school assignments for this home.
- $750,800-- bd3 ba3.2k sqft13701 Loganville St, Bowie, MD 20720Off Market
- $728,100-- bd3 ba2.9k sqft13707 Loganville St, Bowie, MD 20720Off Market
- $722,700-- bd3 ba2.7k sqft13609 Loganville St, Bowie, MD 20720Off Market
- $795,0005 bd4 ba3.2k sqft13704 Loganville St, Bowie, MD 20720Sold
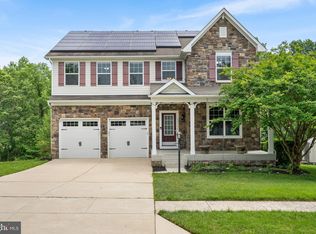
- $794,000-- bd4 ba3.6k sqft13702 Loganville St, Bowie, MD 20720Off Market
- $703,1004 bd3 ba3k sqft13700 Loganville St, Bowie, MD 20720Off Market
- $780,900-- bd2 ba3.3k sqft13708 Loganville St, Bowie, MD 20720Off Market
- $846,9005 bd5 ba5k sqft13706 Loganville St, Bowie, MD 20720Off Market
A local agent can set up tours, give advice and negotiate with sellers.
Similar homes
- $850,0004 bd5 ba4.2k sqft13201 Amelias Grove Ct, Bowie, MD 20720For Sale
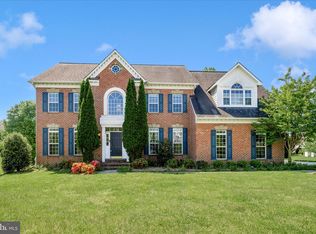
 MLS ID #MDPG2200338, Brett Taylor, EXP Realty, LLC. Bright MLS
 - $845,0006 bd4 ba3k sqft11603 Brigit Ct, Bowie, MD 20720For Sale
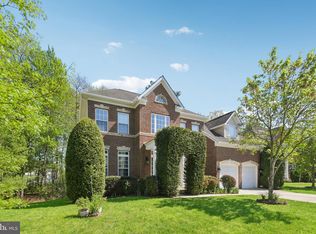 MLS ID #MDPG2199658, Frank Agboola, HomeLogic Solutions, LLC. Bright MLS
 - $724,9904 bd4 ba3.8k sqft14116 Aberdeens Folly Ct, Bowie, MD 20720For Sale
 MLS ID #MDPG2205332, DEMETRIUS CRAWFORD, HomeSmart. Bright MLS
 - $749,0005 bd4 ba3.7k sqft9817 Traver St, Bowie, MD 20721For Sale
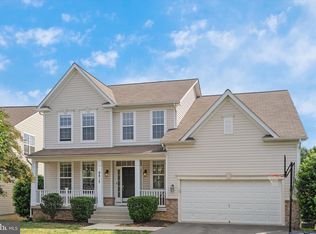 MLS ID #MDPG2200072, Rahman Stringfield, Samson Properties. Bright MLS
 - $799,0005 bd3 ba3.6k sqft15428 Symondsbury Way, Upper Marlboro, MD 20774For SaleMLS ID #MDPG2206896, Dru Yokum, Coldwell Banker Realty. Bright MLS
- $799,0004 bd4 ba3.1k sqft17712 New Hampshire Ave, Ashton, MD 20861For SaleMLS ID #MDMC2250338, Brian Walker, Samson Properties. Bright MLS
- $849,9004 bd4 ba2.3k sqft10500 Lynn Ric Dr, Upper Marlboro, MD 20772For SaleMLS ID #MDPG2212416, Andy MacPherson, W F Chesley Real Estate, LLC.. Bright MLS
- $749,0004 bd3 ba2.1k sqft1410 Knightsbridge Turn, Crofton, MD 21114For SaleMLS ID #MDAA2151318, Bob Chew, Samson Properties. Bright MLS
- $1,100,0005 bd5 ba3.4k sqft2700 Weary Creek Ct, Bowie, MD 20716For SaleMLS ID #MDPG2207368, Michael Vaughn, Pearson Smith Realty, LLC. Bright MLS
- $865,0004 bd5 ba4.3k sqft321 Radiant Ct, Upper Marlboro, MD 20774For SaleMLS ID #MDPG2191092, Shameeka Price, Capital Structures Real Estate, LLC.. Bright MLS
- $936,7005 bd4 ba2.9k sqft2407 Lawndale Ct, Gambrills, MD 21054Off Market
- $799,9003 bd3 ba3.3k sqft1536 Catbriar Way, Odenton, MD 21113For SaleMLS ID #MDAA2142782, Rita Gundotra, Long & Foster Real Estate, Inc.. Bright MLS
- $799,9005 bd4 ba3.7k sqft148 Waldo Rd, Pasadena, MD 21122For SaleMLS ID #MDAA2145378, Jen Holden, Compass. Bright MLS
- $750,0004 bd3 ba2.2k sqft92 Clifford Blvd, Annapolis, MD 21401For SaleMLS ID #MDAA2139188, Chad Robertson, Compass. Bright MLS
- $875,0004 bd4 ba4k sqft2902 Middlebridge Ct, Crofton, MD 21114PendingMLS ID #MDAA2151560, Laura Gayvert, Compass. Bright MLS
- $800,0005 bd4 ba4.2k sqft5331 Sweetwater Dr, West River, MD 20778For SaleMLS ID #MDAA2149332, Ray Mudd, Schwartz Realty, Inc.. Bright MLS
- $913,5004 bd4 ba4.4k sqft10693 Harding Rd, Laurel, MD 20723For SaleMLS ID #MDHW2071494, Paul Buckmaster, Samson Properties. Bright MLS
- $875,0004 bd4 ba3.5k sqft1340 Bluegrass Way, Gambrills, MD 21054For SaleMLS ID #MDAA2143370, Ellie Mcintire, The KW Collective. Bright MLS
- $669,9994 bd4 ba3.4k sqft9110 Tallfield Ct, Lanham, MD 20706For SaleMLS ID #MDPG2205942, Joyce Simms, Samson Properties. Bright MLS
- $809,9996 bd5 ba3.7k sqft9503 Barton Oaks Ct, Upper Marlboro, MD 20772For SaleMLS ID #MDPG2209224, Sharon Lewin, Samson Properties. Bright MLS
