Welcome to 11603 Brigit Ct, a charming and beautifully maintained home by the original owner! This spacious property offers a bright, open floor plan with 6bedrooms and 3.5 bathrooms for a comfortable everyday living. As you step inside, you'll see a gleaming hardwood floors, and abundant natural light throughout. The home features a stunning two-story great room that serves as an airy, impressive focal point, perfect for both relaxing and entertaining. A large formal dining room is ideal for hosting elegant dinners, while the formal living room offers an additional space for conversation and gatherings. At the heart of the home, you’ll find a gourmet kitchen that is a chef’s dream, complete with stainless steel appliances and granite countertops. The home also features a lot of natural light and providing the perfect setting. The main level includes a dedicated first-floor office, ideal for working from home or may be used for a bedroom. You’ll also appreciate the convenience and elegance of both a front staircase and the backyard deck, offering easy access and flow throughout the home. Upstairs, the luxurious primary suite offers a peaceful retreat with a walk-in closet and a spa-like ensuite bathroom featuring a large soaking tub. The additional bedrooms are generously sized, providing plenty of space for family or guests. Step outside to the shed that provides extra storage space, private backyard with beautiful trees to provide comfort and privacy for summer barbecues, outdoor dining, and year-round enjoyment. This beautiful property also includes a spacious two-car garage, offering ample parking and storage. The basement is set up as a 2bedroom with a full bath, great for extra private living. This beautiful home is conveniently located near shopping, dining, and major commuter routes, this home offers the perfect blend of luxury and convenience. Don’t miss the opportunity to make this your dream home.
For sale
$845,000
11603 Brigit Ct, Bowie, MD 20720
6beds
3,092sqft
Single Family Residence
Built in 2006
10,617 Square Feet Lot
$832,900 Zestimate®
$273/sqft
$50/mo HOA
What's special
Front staircaseBackyard deckWalk-in closetAbundant natural light throughoutGleaming hardwood floorsDedicated first-floor officeStainless steel appliances
- 174 days
- 203
- 13
Zillow last checked:
Listing updated:
Listed by:
Frank Agboola 202-465-9588,
HomeLogic Solutions, LLC 240-877-4873,
Co-Listing Agent: Nana Calice Saye 240-704-1478,
HomeLogic Solutions, LLC
Source: Bright MLS,MLS#: MDPG2199658
Facts & features
Interior
Bedrooms & bathrooms
- Bedrooms: 6
- Bathrooms: 4
- Full bathrooms: 3
- 1/2 bathrooms: 1
- Main level bathrooms: 1
- Main level bedrooms: 1
Basement
- Area: 1392
Heating
- Central, Other
Cooling
- Central Air, Other
Appliances
- Included: Water Heater, Gas Water Heater
Features
- Basement: Finished,Rear Entrance,Walk-Out Access
- Number of fireplaces: 1
Interior area
- Total structure area: 4,484
- Total interior livable area: 3,092 sqft
- Finished area above ground: 3,092
- Finished area below ground: 0
Video & virtual tour
Property
Parking
- Total spaces: 2
- Parking features: Garage Faces Front, Attached, Driveway, Off Street
- Attached garage spaces: 2
- Has uncovered spaces: Yes
Accessibility
- Accessibility features: Accessible Entrance
Features
- Levels: Three
- Stories: 3
- Pool features: None
Lot
- Size: 10,617 Square Feet
Details
- Additional structures: Above Grade, Below Grade
- Parcel number: 17141579424
- Zoning: RR
- Special conditions: Standard
Construction
Type & style
- Home type: SingleFamily
- Architectural style: Colonial
- Property subtype: Single Family Residence
Materials
- Frame
- Foundation: Concrete Perimeter
Condition
- New construction: No
- Year built: 2006
Utilities & green energy
- Sewer: Public Sewer
- Water: Public
Community & HOA
Community
- Subdivision: Oakstone
HOA
- Has HOA: Yes
- HOA fee: $50 monthly
Location
- Region: Bowie
Financial & listing details
- Price per square foot: $273/sqft
- Tax assessed value: $601,267
- Annual tax amount: $8,529
- Date on market: 4/22/2026
- Listing agreement: Exclusive Right To Sell
- Ownership: Fee Simple
Estimated market value
$832,900
$791,000 - $875,000
$4,695/mo
Price history
| Date | Event | Price |
|---|---|---|
| 4/22/2026 | Listed for sale | $845,000$273/sqft |
Source:  Bright MLS #MDPG2199658 Report a problem Bright MLS #MDPG2199658 Report a problem | ||
Public tax history
| Year | Property taxes | Tax assessment |
|---|---|---|
| 2026 | $8,929 +13.8% | $601,267 +4.8% |
| 2025 | $7,846 +31.7% | $574,000 +7.2% |
| 2024 | $5,956 +7.7% | $535,633 +7.7% |
| 2023 | $5,530 +8.4% | $497,267 +8.4% |
| 2022 | $5,103 +0.5% | $458,900 +0.5% |
| 2021 | $5,077 +0.5% | $456,567 +0.5% |
| 2020 | $5,051 -19.6% | $454,233 +7.5% |
| 2019 | $6,281 | $422,667 |
| 2018 | $6,281 +7.4% | $422,667 +7.4% |
| 2017 | $5,846 -0.5% | $393,433 +8% |
| 2016 | $5,875 | $364,200 |
| 2015 | $5,875 | $364,200 |
| 2014 | $5,875 | $364,200 -5.7% |
| 2013 | -- | $386,300 |
| 2012 | -- | $386,300 |
| 2011 | -- | $386,300 -33.5% |
| 2010 | -- | $580,510 +0.3% |
| 2009 | -- | $578,580 +0.3% |
| 2008 | -- | $576,650 +4045.6% |
| 2007 | -- | $13,910 +6.4% |
| 2006 | -- | $13,076 +6.8% |
| 2005 | -- | $12,243 +7.3% |
| 2004 | -- | $11,410 |
| 2003 | -- | $11,410 |
| 2002 | -- | $11,410 -37.5% |
| 2001 | -- | $18,260 |
Find assessor info on the county website
Monthly payment
Est. payment
Payment breakdown
Explore the cost of this home by adjusting the details. Changes won't be saved.Climate risks
Neighborhood: 20720
Nearby schools
Schools provided by the listing agent
- District: Prince George's County Public Schools
Source: Bright MLS. This data may not be complete. We recommend contacting the local school district to confirm school assignments for this home.
Similar homes
- $575,0004 bd3 ba2.1k sqft8507 Bates Dr, Bowie, MD 20720For Sale
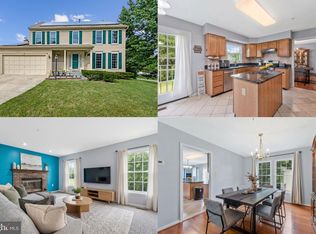
 MLS ID #MDPG2221648, Mr. CONRAD D'HAITI, Keller Williams Realty. Bright MLS
 - $849,0004 bd5 ba4.3k sqft7203 Glen Pine St, Glenn Dale, MD 20769For Sale
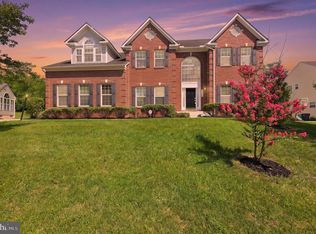 MLS ID #MDPG2216004, AMAN DHALIWAL, EXP Realty, LLC. Bright MLS
 - $775,0004 bd4 ba3.3k sqft10017 Harbor Ave, Glenn Dale, MD 20769For Sale
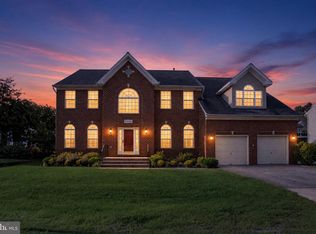 MLS ID #MDPG2217122, Syreeta Saunders- Keys, Epique Realty. Bright MLS
 - $740,0005 bd4 ba3.3k sqft6013 Glenn Dale Rd, Glenn Dale, MD 20769For Sale
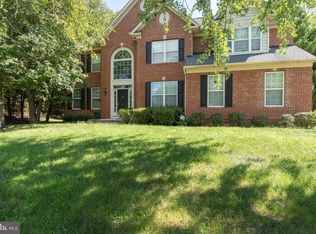 MLS ID #MDPG2214272, Reggie Lee, Long & Foster Real Estate, Inc.. Bright MLS
 - $949,9005 bd5 ba3.4k sqft13901 Mount Oak Ct, Bowie, MD 20721For SaleMLS ID #MDPG2217248, Andy MacPherson, W F Chesley Real Estate, LLC.. Bright MLS
- $619,0004 bd4 ba2.7k sqft(Undisclosed Address), Bowie, MD 20720For SaleMLS ID #MDPG2204590, Tamika Johnson, RE/MAX United Real Estate. Bright MLS
- $945,0004 bd4 ba4.1k sqft12001 Shadywood Ct, Bowie, MD 20721For SaleMLS ID #MDPG2216278, Kenneth Gladden, Douglas Realty, LLC. Bright MLS
- $699,9904 bd4 ba3.8k sqft14116 Aberdeens Folly Ct, Bowie, MD 20720For SaleMLS ID #MDPG2205332, DEMETRIUS CRAWFORD, HomeSmart. Bright MLS
- $859,0004 bd3 ba4k sqft3006 Novak Ter, Burtonsville, MD 20866For SaleMLS ID #MDMC2259354, John Williams, RE/MAX Realty Services. Bright MLS
- $699,0005 bd4 ba4k sqft2317 Saint Josephs Dr, Bowie, MD 20721For SaleMLS ID #MDPG2221534, Arnita Greene, Compass. Bright MLS
- $879,0004 bd4 ba3.5k sqft8457 Sand Cherry Ln, Laurel, MD 20723For SaleMLS ID #MDHW2073172, Bob Chew, Samson Properties. Bright MLS
- $875,0004 bd4 ba3.7k sqft6009 Sandy Rdg, Elkridge, MD 21075For SaleMLS ID #MDHW2073108, Bob Lucido, Keller Williams Lucido Agency. Bright MLS
- $825,0004 bd4 ba4k sqft2400 Summershade Ct, Odenton, MD 21113For SaleMLS ID #MDAA2154214, Jonelle Thompson, Level Up Realty. Bright MLS
- $650,0004 bd4 ba2.9k sqft13602 Hotomtot Dr, Upper Marlboro, MD 20774For SaleMLS ID #MDPG2213018, Charles Pemberton, Bennett Realty Solutions. Bright MLS
- $795,0006 bd4 ba3.2k sqft582 Richard Way, Severna Park, MD 21146For SaleMLS ID #MDAA2152648, Jason Gregg, CENTURY 21 New Millennium. Bright MLS
- $649,9004 bd4 ba3.4k sqft9110 Tallfield Ct, Lanham, MD 20706For SaleMLS ID #MDPG2205942, Joyce Simms, Samson Properties. Bright MLS
- $685,0005 bd4 ba4k sqft16409 Euro Ct, Bowie, MD 20716For SaleMLS ID #MDPG2193116, Steve Patten, KW Metro Center. Bright MLS
- $880,0003 bd4 ba2.4k sqft1212 Whetstone Dr, Arnold, MD 21012For SaleMLS ID #MDAA2157788, Sergey Taksis, Long & Foster Real Estate, Inc.. Bright MLS
- $699,0005 bd4 ba2.3k sqft4301 Knott St, Beltsville, MD 20705For SaleMLS ID #MDPG2213908, Kenita Tang, EXP Realty, LLC. Bright MLS
- $795,0005 bd3 ba3.6k sqft15428 Symondsbury Way, Upper Marlboro, MD 20774For SaleMLS ID #MDPG2206896, Dru Yokum, Coldwell Banker Realty. Bright MLS
