Welcome to 14116 Aberdeen Folly Ct, a stunning brick-front residence situated on a desirable corner lot and featuring the highly sought-after Milan floor plan. Offering an exceptional blend of elegance, space, and functionality, this home is designed to meet the needs of modern living. The main level showcases beautiful hardwood flooring throughout and features formal living and dining rooms, perfect for entertaining guests or hosting special occasions. At the heart of the home is the gourmet kitchen, complete with stainless steel appliances, a large center island with pendant lighting, upgraded cabinetry, and ample counter space. The adjoining breakfast room and bright morning room create the perfect setting for casual dining and everyday gatherings. Thoughtfully upgraded lighting throughout the home enhances both style and ambiance. Upstairs, the spacious primary suite serves as a private retreat, featuring two walk-in closets and a luxurious en-suite bath with dual vanities, a separate soaking tub, and a walk-in shower. A versatile bonus room with hardwood flooring provides additional living space that can be used as a home office, playroom, or lounge area. The finished lower level offers even more room to spread out, complete with a media room, an additional bedroom, and a full bathroom—ideal for guests, extended family, or multi-generational living. Ideally located near major commuter routes, shopping, dining, and entertainment, this home offers the perfect blend of comfort, space, and convenience. Residents enjoy access to an array of community amenities, including walking trails, a community pool, and more, providing opportunities for recreation and relaxation just steps from home. With its desirable corner-lot location, impressive upgrades, and spacious layout, this exceptional home is the perfect place to call home. Don't miss your opportunity to own this beautiful Milan model in a sought-after community.
For sale
Price cut: $20K (7/10)
$739,990
14116 Aberdeens Folly Ct, Bowie, MD 20720
4beds
3,852sqft
:
Get pre-qualified$5,155/mo
Single Family Residence
Built in 2016
8,223 Square Feet Lot
$736,800 Zestimate®
$192/sqft
$143/mo HOA
What's special
Finished lower levelTwo walk-in closetsWalk-in showerDesirable corner lotBeautiful hardwood flooring throughoutStainless steel appliancesStunning brick-front residence
- 59 days |
- 472 |
- 31 |
Zillow last checked:
Listing updated:
Listed by:
DEMETRIUS CRAWFORD 240-355-5354,
HomeSmart 3013524065
Source: Bright MLS,MLS#: MDPG2205332
Facts & features
Interior
Bedrooms & bathrooms
- Bedrooms: 4
- Bathrooms: 4
- Full bathrooms: 3
- 1/2 bathrooms: 1
- Main level bathrooms: 1
Basement
- Area: 1204
Heating
- Forced Air, Natural Gas
Cooling
- Central Air, Electric
Appliances
- Included: Microwave, Cooktop, Dishwasher, Disposal, Dryer, Exhaust Fan, Ice Maker, Refrigerator, Double Oven, Washer, Gas Water Heater
Features
- Breakfast Area, Family Room Off Kitchen, Eat-in Kitchen, Kitchen Island, Recessed Lighting
- Flooring: Carpet, Wood
- Basement: Finished,Exterior Entry
- Has fireplace: No
Interior area
- Total structure area: 3,852
- Total interior livable area: 3,852 sqft
- Finished area above ground: 2,648
- Finished area below ground: 1,204
Property
Parking
- Total spaces: 2
- Parking features: Garage Door Opener, Attached
- Attached garage spaces: 2
Accessibility
- Accessibility features: None
Features
- Levels: Three
- Stories: 3
- Pool features: Community
Lot
- Size: 8,223 Square Feet
Details
- Additional structures: Above Grade, Below Grade
- Parcel number: 17073859352
- Zoning: LMXC
- Special conditions: Standard
Construction
Type & style
- Home type: SingleFamily
- Architectural style: Colonial
- Property subtype: Single Family Residence
Materials
- Frame
- Foundation: Concrete Perimeter
Condition
- New construction: No
- Year built: 2016
Details
- Builder name: NVR
Utilities & green energy
- Sewer: Public Sewer
- Water: Public
Community & HOA
Community
- Subdivision: Fairwood-phase 2-plat 10
HOA
- Has HOA: Yes
- Amenities included: Basketball Court, Community Center, Fitness Center, Jogging Path, Picnic Area, Pool, Security, Tennis Court(s), Tot Lots/Playground
- Services included: Common Area Maintenance, Management, Pool(s)
- HOA fee: $143 monthly
Location
- Region: Bowie
Financial & listing details
- Price per square foot: $192/sqft
- Tax assessed value: $638,467
- Annual tax amount: $8,912
- Date on market: 6/6/2026
- Listing agreement: Exclusive Right To Sell
- Ownership: Fee Simple
Estimated market value
$736,800
$700,000 - $774,000
$4,777/mo
Price history
| Date | Event | Price |
|---|---|---|
| 7/10/2026 | Price change | $739,990-2.6%$192/sqft |
Source:  Bright MLS #MDPG2205332 Report a problem Bright MLS #MDPG2205332 Report a problem | ||
| 6/6/2026 | Listed for sale | $760,000+42.9%$197/sqft |
Source: Bright MLS #MDPG2205332 Report a problem | ||
| 3/10/2020 | Sold | $532,000+1.3%$138/sqft |
Source: Public Record Report a problem | ||
| 1/11/2020 | Pending sale | $525,000$136/sqft |
Source: Long & Foster Real Estate, Inc. #MDPG553112 Report a problem | ||
| 1/1/2020 | Listed for sale | $525,000+1.4%$136/sqft |
Source: Long & Foster Real Estate, Inc. #MDPG553112 Report a problem | ||
| 12/15/2016 | Sold | $517,644$134/sqft |
Source: Public Record Report a problem | ||
Public tax history
| Year | Property taxes | Tax assessment |
|---|---|---|
| 2025 | $9,291 +43.4% | $617,200 +6% |
| 2024 | $6,477 +6.3% | $582,467 +6.3% |
| 2023 | $6,091 +6.8% | $547,733 +6.8% |
| 2022 | $5,705 +3.5% | $513,000 +3.5% |
| 2021 | $5,513 +3.6% | $495,800 +3.6% |
| 2020 | $5,322 -16.1% | $478,600 +9% |
| 2019 | $6,342 | $439,167 |
| 2018 | $6,342 -10.1% | $439,167 +5.3% |
| 2017 | $7,055 +1522.6% | $416,933 +1232.1% |
| 2016 | $435 | $31,300 |
| 2015 | $435 | $31,300 |
| 2014 | $435 | $31,300 |
| 2013 | -- | $31,300 |
| 2012 | -- | $31,300 |
| 2011 | -- | $31,300 -44.5% |
| 2010 | -- | $56,350 +17.4% |
| 2009 | -- | $48,016 +21% |
| 2008 | -- | $39,683 |
Find assessor info on the county website
Monthly payment
Est. payment
Payment breakdown
Explore the cost of this home by adjusting the details. Changes won't be saved.Climate risks
Neighborhood: 20720
Nearby schools
GreatSchools rating
- 5/10Woodmore Elementary SchoolGrades: PK-5Distance: 2.1 mi
- 4/10Benjamin Tasker Middle SchoolGrades: 6-8Distance: 0.9 mi
- 4/10Bowie High SchoolGrades: 9-12Distance: 2.1 mi
Schools provided by the listing agent
- District: Prince George's County Public Schools
Source: Bright MLS. This data may not be complete. We recommend contacting the local school district to confirm school assignments for this home.
- $747,000-- bd3 ba3.2k sqft14118 Aberdeens Folly Ct, Bowie, MD 20720Off Market
- $795,0004 bd4 ba4.1k sqft14104 Aberdeens Folly Ct, Bowie, MD 20720Sold

- $799,9004 bd4 ba3.2k sqft14102 Aberdeens Folly Ct, Bowie, MD 20720Sold

- $742,400-- bd3 ba3.2k sqft14120 Aberdeens Folly Ct, Bowie, MD 20720Off Market
- $791,8004 bd4 ba4.5k sqft4503 Primrose Folly Ct, Bowie, MD 20720Off Market
- $722,100-- bd3 ba2.8k sqft14100 Aberdeens Folly Ct, Bowie, MD 20720Off Market
- $697,5004 bd3 ba2.7k sqft14105 Aberdeens Folly Ct, Bowie, MD 20720Off Market
- $705,800-- bd3 ba2.8k sqft14122 Aberdeens Folly Ct, Bowie, MD 20720Off Market
A local agent can set up tours, give advice and negotiate with sellers.
Similar homes
- $800,0005 bd4 ba2.9k sqft13703 Loganville St, Bowie, MD 20720For Sale
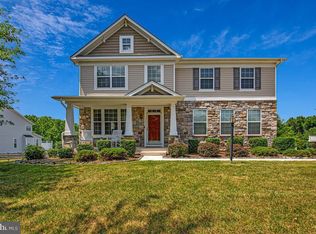
 MLS ID #MDPG2207774, John Lesniewski, RE/MAX United Real Estate. Bright MLS
 - $850,0004 bd5 ba4.2k sqft13201 Amelias Grove Ct, Bowie, MD 20720For Sale
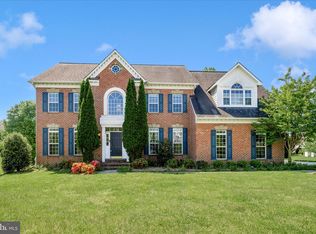 MLS ID #MDPG2200338, Brett Taylor, EXP Realty, LLC. Bright MLS
 - $780,0005 bd4 ba4.9k sqft15501 Jennings Ln, Bowie, MD 20721For Sale
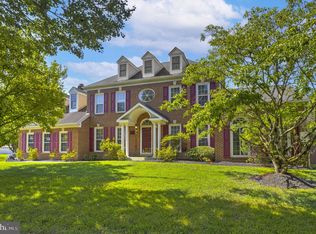 MLS ID #MDPG2212088, Stephanie Rivers, The Southside Group Real Estate. Bright MLS
 - $759,9904 bd4 ba4.8k sqft5209 Devonport Ct, Glenn Dale, MD 20769For Sale
 MLS ID #MDPG2208702, Chad Morton, Maverick Realty, LLC. Bright MLS
 - $749,0005 bd4 ba3.7k sqft9817 Traver St, Bowie, MD 20721For SaleMLS ID #MDPG2200072, Rahman Stringfield, Samson Properties. Bright MLS
- $719,9005 bd4 ba3k sqft9617 Byward Blvd, Bowie, MD 20721For SaleMLS ID #MDPG2203904, Mr. Nathaniel Arnold, Epique Realty. Bright MLS
- $939,9904 bd5 ba5.1k sqft14202 Derby Ridge Rd, Bowie, MD 20721For SaleMLS ID #MDPG2198870, Mr. Pandharinath A Shenvi, HomeSmart. Bright MLS
- $750,0005 bd4 ba4.5k sqft5201 Chestnut Manor Ct, Upper Marlboro, MD 20772For SaleMLS ID #MDPG2212376, Joy Haskins, Samson Properties. Bright MLS
- $845,0006 bd4 ba3k sqft11603 Brigit Ct, Bowie, MD 20720For SaleMLS ID #MDPG2199658, Frank Agboola, HomeLogic Solutions, LLC. Bright MLS
- $734,0006 bd4 ba4.6k sqft10734 Willow Oaks Dr, Bowie, MD 20721For SaleMLS ID #MDPG2202326, Lisa Watts, Taylor Properties. Bright MLS
- $599,9004 bd4 ba2.7k sqft16114 Eckhart Rd, Bowie, MD 20716For SaleMLS ID #MDPG2209628, SAEED MOHEBBI, Hyatt & Company Real Estate, LLC. Bright MLS
- $725,0004 bd3 ba2.1k sqft1384 Patuxent Ridge Rd, Odenton, MD 21113For SaleMLS ID #MDAA2145710, Bob Lucido, Keller Williams Lucido Agency. Bright MLS
- $729,9505 bd4 ba2.9k sqft3002 Winterbourne Dr, Upper Marlboro, MD 20774For SaleMLS ID #MDPG2209502, Cris Curtis, CENTURY 21 New Millennium. Bright MLS
- $865,0004 bd5 ba4.3k sqft321 Radiant Ct, Upper Marlboro, MD 20774For SaleMLS ID #MDPG2191092, Shameeka Price, Capital Structures Real Estate, LLC.. Bright MLS
- $689,9954 bd4 ba3.9k sqft8114 Holly Ln, Clinton, MD 20735For SaleMLS ID #MDPG2213066, Tina Marie Biggs, EXP Realty, LLC. Bright MLS
- $868,0005 bd4 ba5k sqft7800 Mystic River Ter, Glenn Dale, MD 20769For SaleMLS ID #MDPG2207552, Melody Chen, UnionPlus Realty, Inc.. Bright MLS
- $634,5004 bd4 ba3.9k sqft13707 Carlene Dr, Upper Marlboro, MD 20772For SaleMLS ID #MDPG2210164, Dave Webber, RE/MAX Leading Edge. Bright MLS
- $710,0004 bd3 ba3.3k sqft13509 Oaklands Manor Dr, Laurel, MD 20708For SaleMLS ID #MDPG2204398, Kelly J Steichen, EXIT Realty Center. Bright MLS
- $699,0004 bd3 ba4.4k sqft9407 Trumpet Ln, Upper Marlboro, MD 20772For SaleMLS ID #MDPG2197146, Kenita Tang, EXP Realty, LLC. Bright MLS
- $719,0006 bd4 ba4.6k sqft10102 Mike Rd, Fort Washington, MD 20744For SaleMLS ID #MDPG2213094, Noemy Conaway, Samson Properties. Bright MLS
