Welcome to 8114 Holly Lane in the desirable Poplar Hill community of Clinton, Maryland, where space, comfort, and opportunity come together! Move-in ready and situated on approximately 0.86 acres, this impressive 4-bedroom, 3.5-bath Colonial offers 3,724 square feet of above-grade living space, plus approximately 1,882 additional square feet in the unfinished walkout basement. From the moment you enter, you'll appreciate the spacious floor plan, hardwood flooring, and dual staircases providing convenient access to the upper level. The main level features formal living and dining rooms, a dedicated home office, and an inviting family room with a gas fireplace. The generously sized kitchen offers granite countertops, stainless steel appliances, double wall ovens, an electric cooktop, tile backsplash, pantry, and a convenient butler's pantry. Upstairs, the expansive primary suite is a retreat of its own, featuring a separate sitting area, two-sided fireplace, two walk-in closets, and a private bathroom complete with dual vanities, soaking tub, and separate shower. Three additional spacious bedrooms include two connected by a Jack-and-Jill bathroom, while the fourth enjoys access to a separate full hall bathroom. Upper-level laundry adds everyday convenience. Looking for even more space? The unfinished walkout basement offers tremendous possibilities for future living areas, recreation, a home gym, or additional flexible space, with a bathroom rough-in already in place. Outside, enjoy the generous yard, established fruit trees, and the possibilities that come with owning nearly an acre of property. A two-car garage completes the package. Why wait when you can move right in and make this home your own? Whether you're looking for room to spread out, space to entertain, or the opportunity to customize additional living space over time, this home offers flexibility to fit your needs. Motivated sellers welcome reasonable offers, and a quick settlement is possible. Schedule your private showing and discover everything 8114 Holly Lane has to offer! NO HOA
For sale
$649,997
8114 Holly Ln, Clinton, MD 20735
4beds
3,924sqft
Single Family Residence
Built in 2007
0.87 Acres Lot
$-- Zestimate®
$166/sqft
$-- HOA
What's special
Dual staircasesGenerous yardTwo walk-in closetsEstablished fruit treesTwo-car garageDedicated home officeHardwood flooring
- 2 days
- 210
- 32
Likely to sell faster than
Zillow last checked:
Listing updated:
Listed by:
Tina Marie Biggs 443-975-0070,
EXP Realty, LLC 8888607369,
Listing Team: Team Biggs Home Services
Source: Bright MLS,MLS#: MDPG2223148
Facts & features
Interior
Bedrooms & bathrooms
- Bedrooms: 4
- Bathrooms: 4
- Full bathrooms: 3
- 1/2 bathrooms: 1
- Main level bathrooms: 1
Rooms
- Room types: Living Room, Dining Room, Primary Bedroom, Bedroom 2, Bedroom 3, Bedroom 4, Kitchen, Family Room, Foyer, Breakfast Room, Laundry, Other, Office, Storage Room, Bathroom 2, Bathroom 3, Primary Bathroom
Primary bedroom
- Level: Upper
Bedroom 2
- Level: Upper
Bedroom 3
- Level: Upper
Bedroom 4
- Level: Upper
Primary bathroom
- Level: Upper
Bathroom 2
- Level: Upper
Bathroom 3
- Level: Upper
Breakfast room
- Level: Main
Breakfast room
- Level: Main
Dining room
- Level: Main
Family room
- Level: Main
Foyer
- Level: Main
Kitchen
- Level: Main
Laundry
- Level: Upper
Living room
- Level: Main
Office
- Level: Main
Other
- Level: Main
Storage room
- Level: Main
Heating
- Forced Air, Heat Pump, Zoned, Electric, Natural Gas
Cooling
- Central Air, Electric
Appliances
- Included: Cooktop, Dishwasher, Disposal, Exhaust Fan, Ice Maker, Double Oven, Refrigerator, Gas Water Heater
- Laundry: Upper Level, Laundry Room
Features
- Attic, Breakfast Area, Kitchen - Gourmet, Kitchen Island, Dining Area, Chair Railings, Crown Molding, Double/Dual Staircase, Primary Bath(s), 9'+ Ceilings, Cathedral Ceiling(s)
- Flooring: Carpet, Hardwood
- Doors: Six Panel, Sliding Glass
- Windows: Double Hung, Vinyl Clad
- Basement: Other,Connecting Stairway,Partial,Heated,Interior Entry,Exterior Entry,Concrete,Rear Entrance,Rough Bath Plumb,Space For Rooms,Unfinished,Walk-Out Access,Windows
- Number of fireplaces: 2
- Fireplace features: Double Sided, Gas/Propane, Glass Doors
Interior area
- Total structure area: 5,806
- Total interior livable area: 3,924 sqft
- Finished area above ground: 3,924
- Finished area below ground: 0
Video & virtual tour
Property
Parking
- Total spaces: 6
- Parking features: Garage Faces Front, Concrete, Attached, Driveway, On Street
- Attached garage spaces: 2
- Uncovered spaces: 4
Accessibility
- Accessibility features: None
Features
- Levels: Three
- Stories: 3
- Patio & porch: Porch
- Exterior features: Bump-outs
- Pool features: None
- Has view: Yes
- View description: Street, Trees/Woods
Lot
- Size: 0.87 Acres
- Features: Backs to Trees, Front Yard, Rear Yard, Middle Of Block
Details
- Additional structures: Above Grade, Below Grade
- Parcel number: 17090910364
- Zoning: RE
- Special conditions: Standard
Construction
Type & style
- Home type: SingleFamily
- Architectural style: Colonial
- Property subtype: Single Family Residence
Materials
- Frame
- Foundation: Concrete Perimeter
- Roof: Architectural Shingle
Condition
- Very Good
- New construction: No
- Year built: 2007
Details
- Builder model: POTOMAC
Utilities & green energy
- Sewer: Public Sewer
- Water: Public
- Utilities for property: Cable Available, Natural Gas Available, Phone Available, Sewer Available, Water Available, Cable, Fiber Optic
Community & HOA
Community
- Security: Security System
- Subdivision: Poplar Hill
HOA
- Has HOA: No
Location
- Region: Clinton
Financial & listing details
- Price per square foot: $166/sqft
- Tax assessed value: $688,533
- Annual tax amount: $9,941
- Date on market: 10/20/2026
- Listing agreement: Exclusive Right To Sell
- Listing terms: Conventional,Cash,FHA,VA Loan
- Ownership: Fee Simple
- Road surface type: Black Top
Estimated market value
Not available
Estimated sales range
Not available
Not available
Price history
| Date | Event | Price |
|---|---|---|
| 10/20/2026 | Listed for sale | $649,997-5.8%$166/sqft |
Source:  Bright MLS #MDPG2223148 Report a problem Bright MLS #MDPG2223148 Report a problem | ||
| 10/15/2026 | Listing removed | $689,995$176/sqft |
Source: eXp Realty #MDPG2213066 Report a problem | ||
| 10/1/2026 | Listed for sale | $689,995$176/sqft |
Source: Bright MLS #MDPG2213066 Report a problem | ||
| 8/19/2026 | Contingent | $689,995$176/sqft |
Source: Bright MLS #MDPG2213066 Report a problem | ||
| 7/28/2026 | Listed for sale | $689,995-1.4%$176/sqft |
Source: Bright MLS #MDPG2213066 Report a problem | ||
| 7/27/2026 | Listing removed | $699,995$178/sqft |
Source: eXp Realty #MDPG2198724 Report a problem | ||
| 6/9/2026 | Price change | $699,995-3.4%$178/sqft |
Source: Bright MLS #MDPG2198724 Report a problem | ||
| 5/7/2026 | Listed for sale | $725,000+45%$185/sqft |
Source: Bright MLS #MDPG2198724 Report a problem | ||
| 12/30/2009 | Sold | $500,000+0.8%$127/sqft |
Source: Agent Provided Report a problem | ||
| 8/18/2009 | Listing removed | $495,900$126/sqft |
Source: Timberlake Homes #us1794632 Report a problem | ||
| 7/28/2009 | Listed for sale | $495,900+120.4%$126/sqft |
Source: Timberlake Homes #us1794632 Report a problem | ||
| 8/17/2005 | Sold | $225,000$57/sqft |
Source: Agent Provided Report a problem | ||
Public tax history
| Year | Property taxes | Tax assessment |
|---|---|---|
| 2026 | $10,147 +14.7% | $688,533 +2.2% |
| 2025 | $8,848 +26.9% | $673,600 +7.5% |
| 2024 | $6,971 +8.1% | $626,867 +8.1% |
| 2023 | $6,451 +8.8% | $580,133 +8.8% |
| 2022 | $5,931 +5.1% | $533,400 +5.1% |
| 2021 | $5,646 +5.3% | $507,700 +5.3% |
| 2020 | $5,360 -16.8% | $482,000 +8.1% |
| 2019 | $6,439 | $445,933 |
| 2018 | $6,439 -0.5% | $445,933 +2.4% |
| 2017 | $6,473 +2.3% | $435,567 +2.4% |
| 2016 | $6,328 | $425,200 |
| 2015 | $6,328 | $425,200 |
| 2014 | $6,328 | $425,200 -1.3% |
| 2013 | -- | $430,600 |
| 2012 | -- | $430,600 |
| 2011 | -- | $430,600 -19.1% |
| 2010 | -- | $532,340 +11.4% |
| 2009 | -- | $477,796 +1567.9% |
| 2008 | -- | $28,646 +657.8% |
| 2007 | -- | $3,780 |
| 2006 | -- | $3,780 |
| 2005 | -- | $3,780 |
| 2004 | -- | $3,780 |
| 2003 | -- | $3,780 |
| 2002 | -- | $3,780 |
| 2001 | -- | $3,780 |
Find assessor info on the county website
Monthly payment
Est. payment
Payment breakdown
Explore the cost of this home by adjusting the details. Changes won't be saved.Climate risks
Neighborhood: 20735
Nearby schools
Schools provided by the listing agent
- District: Prince George's County Public Schools
Source: Bright MLS. This data may not be complete. We recommend contacting the local school district to confirm school assignments for this home.

Similar homes
- $690,0004 bd3 ba4.3k sqft12500 Tobias Ct, Clinton, MD 20735For Sale
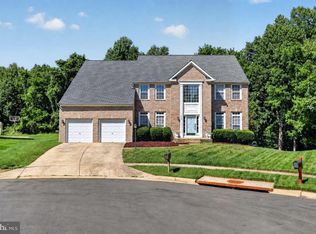
 MLS ID #MDPG2203610, Cherice Clark, Clark Premier Realty Group. Bright MLS
 - $799,0004 bd4 ba3.3k sqft4706 Sir Woodburn Way, Clinton, MD 20735For Sale
 MLS ID #MDPG2211714, Latoya Finney, Fairfax Realty Premier. Bright MLS
 - $600,0004 bd4 ba3.3k sqft1908 Orchard Hill Dr, Fort Washington, MD 20744For Sale
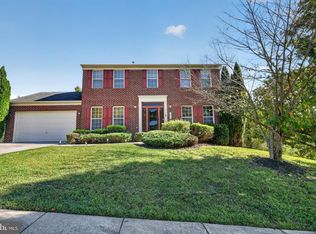 MLS ID #MDPG2220260, Chris Craddock, EXP Realty, LLC. Bright MLS
 - $650,0004 bd5 ba2.2k sqft5008 40th Pl, Hyattsville, MD 20781For Sale
 MLS ID #MDPG2219620, Jen Goroff, RLAH @properties. Bright MLS
 - $669,9005 bd4 ba4k sqft16409 Euro Ct, Bowie, MD 20716For SaleMLS ID #MDPG2223022, Steve Patten, KW Metro Center. Bright MLS
- $629,9996 bd3 ba2.9k sqft17259 Creekside Dr, Brandywine, MD 20613For SaleMLS ID #MDCH2060344, Jeremiah Abu-Bakr, Own Real Estate. Bright MLS
- $650,0005 bd3 ba4.8k sqft5809 McIntosh Pl, Brandywine, MD 20613For SaleMLS ID #MDPG2221660, Steve Patten, KW Metro Center. Bright MLS
- $708,9005 bd3 ba3.6k sqft1620 Portland Ave, Fort Washington, MD 20744For SaleMLS ID #MDPG2212712, Jabria Kuteyi, RLAH @properties. Bright MLS
- $599,9004 bd4 ba3k sqft7608 Hector Ct, Fort Washington, MD 20744For SaleMLS ID #MDPG2214060, Clairette Mafouomene, Samson Properties. Bright MLS
- $599,9004 bd4 ba3.6k sqft2518 Goldenrod Ct, Waldorf, MD 20603For SaleMLS ID #MDCH2060106, Rashi Garg, Long & Foster Real Estate, Inc.. Bright MLS
- $749,0004 bd4 ba4.3k sqft3105 Lowe Ln, Fort Washington, MD 20744For SaleMLS ID #MDPG2209446, Arthur Dunning, Compass. Bright MLS
- $599,9993 bd3 ba3.6k sqft9411 Piaffe Cir, Upper Marlboro, MD 20772For SaleMLS ID #MDPG2218758, Hazel Shakur, Redfin Corp. Bright MLS
- $650,0004 bd4 ba2.7k sqft5586 McBride Pl, Hughesville, MD 20637For SaleMLS ID #MDCH2059382, Jennifer Young, Keller Williams Realty. Bright MLS
- $699,9004 bd4 ba4k sqft404 S Parrot Dr, Fort Washington, MD 20744For SaleMLS ID #MDPG2220650, Harry Moon, Fairfax Realty Select. Bright MLS
- $779,9005 bd4 ba4.7k sqft13006 Davenport Dr, Brandywine, MD 20613For SaleMLS ID #MDPG2219228, Russell Chandler, Redfin Corp. Bright MLS
- $619,0004 bd3 ba3.1k sqft6309 Johensu Dr, Upper Marlboro, MD 20772For SaleMLS ID #MDPG2206670, Tamika Johnson, RE/MAX United Real Estate. Bright MLS
- $680,0005 bd3 ba3.3k sqft6307 Johensu Dr, Upper Marlboro, MD 20772For SaleMLS ID #MDPG2209216, Clara Akinsola, Argent Realty, LLC. Bright MLS
- $599,9994 bd4 ba2.3k sqft7003 Lanham Ln, Fort Washington, MD 20744For SaleMLS ID #MDPG2218356, Paola Granados, Spring Hill Real Estate, LLC.. Bright MLS
- $719,0004 bd4 ba2.9k sqft6425 Dant Dr, Owings, MD 20736For SaleMLS ID #MDCA2030322, Jarnell Foster, Samson Properties. Bright MLS
- $669,0005 bd4 ba3.8k sqft703 Yarrow Ct, Accokeek, MD 20607For SaleMLS ID #MDPG2208930, Marcus Young, Elite Realty. Bright MLS
