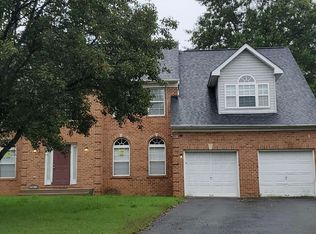
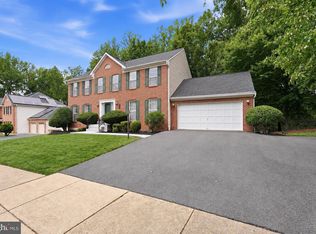
WATERVIEW. Nestled in the serene enclave of McDaniels, this stunning brick and stone front underwent a major renovation in 2026, enhancing the comfort of home. Spanning an impressive over 6,000 SQ.FT, this home seamlessly blends modern elegance with timeless charm, offering an exclusive lifestyle that is both inviting and sophisticated. This Water View Property has it all -- Great location (access to Potomac River and minutes to the National Harbor), Wonderful community & Excellent floor plan. A comprehensive home update in 2026: Freshly painted throughout, brand new LVP flooring in main level & upstairs hallway with newly stained stair steps, brand new carpet on master bedroom and additional bedroom, as well as brand new appliances - Refrigerator, Microwave & Wall Oven, Dishwasher, and Washer & Dryer. In 2024: New Roof and New Furnace. In 2023, Kitchen and Bathroom Renovation: new kitchen flooring, new cooktop, new quartz countertops throughout with new lighting fixtures, and new faucets. In 2017: HVAC upstairs replaced. As you step inside, you are greeted by an expansive layout that boasts four spacious bedrooms upstairs with a 1st floor den and three and a half beautifully appointed bathrooms. The heart of the home features two elegant fireplaces, perfect for cozy evenings spent with loved ones. Inviting two-story foyer leads to open & airy two-story family room with cozy fireplace. This main level features brand new modern kitchen with beautiful quartz countertops, new stainless steel appliances, formal living & dining rooms with crown molding & chair rail, natural sun lighted office, gleaming LVP floors throughout, and fresh paint. Upper level offers Owner's suite w/ sitting room, fireplace, tray ceiling, walk-in closet, new carpet, master bath with quartz counter, white cabinets & much more. The oversized attached garage provides ample space for vehicles and storage, while the driveway and on-street parking options enhance accessibility for guests. One of the standout features of this residence is its breathtaking water access to the Potomac River - permit to build a dock is possible. The tranquil sounds of the river create a serene backdrop, making this property a true retreat from the hustle and bustle of everyday life. The lot spans 0.29 acres, providing ample space for outdoor gatherings or quiet moments of reflection by the water. This residence is not just a home; it's a lifestyle. The combination of upgraded features, a prime location, and the allure of waterfront living creates an unparalleled experience. Whether you're entertaining guests or enjoying a quiet evening at home, this property offers the perfect setting for every occasion. Experience the luxury modern and and comfort that this exceptional home has to offer, where every detail has been thoughtfully crafted. Thanks for showing!
For sale
$699,900
404 S Parrot Dr, Fort Washington, MD 20744
4beds
4,020sqft
Single Family Residence
Built in 2006
0.29 Acres Lot
$694,600 Zestimate®
$174/sqft
$-- HOA
What's special
Access to potomac riverNew faucetsInviting two-story foyerNewly stained stair stepsFreshly painted throughoutNew lighting fixturesNew furnace
- 15 days
- 1,500
- 176
Likely to sell faster than
Zillow last checked:
Listing updated:
Listed by:
Harry Moon 703-400-3841,
Fairfax Realty Select 7035932381
Source: Bright MLS,MLS#: MDPG2220650
Facts & features
Interior
Bedrooms & bathrooms
- Bedrooms: 4
- Bathrooms: 4
- Full bathrooms: 3
- 1/2 bathrooms: 1
- Main level bathrooms: 1
Basement
- Area: 2010
Heating
- Heat Pump, Electric
Cooling
- Central Air, Electric
Appliances
- Included: Electric Water Heater
- Laundry: Main Level
Features
- Basement: Rear Entrance,Walk-Out Access,Windows,Unfinished,Interior Entry,Connecting Stairway
- Number of fireplaces: 2
Interior area
- Total structure area: 6,030
- Total interior livable area: 4,020 sqft
- Finished area above ground: 4,020
- Finished area below ground: 0
Property
Parking
- Total spaces: 4
- Parking features: Garage Faces Front, Oversized, Attached, Driveway, On Street
- Attached garage spaces: 2
- Uncovered spaces: 2
Accessibility
- Accessibility features: None
Features
- Levels: Three
- Stories: 3
- Pool features: None
- On waterfront: Yes
- Waterfront features: River
- Body of water: Potomac River
- Frontage length: Water Frontage Ft: 60
Lot
- Size: 0.29 Acres
Details
- Additional structures: Above Grade, Below Grade
- Parcel number: 17121248301
- Zoning: RR
- Special conditions: Standard
Construction
Type & style
- Home type: SingleFamily
- Architectural style: Colonial
- Property subtype: Single Family Residence
Materials
- Frame
- Foundation: Other
Condition
- Very Good
- New construction: No
- Year built: 2006
- Major remodel year: 2026
Utilities & green energy
- Sewer: Public Sewer
- Water: Public
Community & HOA
Community
- Subdivision: Mcdaniels
HOA
- Has HOA: No
Location
- Region: Fort Washington
Financial & listing details
- Price per square foot: $174/sqft
- Tax assessed value: $654,167
- Annual tax amount: $9,720
- Date on market: 9/30/2026
- Listing agreement: Exclusive Right To Sell
- Ownership: Fee Simple
Estimated market value
$694,600
$660,000 - $729,000
$4,227/mo
Price history
| Date | Event | Price |
|---|---|---|
| 9/30/2026 | Listed for sale | $699,900+25822.2%$174/sqft |
Source:  Bright MLS #MDPG2220650 Report a problem Bright MLS #MDPG2220650 Report a problem | ||
| 7/10/2020 | Listing removed | $2,875$1/sqft |
Source: Carpenter Management Co #MDPG571802 Report a problem | ||
| 7/1/2020 | Listed for rent | $2,875+2.9%$1/sqft |
Source: Carpenter Management Co #MDPG571802 Report a problem | ||
| 12/23/2017 | Listing removed | $2,795$1/sqft |
Source: Carpenter Management Co #1004118979 Report a problem | ||
| 11/10/2017 | Listed for rent | $2,795$1/sqft |
Source: Carpenter Management Co #1004118979 Report a problem | ||
| 5/4/2008 | Listing removed | $2,700$1/sqft |
Source: NCI #PG6625528 Report a problem | ||
| 3/28/2008 | Listed for sale | $2,700-85%$1/sqft |
Source: NCI #PG6625528 Report a problem | ||
| 11/1/2002 | Sold | $18,000$4/sqft |
Source:  Long & Foster Broker Feed #1004118983_100 Report a problem Long & Foster Broker Feed #1004118983_100 Report a problem | ||
Public tax history
| Year | Property taxes | Tax assessment |
|---|---|---|
| 2026 | $9,234 | $654,167 +10% |
| 2025 | $9,234 +55.3% | $594,533 +11.1% |
| 2024 | $5,948 +10.5% | $534,900 +10.5% |
| 2023 | $5,385 -9.5% | $484,267 -9.5% |
| 2022 | $5,948 +39.7% | $534,900 +39.7% |
| 2021 | $4,259 | $383,000 |
| 2020 | $4,259 -37.8% | $383,000 -16.8% |
| 2019 | $6,845 | $460,600 |
| 2018 | $6,845 +2.2% | $460,600 +2.2% |
| 2017 | $6,694 -23.7% | $450,467 +2.3% |
| 2016 | $8,778 | $440,333 +2.4% |
| 2015 | $8,778 | $430,200 |
| 2014 | $8,778 | $430,200 |
| 2013 | -- | $430,200 -27% |
| 2012 | -- | $589,200 |
| 2011 | -- | $589,200 |
| 2010 | -- | $589,200 -24% |
| 2009 | -- | $774,800 +24.4% |
| 2008 | -- | $622,632 +32.3% |
| 2007 | -- | $470,466 +925.9% |
| 2006 | -- | $45,860 |
| 2005 | -- | $45,860 |
| 2004 | -- | $45,860 -9.8% |
| 2003 | -- | $50,860 |
| 2002 | -- | $50,860 |
| 2001 | -- | $50,860 |
Find assessor info on the county website
Monthly payment
Est. payment
Payment breakdown
Explore the cost of this home by adjusting the details. Changes won't be saved.Climate risks
Neighborhood: 20744
Nearby schools
Schools provided by the listing agent
- District: Prince George's County Public Schools
Source: Bright MLS. This data may not be complete. We recommend contacting the local school district to confirm school assignments for this home.
- $750,100-- bd3 ba3.7k sqft402 S Parrot Dr, Fort Washington, MD 20744Off Market
- $708,000-- bd2 ba3.2k sqft406 S Parrot Dr, Fort Washington, MD 20744Off Market
- $609,600-- bd2 ba2.7k sqft405 S Parrot Dr, Fort Washington, MD 20744Off Market
- $704,9004 bd4 ba3.2k sqft400 S Parrot Dr, Fort Washington, MD 20744Off Market
Similar homes
- $--4 bd3 ba3.3k sqft11016 Spring Forest Way, Fort Washington, MD 20744Auction
 Auction.com 2
 - $700,0004 bd4 ba4.1k sqft103 Cross Foxes Dr, Fort Washington, MD 20744For Sale

 MLS ID #MDPG2219704, Frank Mcknew, RE/MAX Realty Group. Bright MLS
 - $700,0004 bd3 ba4.3k sqft9309 Mount Vernon Way, Fort Washington, MD 20744For Sale
 MLS ID #MDPG2220690, Nez Hakimi, Samson Properties. Bright MLS
 - $708,9005 bd3 ba3.6k sqft1620 Portland Ave, Fort Washington, MD 20744For Sale
 MLS ID #MDPG2212712, Jabria Kuteyi, RLAH @properties. Bright MLS
 - $680,0004 bd4 ba2.5k sqft13103 Lenfant Dr, Fort Washington, MD 20744For SaleMLS ID #MDPG2215098, Sheila Batey, Coldwell Banker Realty. Bright MLS
- $625,0005 bd4 ba4.9k sqft13111 Glasgow Way, Fort Washington, MD 20744For SaleMLS ID #MDPG2219464, Dorian Dawodu, Keller Williams Preferred Properties. Bright MLS
- $680,0005 bd4 ba3k sqft713 Bonnie Meadow Ln, Fort Washington, MD 20744For SaleMLS ID #MDPG2195252, Kevin Green, KBM Realtors, LLC. Bright MLS
- $715,0005 bd4 ba5.2k sqftHenson Valley, Fort Washington, MD 20744For SaleMLS ID #MDPG2219268, Myesha Williamson, EXIT ESSENTIALS REALTY, LLC. Bright MLS
- $675,0004 bd5 ba4.4k sqft221 Surrey Circle Dr S, Fort Washington, MD 20744For SaleMLS ID #MDPG2216136, Hazel Shakur, Redfin Corp. Bright MLS
- $749,0004 bd4 ba4.3k sqft3105 Lowe Ln, Fort Washington, MD 20744For SaleMLS ID #MDPG2209446, Arthur Dunning, Compass. Bright MLS
- $649,9005 bd4 ba3k sqft1409 Aragona Blvd, Fort Washington, MD 20744For SaleMLS ID #MDPG2219300, Michael Green, Witz Realty, LLC. Bright MLS
- $725,0005 bd4 ba3k sqft100 Inverness Ln, Fort Washington, MD 20744For SaleMLS ID #MDPG2207630, Nicole Canole, KW Metro Center. Bright MLS
- $799,9995 bd4 ba3.6k sqft13911 Piscataway Dr, Fort Washington, MD 20744For SaleMLS ID #MDPG2217478, Catelin Schwarz, NextHome Envision. Bright MLS
- $600,0004 bd4 ba3.3k sqft1908 Orchard Hill Dr, Fort Washington, MD 20744For SaleMLS ID #MDPG2220260, Chris Craddock, EXP Realty, LLC. Bright MLS
- $610,0004 bd4 ba3.2k sqft1734 Felwood St, Fort Washington, MD 20744For SaleMLS ID #MDPG2217104, Kenneth Stewart, Keller Williams Flagship. Bright MLS
- $555,0005 bd3 ba3.3k sqft320 Baron Ct, Fort Washington, MD 20744For SaleMLS ID #MDPG2221302, Verria Hairston, Open Door Brokerage, LLC. Bright MLS
- $625,0006 bd4 ba3.6k sqft12930 Asbury Dr, Fort Washington, MD 20744For SaleMLS ID #MDPG2219004, Ghassan Ghaida, Atlas One Realty. Bright MLS
- $645,9905 bd4 ba3.2k sqft3004 Jaywick Ct, Fort Washington, MD 20744For SaleMLS ID #MDPG2218170, Janneth Enriquez Miranda, Four Seasons Realty LLC. Bright MLS
- $749,0005 bd4 ba4.5k sqft4111 Steeds Grant Way, Fort Washington, MD 20744For SaleMLS ID #MDPG2199476, Joanna Fischer, EXP Realty, LLC. Bright MLS
- $560,0004 bd3 ba2.9k sqft6903 Bock Rd, Fort Washington, MD 20744For SaleMLS ID #MDPG2221942, Artur Guney, EXP Realty, LLC. Bright MLS
