INSTANT EQUITY!!! PRICE REDUCTION!!!! SELLER TO CREDIT UP TO $10,000.00 TOWARDS BUYER'S CLOSING COST OR RATE BUY-DOWN WITH ACCEPTABLE OFFER! Beautifully Maintained Colonial located on a quiet cul-de-sac block in Fort Washington, MD. Home COMPLETELY upgraded and renovated in 2019, brand new roof in 2021 with a lifetime warranty, and new HVAC installed in 2026. 4 Bedrooms, 3.5 Baths upper level, LUXURIOUS MASTER SUITE with separate 4-6 person Steam Room, 2-person Sauna Room, Private Master Deck - HUGE 12x12 Custom Master Walk-In Closet with built-in cabinets & drawers, shoe racks, bag racks, jewelry rack, and storage; fireplace; wet bar and new jetted whirlpool tub!!! In-Law Suite with own large bath, HUGE bedroom 22x12, sitting area, kitchenette and separate entrance!!! 360 Perimeter Fencing for your pets with doggy door - Alarm System Installed - Entertainer's Delight with open floor plan - 2 decks (Main: 20x12 and Master Bedroom: 6x8) - Close to multiple Military Installations, 15 minutes to Downtown DC, 10 minutes to National Harbor/MGM Casino/Tanger Outlet Stores. Backs to trees with winter water views of Potomac River and Wilson Bridge. Community Park nearby (Tennis, Basketball, Football, Soccer, Picnic Area, BBQ etc.).
For sale
Price cut: $5K (6/25)
$640,000
713 Bonnie Meadow Ln, Fort Washington, MD 20744
5beds
3,016sqft
:
Get pre-qualified$4,342/mo
Single Family Residence
Built in 1997
0.73 Acres Lot
$639,200 Zestimate®
$212/sqft
$8/mo HOA
What's special
Quiet cul-de-sac blockLuxurious master suitePrivate master deckNew jetted whirlpool tubWet bar
- 99 days |
- 1,460 |
- 125 |
Zillow last checked:
Listing updated:
Listed by:
Kevin Green 202-957-3294,
KBM Realtors, LLC 301-372-2838
Source: Bright MLS,MLS#: MDPG2195252
Facts & features
Interior
Bedrooms & bathrooms
- Bedrooms: 5
- Bathrooms: 4
- Full bathrooms: 3
- 1/2 bathrooms: 1
- Main level bathrooms: 1
Basement
- Area: 0
Heating
- Heat Pump, Natural Gas, Central
Cooling
- Central Air, Electric
Appliances
- Included: Gas Water Heater
- Laundry: Washer In Unit, Dryer In Unit
Features
- Cathedral Ceiling(s), 9'+ Ceilings
- Flooring: Carpet, Hardwood
- Basement: Full
- Number of fireplaces: 2
- Fireplace features: Gas/Propane
Interior area
- Total structure area: 3,016
- Total interior livable area: 3,016 sqft
- Finished area above ground: 3,016
- Finished area below ground: 0
Property
Parking
- Total spaces: 2
- Parking features: Garage Faces Front, Attached, Driveway
- Attached garage spaces: 2
- Has uncovered spaces: Yes
Accessibility
- Accessibility features: None
Features
- Levels: Three
- Stories: 3
- Exterior features: Flood Lights, Storage, Street Lights
- Pool features: None
- Fencing: Wood
- Has view: Yes
- View description: River
- Has water view: Yes
- Water view: River
Lot
- Size: 0.73 Acres
- Features: Backs to Trees, Cul-De-Sac, Suburban, Unknown Soil Type
Details
- Additional structures: Above Grade, Below Grade
- Parcel number: 17121211275
- Zoning: RR
- Special conditions: Standard
Construction
Type & style
- Home type: SingleFamily
- Architectural style: Colonial
- Property subtype: Single Family Residence
Materials
- Frame, Brick Front
- Foundation: Slab
- Roof: Asphalt
Condition
- New construction: No
- Year built: 1997
- Major remodel year: 2019
Utilities & green energy
- Electric: 120/240V
- Sewer: Public Sewer
- Water: Public
- Utilities for property: Cable Available, Electricity Available, Natural Gas Available, Phone Available, Sewer Available, Water Available
Community & HOA
Community
- Security: Carbon Monoxide Detector(s), Exterior Cameras, Security System, Fire Sprinkler System
- Subdivision: Waterside
HOA
- Has HOA: Yes
- HOA fee: $100 annually
- HOA name: WATERSIDE HOMEOWNERS ASSOCIATION, INC
Location
- Region: Fort Washington
Financial & listing details
- Price per square foot: $212/sqft
- Tax assessed value: $525,067
- Annual tax amount: $6,989
- Date on market: 4/26/2026
- Listing agreement: Exclusive Agency
- Listing terms: Conventional,Cash,FHA,VA Loan
- Ownership: Fee Simple
Estimated market value
$639,200
$607,000 - $671,000
$3,178/mo
Price history
| Date | Event | Price |
|---|---|---|
| 7/15/2026 | Listed for sale | $640,000$212/sqft |
Source:  Bright MLS #MDPG2195252 Report a problem Bright MLS #MDPG2195252 Report a problem | ||
| 7/11/2026 | Pending sale | $640,000$212/sqft |
Source: Bright MLS #MDPG2195252 Report a problem | ||
| 6/25/2026 | Price change | $640,000-0.8%$212/sqft |
Source: Bright MLS #MDPG2195252 Report a problem | ||
| 6/19/2026 | Price change | $645,000-0.6%$214/sqft |
Source: Bright MLS #MDPG2195252 Report a problem | ||
| 6/5/2026 | Price change | $649,000-0.2%$215/sqft |
Source: Bright MLS #MDPG2195252 Report a problem | ||
| 5/16/2026 | Price change | $650,000-1.5%$216/sqft |
Source: Bright MLS #MDPG2195252 Report a problem | ||
| 4/26/2026 | Listed for sale | $660,000+88.6%$219/sqft |
Source: Bright MLS #MDPG2195252 Report a problem | ||
| 1/12/2022 | Listing removed | -- |
Source: Zillow Rental Manager Report a problem | ||
| 1/10/2022 | Listed for rent | $3,500$1/sqft |
Source: Zillow Rental Manager Report a problem | ||
| 11/17/2011 | Sold | $350,000-5.4%$116/sqft |
Source: Public Record Report a problem | ||
| 10/25/2011 | Pending sale | $370,000$123/sqft |
Source: RE/MAX ALLEGIANCE #PG7679082 Report a problem | ||
| 9/15/2011 | Price change | $370,000+5.7%$123/sqft |
Source: RE/MAX ALLEGIANCE #PG7679082 Report a problem | ||
| 9/2/2011 | Pending sale | $350,000$116/sqft |
Source: RE/MAX ALLEGIANCE #PG7679082 Report a problem | ||
| 8/27/2011 | Listed for sale | $350,000+18.6%$116/sqft |
Source: RE/MAX Allegiance #PG7679082 Report a problem | ||
| 10/22/2003 | Sold | $295,000+13.5%$98/sqft |
Source: Public Record Report a problem | ||
| 10/23/2002 | Sold | $260,000+7.4%$86/sqft |
Source: Public Record Report a problem | ||
| 10/20/1997 | Sold | $242,000$80/sqft |
Source: Public Record Report a problem | ||
Public tax history
| Year | Property taxes | Tax assessment |
|---|---|---|
| 2025 | $7,389 +59.9% | $470,333 +13.2% |
| 2024 | $4,621 | $415,600 |
| 2023 | $4,621 | $415,600 |
| 2022 | $4,621 -2.2% | $415,600 -2.2% |
| 2021 | $4,727 +3.7% | $425,100 +3.7% |
| 2020 | $4,560 -19.2% | $410,067 +7.9% |
| 2019 | $5,647 | $380,000 |
| 2018 | $5,647 +7.1% | $380,000 +7.1% |
| 2017 | $5,272 -14.9% | $354,767 +7.7% |
| 2016 | $6,194 | $329,533 +8.3% |
| 2015 | $6,194 | $304,300 |
| 2014 | $6,194 | $304,300 |
| 2013 | -- | $304,300 -13.1% |
| 2012 | -- | $350,000 -1.4% |
| 2011 | -- | $355,100 |
| 2010 | -- | $355,100 -25.3% |
| 2009 | -- | $475,110 +19.5% |
| 2008 | -- | $397,606 +24.2% |
| 2007 | -- | $320,103 +31.9% |
| 2006 | -- | $242,600 +5.2% |
| 2005 | -- | $230,646 +5.5% |
| 2004 | -- | $218,693 +5.8% |
| 2003 | -- | $206,740 |
| 2002 | -- | $206,740 |
| 2001 | -- | $206,740 |
Find assessor info on the county website
Monthly payment
Est. payment
Payment breakdown
Explore the cost of this home by adjusting the details. Changes won't be saved.Climate risks
Neighborhood: 20744
Nearby schools
GreatSchools rating
- 5/10Fort Foote Elementary SchoolGrades: PK-5Distance: 1.2 mi
- 2/10Oxon Hill Middle SchoolGrades: 6-8Distance: 1 mi
- 4/10Oxon Hill High SchoolGrades: 9-12Distance: 2.5 mi
Schools provided by the listing agent
- High: Oxon Hill
- District: Prince George's County Public Schools
Source: Bright MLS. This data may not be complete. We recommend contacting the local school district to confirm school assignments for this home.
- $582,0004 bd3 ba2.3k sqft711 Bonnie Meadow Ln, Fort Washington, MD 20744Off Market
- $705,3005 bd4 ba4k sqft714 Bonnie Meadow Ln, Fort Washington, MD 20744Off Market
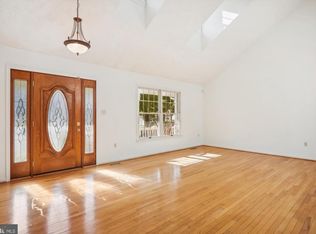
- $550,400-- bd2 ba2.4k sqft709 Bonnie Meadow Ln, Fort Washington, MD 20744Off Market
- $524,200-- bd2 ba2.1k sqft710 Bonnie Meadow Ln, Fort Washington, MD 20744Off Market
- $610,2005 bd4 ba3.6k sqft708 Bonnie Meadow Ln, Fort Washington, MD 20744Off Market
- $544,4004 bd4 ba2.3k sqft707 Bonnie Meadow Ln, Fort Washington, MD 20744Off Market
- $543,900-- bd3 ba2.2k sqft706 Bonnie Meadow Ln, Fort Washington, MD 20744Off Market
- $699,7055 bd4 ba3.4k sqft705 Bonnie Meadow Ln, Fort Washington, MD 20744For Sale
A local agent can set up tours, give advice and negotiate with sellers.
Similar homes
- $680,0005 bd5 ba2.6k sqft401 Rexburg Ave, Fort Washington, MD 20744For Sale

 MLS ID #MDPG2209610, Tanishia Martin, HomeSmart. Bright MLS
 - $745,0004 bd4 ba3.5k sqft12602 Tartan Ln, Fort Washington, MD 20744For Sale
 MLS ID #MDPG2212540, Ralphael Joyner, TTR Sotheby's International Realty. Bright MLS
 - $559,9995 bd3 ba1.9k sqft12532 Surrey Circle Dr, Fort Washington, MD 20744For Sale
 MLS ID #MDPG2206872, Endea Thibodeaux, Tarver Realty Group. Bright MLS
 - $649,9005 bd4 ba3.2k sqft4805 Ashford Pl, Upper Marlboro, MD 20772For Sale
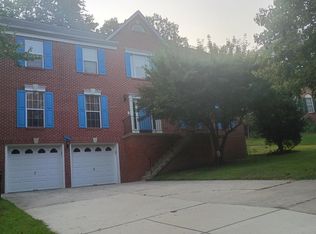 MLS ID #MDPG2213114, Patrick Odidika, Weichert, REALTORS. Bright MLS
 - $699,9005 bd4 ba3.1k sqft4615 Mary Beth Blvd, Clinton, MD 20735For SaleMLS ID #MDPG2205508, Dominic Curry, Residential Plus Real Estate Services. Bright MLS
- $689,0004 bd4 ba3k sqft10310 Wild Goose Way, Dunkirk, MD 20754For SaleMLS ID #MDCA2029750, Gail Nyman, RE/MAX United Real Estate. Bright MLS
- $645,9955 bd4 ba2.3k sqft7906 Kara Ct, Greenbelt, MD 20770For SaleMLS ID #MDPG2212528, Jamiu Idris, HomeSmart. Bright MLS
- $650,0004 bd4 ba4.1k sqft1202 Strausberg St, Accokeek, MD 20607For SaleMLS ID #MDPG2198930, Stephanie Galloway, The Home Team Realty Group, LLC. Bright MLS
- $649,9005 bd4 ba4.4k sqft9551 Pep Rally Ln, Waldorf, MD 20603For SaleMLS ID #MDCH2057322, Nancy Mabie, Berkshire Hathaway HomeServices PenFed Realty. Bright MLS
- $530,0005 bd4 ba2.2k sqft9013 Temple Hill Rd, Clinton, MD 20735For SaleMLS ID #MDPG2209844, Courtney Connley, Keller Williams Preferred Properties. Bright MLS
- $630,0004 bd4 ba3.4k sqft10111 Astill Ct, Waldorf, MD 20603For SaleMLS ID #MDCH2051840, Nakia Marks, Delta Exclusive Realty, LLC. Bright MLS
- $634,5004 bd4 ba3.9k sqft13707 Carlene Dr, Upper Marlboro, MD 20772For SaleMLS ID #MDPG2210164, Dave Webber, RE/MAX Leading Edge. Bright MLS
- $699,0005 bd4 ba2.9k sqft12419 Dorsey Ln, Upper Marlboro, MD 20772For SaleMLS ID #MDPG2210128, Hanifa Kamara, Shamms Properties, LLC. Bright MLS
- $575,0004 bd3 ba2.8k sqft9202 Southmoor Ct, Upper Marlboro, MD 20772For SaleMLS ID #MDPG2208744, Jonathan Benya, EXP Realty, LLC. Bright MLS
- $605,0004 bd3 ba2.8k sqft13504 Winners Cir, Upper Marlboro, MD 20772For SaleMLS ID #MDPG2197918, Lois Hall, Long & Foster Real Estate, Inc.. Bright MLS
- $749,0004 bd3 ba1.7k sqft8317 Cherry Valley Ln, Alexandria, VA 22309For SaleMLS ID #VAFX2326110, Amy Eggers, Compass. Bright MLS
- $859,0004 bd4 ba3k sqft15401 Jamies Way, Accokeek, MD 20607For SaleMLS ID #MDPG2208840, Don Kim, Pacific Realty. Bright MLS
- $650,0004 bd4 ba4.5k sqft14302 Delcastle Dr, Bowie, MD 20721For SaleMLS ID #MDPG2201842, Sarah Reynolds, Keller Williams Realty. Bright MLS
- $779,9995 bd4 ba3.4k sqft11041 N Keys Rd, Brandywine, MD 20613For SaleMLS ID #MDPG2212092, Ray Edwards, Own Real Estate. Bright MLS
- $699,9003 bd4 ba2.8k sqft6380 Mallard Ln, Lothian, MD 20711For SaleMLS ID #MDAA2148808, Trish Nicely, JPAR Real Estate Professionals. Bright MLS
