The Ashford Pl house, a great architectural design, sophisticated, exquisite and timeless. This home features custom expansive bedrooms showcasing owners suite with large size tub, walk in closet and attractive hardwood floor. A beautifully crafted private guest suite situates at the main level, perfect for an AirbnB if needed. The basement is large with fireplace, finished and accessible to the two well improved car garage. The formal dinning and living rooms are great, hardwood floor, large and can accommodate many guests for all occasions. Kitchen, family room, is open floor plan, has all the contemporary stainless appliances with high quality wooden cabinets and more. Come and see! The backyard is very good and private. The beautiful home is close to all the Washington DC attractions, entertainment, business and professional organizations and agencies. Transportation networks, Andrews Air Force base, all the major airports, DC, Dulles and Baltimore are all accessible. The neighborhood is lovely, showcasing well kept lawns and landscaping. Photos may include idea pictures. Don’t miss out on this very wonderful property.
For sale
$649,900
4805 Ashford Pl, Upper Marlboro, MD 20772
5beds
3,260sqft
:
Get pre-qualified$4,357/mo
Single Family Residence
Built in 1990
10,533 Square Feet Lot
$642,600 Zestimate®
$199/sqft
$-- HOA
What's special
Contemporary stainless appliancesWalk in closetAttractive hardwood floorHigh quality wooden cabinetsCustom expansive bedrooms
- 11 days |
- 222 |
- 5 |
Zillow last checked:
Listing updated:
Listed by:
Patrick Odidika 571-436-7971,
Weichert, REALTORS (703) 850-4771
Source: Bright MLS,MLS#: MDPG2213114
Facts & features
Interior
Bedrooms & bathrooms
- Bedrooms: 5
- Bathrooms: 4
- Full bathrooms: 3
- 1/2 bathrooms: 1
- Main level bathrooms: 2
- Main level bedrooms: 1
Basement
- Area: 1400
Heating
- Central, Heat Pump, Natural Gas
Cooling
- Central Air, Ceiling Fan(s), Electric
Appliances
- Included: Gas Water Heater
Features
- Basement: Finished
- Number of fireplaces: 1
Interior area
- Total structure area: 4,660
- Total interior livable area: 3,260 sqft
- Finished area above ground: 3,260
- Finished area below ground: 0
Property
Parking
- Total spaces: 2
- Parking features: Built In, Garage Door Opener, Attached
- Attached garage spaces: 2
Accessibility
- Accessibility features: None
Features
- Levels: Three
- Stories: 3
- Pool features: None
Lot
- Size: 10,533 Square Feet
Details
- Additional structures: Above Grade, Below Grade
- Parcel number: 17151776889
- Zoning: RR
- Special conditions: Standard
Construction
Type & style
- Home type: SingleFamily
- Architectural style: Colonial,Traditional
- Property subtype: Single Family Residence
Materials
- Brick Front
- Foundation: Permanent
Condition
- New construction: No
- Year built: 1990
Utilities & green energy
- Sewer: Public Sewer
- Water: Public
Community & HOA
Community
- Subdivision: Melwood Manor Plat One>
HOA
- Has HOA: No
- Amenities included: None
Location
- Region: Upper Marlboro
Financial & listing details
- Price per square foot: $199/sqft
- Tax assessed value: $542,167
- Annual tax amount: $7,070
- Date on market: 7/29/2026
- Listing agreement: Exclusive Right To Sell
- Ownership: Fee Simple
Estimated market value
$642,600
$610,000 - $675,000
$3,528/mo
Price history
| Date | Event | Price |
|---|---|---|
| 7/29/2026 | Listed for sale | $649,900-0.8%$199/sqft |
Source:  Bright MLS #MDPG2213114 Report a problem Bright MLS #MDPG2213114 Report a problem | ||
| 7/21/2026 | Listing removed | $655,000$201/sqft |
Source: Bright MLS #MDPG2205676 Report a problem | ||
| 6/3/2026 | Listed for sale | $655,000+15.8%$201/sqft |
Source: Bright MLS #MDPG2205676 Report a problem | ||
| 2/5/2026 | Listing removed | $3,100$1/sqft |
Source: Zillow Rentals Report a problem | ||
| 1/27/2026 | Listed for rent | $3,100$1/sqft |
Source: Zillow Rentals Report a problem | ||
| 1/13/2026 | Listing removed | $3,100$1/sqft |
Source: Zillow Rentals Report a problem | ||
| 11/20/2025 | Price change | $3,100+3.3%$1/sqft |
Source: Zillow Rentals Report a problem | ||
| 9/3/2025 | Price change | $3,000-15.5%$1/sqft |
Source: Zillow Rentals Report a problem | ||
| 7/24/2025 | Price change | $3,550-6.6%$1/sqft |
Source: Zillow Rentals Report a problem | ||
| 7/3/2025 | Listed for rent | $3,800+52%$1/sqft |
Source: Zillow Rentals Report a problem | ||
| 12/24/2024 | Sold | $565,500$173/sqft |
Source: Bright MLS #MDPG2129102 Report a problem | ||
| 11/27/2024 | Contingent | $565,500$173/sqft |
Source: Bright MLS #MDPG2129102 Report a problem | ||
| 11/11/2024 | Price change | $565,500-2.5%$173/sqft |
Source: Bright MLS #MDPG2129102 Report a problem | ||
| 10/23/2024 | Price change | $580,000-1.7%$178/sqft |
Source: Bright MLS #MDPG2129102 Report a problem | ||
| 10/21/2024 | Price change | $590,000-1.7%$181/sqft |
Source: Bright MLS #MDPG2129102 Report a problem | ||
| 10/16/2024 | Listed for sale | $600,000+344.4%$184/sqft |
Source: Bright MLS #MDPG2129102 Report a problem | ||
| 9/2/2015 | Sold | $135,000-69.9%$41/sqft |
Source: Public Record Report a problem | ||
| 6/5/2013 | Listing removed | $2,500$1/sqft |
Source: Cook Real Estate Brokerage #PG8066770 Report a problem | ||
| 5/30/2013 | Price change | $2,500-16.7%$1/sqft |
Source: Cook Real Estate Brokerage #PG8066770 Report a problem | ||
| 4/29/2013 | Listed for rent | $3,000$1/sqft |
Source: Cook Real Estate Brokerage #PG8066770 Report a problem | ||
| 1/22/2013 | Listing removed | $449,000$138/sqft |
Source: Cook Real Estate Brokerage #PG7916856 Report a problem | ||
| 12/3/2012 | Listed for sale | $449,000$138/sqft |
Source: Cook Real Estate Brokerage #PG7916856 Report a problem | ||
| 11/1/2012 | Pending sale | $449,000$138/sqft |
Source: Cook Real Estate Brokerage #PG7916856 Report a problem | ||
| 9/11/2012 | Price change | $449,000+12.5%$138/sqft |
Source: Cook Real Estate Brokerage #PG7916856 Report a problem | ||
| 9/5/2012 | Price change | $399,000+6.7%$122/sqft |
Source: Cook Real Estate Brokerage #PG7916856 Report a problem | ||
| 9/3/2012 | Listed for sale | $374,000+82.5%$115/sqft |
Source: Cook Real Estate Brokerage #PG7916856 Report a problem | ||
| 8/13/1998 | Sold | $204,900$63/sqft |
Source: Public Record Report a problem | ||
Public tax history
| Year | Property taxes | Tax assessment |
|---|---|---|
| 2025 | $7,911 +50.8% | $505,500 +7.1% |
| 2024 | $5,248 +7.7% | $471,933 +7.7% |
| 2023 | $4,875 +8.3% | $438,367 +8.3% |
| 2022 | $4,501 +4.5% | $404,800 +4.5% |
| 2021 | $4,306 +4.8% | $387,233 +4.8% |
| 2020 | $4,111 -21.4% | $369,667 +5% |
| 2019 | $5,232 | $352,100 |
| 2018 | $5,232 | $352,100 |
| 2017 | $5,232 +9.3% | $352,100 -1.3% |
| 2016 | $4,785 | $356,700 +4.2% |
| 2015 | $4,785 | $342,267 +4.4% |
| 2014 | $4,785 | $327,833 +4.6% |
| 2013 | -- | $313,400 |
| 2012 | -- | $313,400 |
| 2011 | -- | $313,400 -37.4% |
| 2010 | -- | $500,470 +12.6% |
| 2009 | -- | $444,416 +14.4% |
| 2008 | -- | $388,363 +16.9% |
| 2007 | -- | $332,310 +13.5% |
| 2006 | -- | $292,776 +15.6% |
| 2005 | -- | $253,243 +18.5% |
| 2004 | -- | $213,710 |
| 2003 | -- | $213,710 +3.5% |
| 2002 | -- | $206,472 +7.5% |
| 2001 | -- | $192,000 |
Find assessor info on the county website
Monthly payment
Est. payment
Payment breakdown
Explore the cost of this home by adjusting the details. Changes won't be saved.Climate risks
Neighborhood: Westphalia
Nearby schools
GreatSchools rating
- 7/10Barack Obama Elementary SchoolGrades: PK-5Distance: 1.9 mi
- 2/10James Madison Middle SchoolGrades: 6-8Distance: 2.7 mi
- 3/10Dr. Henry A. Wise Jr. High SchoolGrades: 9-12Distance: 1.6 mi
Schools provided by the listing agent
- District: Prince George's County Public Schools
Source: Bright MLS. This data may not be complete. We recommend contacting the local school district to confirm school assignments for this home.
- $522,000-- bd2 ba2.1k sqft4807 Ashford Pl, Upper Marlboro, MD 20772Off Market
- $639,4005 bd4 ba3.3k sqft4803 Ashford Pl, Upper Marlboro, MD 20772Off Market
- $569,800-- bd2 ba2.4k sqft4809 Ashford Pl, Upper Marlboro, MD 20772Off Market
- $616,400-- bd3 ba3.2k sqft4804 Ashford Pl, Upper Marlboro, MD 20772Off Market
- $602,200-- bd2 ba3.1k sqft4801 Ashford Pl, Upper Marlboro, MD 20772Off Market
- $516,700-- bd2 ba2.1k sqft4806 Ashford Pl, Upper Marlboro, MD 20772Off Market
- $564,3004 bd4 ba3.7k sqft4802 Ashford Pl, Upper Marlboro, MD 20772Off Market
- $549,3004 bd4 ba2.3k sqft4808 Ashford Pl, Upper Marlboro, MD 20772Off Market
A local agent can set up tours, give advice and negotiate with sellers.
Similar homes
- $595,0004 bd4 ba2.5k sqft10307 Keepsake Ln, Upper Marlboro, MD 20772For Sale
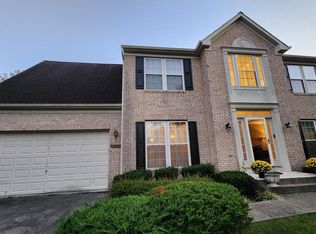
 MLS ID #MDPG2209978, MARLON FLETCHER, Keller Williams Preferred Properties. Bright MLS
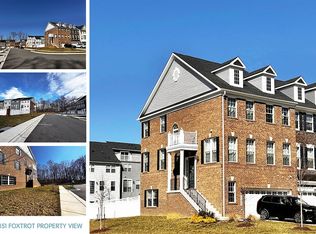
 - $599,5003 bd4 ba2.8k sqft10851 Foxtrot Cir, Upper Marlboro, MD 20772For Sale By Owner
- $598,0005 bd4 ba2k sqft13952 Bishops Bequest Rd, Upper Marlboro, MD 20772For Sale
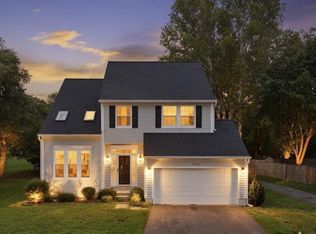 MLS ID #MDPG2205170, Ijeoma Ezeanya, Own Real Estate. Bright MLS
 - $539,9003 bd3 ba3.3k sqft11007 Phillips Dr, Upper Marlboro, MD 20772For Sale
 MLS ID #MDPG2209522, Mercedes Rivera, Fairfax Realty Premier. Bright MLS
 - $800,0004 bd4 ba4.1k sqft15705 Norus St, Upper Marlboro, MD 20772For SaleMLS ID #MDPG2213630, Kenneth Humphries, Fairfax Realty Premier. Bright MLS
- $687,9995 bd4 ba3.5k sqft1602 Sundew Ct, Bowie, MD 20721For SaleMLS ID #MDPG2202042, Daniel A Moxley, Elite Business Solutions Inc.. Bright MLS
- $689,0006 bd4 ba3.4k sqft14508 Delcastle Dr, Bowie, MD 20721For SaleMLS ID #MDPG2204482, Toya Brim, Real Broker, LLC. Bright MLS
- $590,0004 bd4 ba3.3k sqft10709 Heatherleigh Dr, Cheltenham, MD 20623For SaleMLS ID #MDPG2209418, Cedric Kirton, HomeSmart. Bright MLS
- $575,0005 bd4 ba2.1k sqft6812 Asset Dr, Landover, MD 20785For SaleMLS ID #MDPG2209950, Jacqueline Jackson, Keller Williams Preferred Properties. Bright MLS
- $425,0003 bd2 ba1.6k sqft3707 Halloway Pl, Upper Marlboro, MD 20772For SaleMLS ID #MDPG2212766, Jonelle Broady, CENTURY 21 New Millennium. Bright MLS
- $554,5004 bd3 ba2.7k sqft10902 Exeter Ct, Upper Marlboro, MD 20774For SaleMLS ID #MDPG2206988, Bobby Clark, Smart Realty, LLC. Bright MLS
- $699,0004 bd5 ba2.4k sqft9613 Utica Pl, Upper Marlboro, MD 20774For SaleMLS ID #MDPG2208428, Leslie A. Pladna, Picket Fence Properties LLC. Bright MLS
- $600,0005 bd4 ba2.3k sqft1511 Kingsgate St, Bowie, MD 20721For SaleMLS ID #MDPG2191270, SUNKARIE KEITA, Long & Foster Real Estate, Inc.. Bright MLS
- $770,0004 bd3 ba3.2k sqft11912 Shadystone Ter, Bowie, MD 20721For SaleMLS ID #MDPG2208914, George DuBose, Samson Properties. Bright MLS
- $649,9004 bd4 ba2.9k sqft5735 Bent Pine Pl, Waldorf, MD 20601For SaleMLS ID #MDCH2051894, Lisa Lessey Ross, Homewise Realty Services, LLC. Bright MLS
- $499,0005 bd3 ba2.1k sqft13220 Breezy Ct, Waldorf, MD 20601For SaleMLS ID #MDCH2052764, Raphael Szendro, R&R Executive Realty. Bright MLS
- $699,9005 bd4 ba3.1k sqft4615 Mary Beth Blvd, Clinton, MD 20735For SaleMLS ID #MDPG2205508, Dominic Curry, Residential Plus Real Estate Services. Bright MLS
- $760,0005 bd4 ba4.8k sqft5512 Axton Ct, Lanham, MD 20706For SaleMLS ID #MDPG2213254, Mikal Walker, Samson Properties. Bright MLS
- $670,0005 bd5 ba2.6k sqft401 Rexburg Ave, Fort Washington, MD 20744For SaleMLS ID #MDPG2209610, Tanishia Martin, HomeSmart. Bright MLS
- $839,0005 bd3 ba3.1k sqft6066 Shady Side Rd, Shady Side, MD 20764For SaleMLS ID #MDAA2153376, Peter Costello, Century 21 Downtown. Bright MLS
