WOW!!Welcome to the Highly Sought-After Holloway Estates Neighborhood! a Well maintained Solid Brick rancher nestled on a premium lot offering over 3,396 square feet of living space, this spacious home features 3 -4 bedrooms, 3 full bathrooms, timeless character, and the convenience of one-level living, Enjoy the natural warmth of premium hardwood floors that flow flawlessly from room to room on main level, creating a seamless and appealing look that immediately elevates your space. This move-in-ready home is situated on approximately .30 of an acre of level land, featuring a fenced backyard and a spacious oversized two-car garage and a large driveway. located in a cul-de-sac this home offers an open and inviting floor plan filled with abundant natural light. The inviting family room features a wood-burning fireplace. A fully-equipped secondary kitchen in the basement adds effortless convenience for entertaining and comfortable multi-generational living. Major updates offer peace of mind, such as Whole house Back-Up Power Electric Generator (2024), Gas heat Boiler (2025), AC Unit (2019), Exterior doors replaced (2025), Gutter Guards replaced (2025) Lower level rooms repainted (2025). Maximize your home's potential with this rare bonus: a discreet, cavernous extra storage space hidden right under the garage. The expansive level lot provides space for outdoor living, gardening, this home offers a peaceful, tucked-away feel while still being just minutes from everyday conveniences, shopping, dining, parks. (Property Sold As-Is).
For sale
$539,900
11007 Phillips Dr, Upper Marlboro, MD 20772
3beds
3,396sqft
:
Get pre-qualified$3,656/mo
Single Family Residence
Built in 1966
0.32 Acres Lot
$536,000 Zestimate®
$159/sqft
$-- HOA
What's special
Wood-burning fireplaceOne-level livingLocated in a cul-de-sacPremium lotLarge drivewayTimeless characterFenced backyard
- 25 days |
- 174 |
- 8 |
Zillow last checked:
Listing updated:
Listed by:
Mercedes Rivera 240-338-1275,
Fairfax Realty Premier 3014399500
Source: Bright MLS,MLS#: MDPG2209522
Facts & features
Interior
Bedrooms & bathrooms
- Bedrooms: 3
- Bathrooms: 3
- Full bathrooms: 3
- Main level bathrooms: 2
- Main level bedrooms: 3
Rooms
- Room types: Kitchen, Family Room, Exercise Room, Laundry, Recreation Room
Exercise room
- Level: Lower
Family room
- Level: Lower
Kitchen
- Level: Lower
Laundry
- Level: Main
Recreation room
- Level: Lower
Heating
- Baseboard, Natural Gas
Cooling
- Central Air, Electric
Appliances
- Included: Gas Water Heater
- Laundry: Laundry Room
Features
- 2nd Kitchen
- Basement: Connecting Stairway,Improved,Space For Rooms,Rear Entrance
- Number of fireplaces: 1
Interior area
- Total structure area: 3,396
- Total interior livable area: 3,396 sqft
- Finished area above ground: 1,446
- Finished area below ground: 1,950
Property
Parking
- Total spaces: 5
- Parking features: Garage Faces Front, Garage Faces Side, Oversized, Attached, Driveway, On Street, Garage
- Attached garage spaces: 5
- Has uncovered spaces: Yes
Accessibility
- Accessibility features: Other
Features
- Levels: Two
- Stories: 2
- Pool features: None
Lot
- Size: 0.32 Acres
Details
- Additional structures: Above Grade, Below Grade
- Parcel number: 17111190289
- Zoning: RR
- Special conditions: Standard
Construction
Type & style
- Home type: SingleFamily
- Architectural style: Ranch/Rambler
- Property subtype: Single Family Residence
Materials
- Brick
- Foundation: Other, Brick/Mortar
Condition
- New construction: No
- Year built: 1966
Utilities & green energy
- Sewer: Public Sewer
- Water: Public
Community & HOA
Community
- Subdivision: Hollaway Estates
HOA
- Has HOA: No
Location
- Region: Upper Marlboro
Financial & listing details
- Price per square foot: $159/sqft
- Tax assessed value: $429,767
- Annual tax amount: $6,209
- Date on market: 7/1/2026
- Listing agreement: Exclusive Right To Sell
- Ownership: Fee Simple
Estimated market value
$536,000
$509,000 - $563,000
$3,011/mo
Price history
| Date | Event | Price |
|---|---|---|
| 7/2/2026 | Listed for sale | $539,900+111.7%$159/sqft |
Source:  Bright MLS #MDPG2209522 Report a problem Bright MLS #MDPG2209522 Report a problem | ||
| 12/9/2003 | Sold | $255,000$75/sqft |
Source: Public Record Report a problem | ||
Public tax history
| Year | Property taxes | Tax assessment |
|---|---|---|
| 2025 | $5,249 +23.3% | $417,900 +9.2% |
| 2024 | $4,257 +10.1% | $382,867 +10.1% |
| 2023 | $3,868 +11.2% | $347,833 +11.2% |
| 2022 | $3,478 +3% | $312,800 +3% |
| 2021 | $3,376 +3.1% | $303,567 +3.1% |
| 2020 | $3,273 -20.1% | $294,333 +6.7% |
| 2019 | $4,098 | $275,800 |
| 2018 | $4,098 +3.5% | $275,800 +3.5% |
| 2017 | $3,960 +15.5% | $266,500 +3.6% |
| 2016 | $3,428 | $257,200 +1.4% |
| 2015 | $3,428 | $253,533 +1.5% |
| 2014 | $3,428 | $249,867 +1.5% |
| 2013 | -- | $246,200 |
| 2012 | -- | $246,200 |
| 2011 | -- | $246,200 -34.5% |
| 2010 | -- | $375,980 +14.8% |
| 2009 | -- | $327,540 +17.4% |
| 2008 | -- | $279,100 +21% |
| 2007 | -- | $230,660 +10.3% |
| 2006 | -- | $209,142 +11.5% |
| 2005 | -- | $187,626 +13% |
| 2004 | -- | $166,110 |
| 2003 | -- | $166,110 |
| 2002 | -- | $166,110 -1.9% |
| 2001 | -- | $169,370 |
Find assessor info on the county website
Monthly payment
Est. payment
Payment breakdown
Explore the cost of this home by adjusting the details. Changes won't be saved.Climate risks
Neighborhood: Rosaryville
Nearby schools
GreatSchools rating
- 2/10Rosaryville Elementary SchoolGrades: PK-5Distance: 0.2 mi
- 2/10James Madison Middle SchoolGrades: 6-8Distance: 2.1 mi
- 5/10Frederick Douglass High SchoolGrades: 9-12Distance: 2.5 mi
Schools provided by the listing agent
- District: Prince George's County Public Schools
Source: Bright MLS. This data may not be complete. We recommend contacting the local school district to confirm school assignments for this home.
- $465,700-- bd3 ba1.7k sqft9807 Rosaryville Rd, Upper Marlboro, MD 20772Off Market
- $463,000-- bd3 ba1.7k sqft9809 Rosaryville Rd, Upper Marlboro, MD 20772Off Market
- $418,400-- bd2 ba1.4k sqft9805 Rosaryville Rd, Upper Marlboro, MD 20772Off Market
- $435,200-- bd2 ba1.8k sqft11006 Phillips Dr, Upper Marlboro, MD 20772Off Market
- $365,500-- bd1 ba1.2k sqft9803 Rosaryville Rd, Upper Marlboro, MD 20772Off Market
- $438,9004 bd3 ba1.4k sqft11008 Hollaway Dr, Upper Marlboro, MD 20772Off Market
- $437,600-- bd2 ba1.8k sqft11005 Phillips Dr, Upper Marlboro, MD 20772Off Market
- $469,000-- bd3 ba1.4k sqft9811 Rosaryville Rd, Upper Marlboro, MD 20772Off Market
A local agent can set up tours, give advice and negotiate with sellers.
Similar homes
- $600,0004 bd4 ba2.5k sqft10307 Keepsake Ln, Upper Marlboro, MD 20772For Sale
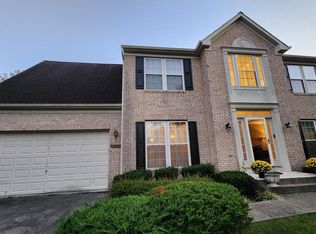
 MLS ID #MDPG2209978, MARLON FLETCHER, Keller Williams Preferred Properties. Bright MLS
 - $479,9002 bd2 ba2k sqft5604 Havenwood Ct, Upper Marlboro, MD 20772For Sale
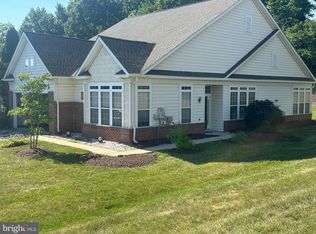 MLS ID #MDPG2206506, Gaynette Reed, Keller Williams Flagship. Bright MLS
 - $499,9004 bd4 ba2.5k sqft10508 Meadowridge Ln, Bowie, MD 20721For Sale
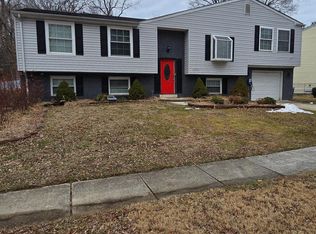 MLS ID #MDPG2212624, Patrick Joy, Bennett Realty Solutions. Bright MLS
 - $575,0005 bd4 ba2.1k sqft6812 Asset Dr, Landover, MD 20785For Sale
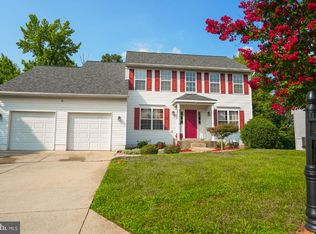 MLS ID #MDPG2209950, Jacqueline Jackson, Keller Williams Preferred Properties. Bright MLS
 - $499,9005 bd4 ba2.3k sqft3020 Danville Rd, Brandywine, MD 20613For SaleMLS ID #MDPG2211210, Lorie Woodruff, Samson Properties. Bright MLS
- $598,0005 bd4 ba2k sqft13952 Bishops Bequest Rd, Upper Marlboro, MD 20772For SaleMLS ID #MDPG2205170, Ijeoma Ezeanya, Own Real Estate. Bright MLS
- $499,9004 bd3 ba3k sqft10106 Kathleen Dr, Fort Washington, MD 20744For SaleMLS ID #MDPG2198154, Michelle Wade, HomeSmart. Bright MLS
- $469,9004 bd3 ba2.6k sqft7008 Berkshire Dr, Temple Hills, MD 20748For SaleMLS ID #MDPG2193960, Alicia Darensbourg, TALIA Realty. Bright MLS
- $465,0004 bd3 ba2.1k sqft7119 Westchester Dr, Temple Hills, MD 20748For SaleMLS ID #MDPG2202202, Elenora Roxanne Butler, Sovereign Home Realty. Bright MLS
- $519,9005 bd3 ba1.8k sqft6014 Purdun Dr, Temple Hills, MD 20748For SaleMLS ID #MDPG2200078, Andre Thomas, Bennett Realty Solutions. Bright MLS
- $520,0003 bd3 ba2.8k sqft7090 Penny Ln, Sunderland, MD 20689For SaleMLS ID #MDCA2027330, Genna Fleming, Hyatt & Company Real Estate LLC. Bright MLS
- $550,0004 bd3 ba2.4k sqft3901 Hudee Dr, Bowie, MD 20721For SaleMLS ID #MDPG2204788, Christina Hedgepeth, Spring Hill Real Estate, LLC.. Bright MLS
- $486,9904 bd4 ba1.9k sqft5218 Kenstan Dr, Temple Hills, MD 20748For SaleMLS ID #MDPG2204068, Regina Wood, Samson Properties. Bright MLS
- $495,0004 bd3 ba1.9k sqft600 Castlewood Pl, Upper Marlboro, MD 20774For SaleMLS ID #MDPG2199502, Babatunde Ogundijo, Haypex Realty Services. Bright MLS
- $544,4955 bd4 ba2.8k sqft604 Bonnie Meadow Ln, Fort Washington, MD 20744For SaleMLS ID #MDPG2208572, Veronica Henderson, Veronica London Properties. Bright MLS
- $593,0004 bd3 ba3k sqft3872 Stoneybrook Rd, White Plains, MD 20695For SaleMLS ID #MDCH2056556, Kitty Mausen, Coldwell Banker Premier. Bright MLS
- $560,0003 bd3 ba2.6k sqft9831 Rhine Ct, Waldorf, MD 20603For SaleMLS ID #MDCH2057400, Samuel Cooper, Coachmen Properties, LLC. Bright MLS
- $540,0005 bd3 ba2.5k sqft2861 Ridge Rd, Waldorf, MD 20603For SaleMLS ID #MDCH2056090, Kesha Catlin, KC Realty Group. Bright MLS
- $614,9996 bd3 ba2.9k sqft1701 Rhodesia Ave, Fort Washington, MD 20744For SaleMLS ID #MDPG2207944, MAGELI TALASTAS, Taylor Properties. Bright MLS
- $559,9995 bd3 ba1.9k sqft12532 Surrey Circle Dr, Fort Washington, MD 20744For SaleMLS ID #MDPG2206872, Endea Thibodeaux, Tarver Realty Group. Bright MLS
