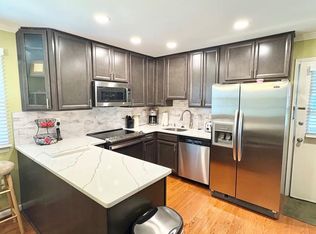
PRICE REDUCTION! Welcome home to this charming and well-maintained 4-bedroom, 1 full bath and 2 half-bath split-level residence, offering four spacious levels of comfortable living. Situated on a desirable corner lot, this property provides ample off-street parking with both front and rear driveways. The beautifully landscaped backyard creates the perfect setting for outdoor relaxation, gardening, or entertaining family and friends. Inside, you'll find gleaming hardwood floors throughout the main living areas, complemented by new carpeting on the lower levels, including the finished basement and versatile bonus room. The updated kitchen features attractive countertops, updated cabinetry, and great workspace for meal preparation and everyday living. The thoughtfully designed laundry room offers additional cabinetry and countertop space, adding both convenience and functionality. The basement offer an ideal space to chill! All three attics offer energy efficiency as they were recently insulated. The nest thermostat helps to save energy as well. Enjoy your programmable door locks as you come and go. Ideally located on a quiet street, this home is just minutes from shopping, dining, National Harbor, Joint Base Andrews, Branch Avenue, Route 5, and Interstate 95, providing easy access to commuter routes and local amenities. Property is being sold "As Is". Home inspections are welcome for informational purposes only.
For sale
Price cut: $5K (8/13)
$460,000
7119 Westchester Dr, Temple Hills, MD 20748
4beds
2,186sqft
Single Family Residence
Built in 1957
0.29 Acres Lot
$459,700 Zestimate®
$210/sqft
$-- HOA
What's special
Beautifully landscaped backyardDesirable corner lotProgrammable door locks
- 70 days |
- 268 |
- 16 |
Zillow last checked:
Listing updated:
Listed by:
Elenora Roxanne Butler 240-606-5659,
Sovereign Home Realty 3019684271
Source: Bright MLS,MLS#: MDPG2202202
Facts & features
Interior
Bedrooms & bathrooms
- Bedrooms: 4
- Bathrooms: 3
- Full bathrooms: 1
- 1/2 bathrooms: 2
Basement
- Area: 364
Heating
- Forced Air, Heat Pump, Electric
Cooling
- Attic Fan, Ceiling Fan(s), Central Air, Electric
Appliances
- Included: Dishwasher, Dryer, Exhaust Fan, Ice Maker, Microwave, Disposal, Self Cleaning Oven, Oven/Range - Electric, Refrigerator, Cooktop, Washer, Water Heater, Electric Water Heater
- Laundry: Washer In Unit, Dryer In Unit, Lower Level
Features
- Attic/House Fan, Bathroom - Tub Shower, Ceiling Fan(s), Combination Dining/Living, Crown Molding, Family Room Off Kitchen, Recessed Lighting, Upgraded Countertops
- Flooring: Carpet, Wood
- Windows: Sliding, Screens
- Basement: Finished
- Has fireplace: No
Interior area
- Total structure area: 2,550
- Total interior livable area: 2,186 sqft
- Finished area above ground: 2,186
- Finished area below ground: 0
Property
Parking
- Total spaces: 2
- Parking features: Off Street, Driveway
- Uncovered spaces: 2
Accessibility
- Accessibility features: None
Features
- Levels: Multi/Split,Two and One Half
- Stories: 2.5
- Patio & porch: Brick, Deck, Enclosed, Patio
- Exterior features: Chimney Cap(s), Lighting, Rain Gutters, Play Area, Street Lights
- Pool features: None
- Fencing: Partial,Vinyl,Picket
- Has view: Yes
- View description: Garden
Lot
- Size: 0.29 Acres
- Features: Corner Lot, Front Yard, Landscaped, Rear Yard, SideYard(s), Corner Lot/Unit, Unknown Soil Type
Details
- Additional structures: Above Grade, Below Grade
- Parcel number: 17090966184
- Zoning: RSF95
- Special conditions: Standard
Construction
Type & style
- Home type: SingleFamily
- Property subtype: Single Family Residence
Materials
- Brick, Aluminum Siding
- Foundation: Concrete Perimeter
Condition
- New construction: No
- Year built: 1957
Utilities & green energy
- Sewer: Public Sewer
- Water: Public
- Utilities for property: Electricity Available, Water Available
Community & HOA
Community
- Subdivision: Westchester
HOA
- Has HOA: No
Location
- Region: Temple Hills
Financial & listing details
- Price per square foot: $210/sqft
- Tax assessed value: $363,300
- Annual tax amount: $4,932
- Date on market: 6/7/2026
- Listing agreement: Exclusive Right To Sell
- Inclusions: Patio Glass Table Will Remain And Be Include With Sale
- Exclusions: Large Plant Pots Will Be Remove Prior To Closing
- Ownership: Fee Simple
Estimated market value
$459,700
$437,000 - $483,000
$3,359/mo
Price history
| Date | Event | Price |
|---|---|---|
| 8/13/2026 | Price change | $460,000-1.1%$210/sqft |
Source:  Bright MLS #MDPG2202202 Report a problem Bright MLS #MDPG2202202 Report a problem | ||
| 7/6/2026 | Price change | $465,000-2.1%$213/sqft |
Source: Bright MLS #MDPG2202202 Report a problem | ||
| 6/7/2026 | Listed for sale | $475,000+265.7%$217/sqft |
Source: Bright MLS #MDPG2202202 Report a problem | ||
| 4/27/1999 | Sold | $129,900$59/sqft |
Source: Public Record Report a problem | ||
Public tax history
| Year | Property taxes | Tax assessment |
|---|---|---|
| 2025 | $4,753 +37.3% | $331,900 +6.6% |
| 2024 | $3,462 +7.1% | $311,367 +7.1% |
| 2023 | $3,234 +7.6% | $290,833 +7.6% |
| 2022 | $3,006 +2.1% | $270,300 +2.1% |
| 2021 | $2,944 +2.1% | $264,733 +2.1% |
| 2020 | $2,882 -19.4% | $259,167 +7.7% |
| 2019 | $3,577 | $240,700 |
| 2018 | $3,577 +5.7% | $240,700 +5.7% |
| 2017 | $3,385 -0.3% | $227,800 +6% |
| 2016 | $3,396 | $214,900 +0.3% |
| 2015 | $3,396 | $214,300 +0.3% |
| 2014 | $3,396 | $213,700 +0.3% |
| 2013 | -- | $213,100 |
| 2012 | -- | $213,100 |
| 2011 | -- | $213,100 -36.2% |
| 2010 | -- | $333,780 +13.2% |
| 2009 | -- | $294,892 +15.2% |
| 2008 | -- | $256,006 +17.9% |
| 2007 | -- | $217,120 +12.1% |
| 2006 | -- | $193,606 +13.8% |
| 2005 | -- | $170,093 +16% |
| 2004 | -- | $146,580 |
| 2003 | -- | $146,580 +3.1% |
| 2002 | -- | $142,106 +6.7% |
| 2001 | -- | $133,160 |
Find assessor info on the county website
Monthly payment
Est. payment
Payment breakdown
Explore the cost of this home by adjusting the details. Changes won't be saved.Climate risks
Neighborhood: 20748
Nearby schools
GreatSchools rating
- 4/10Avalon Elementary SchoolGrades: PK-5Distance: 1.7 mi
- 2/10Thurgood Marshall Middle SchoolGrades: 6-8Distance: 0.9 mi
- 2/10Surrattsville High SchoolGrades: 9-12Distance: 2.2 mi
Schools provided by the listing agent
- Elementary: Allenwood
- Middle: Thurgood Marshall
- High: Crossland
- District: Prince George's County Public Schools
Source: Bright MLS. This data may not be complete. We recommend contacting the local school district to confirm school assignments for this home.
- $399,700-- bd2 ba1.8k sqft5515 Lansing Dr, Temple Hills, MD 20748Off Market
- $378,2003 bd2 ba1.9k sqft7120 Westchester Dr, Temple Hills, MD 20748Off Market
- $411,100-- bd2 ba2.2k sqft7117 Westchester Dr, Temple Hills, MD 20748Off Market
- $395,300-- bd2 ba1.9k sqft7118 Westchester Dr, Temple Hills, MD 20748Off Market
- $424,7003 bd3 ba1.9k sqft5510 Lansing Dr, Temple Hills, MD 20748Off Market
- $421,8003 bd3 ba1.9k sqft7200 Westchester Dr, Temple Hills, MD 20748Off Market
- $425,0003 bd3 ba1.2k sqft7115 Westchester Dr, Temple Hills, MD 20748Sold
- $409,100-- bd2 ba1.8k sqft5511 Lansing Dr, Temple Hills, MD 20748Off Market
A local agent can set up tours, give advice and negotiate with sellers.
Similar homes
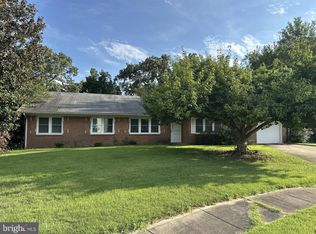
- $486,9904 bd4 ba1.9k sqft5218 Kenstan Dr, Temple Hills, MD 20748For Sale
 MLS ID #MDPG2204068, Regina Wood, Samson Properties. Bright MLS
 - $495,0003 bd3 ba1.1k sqft6907 Westchester Ct, Temple Hills, MD 20748For Sale
 MLS ID #MDPG2212320, Gloria Farrar, Samson Properties. Bright MLS
 - $450,0003 bd3 ba2.1k sqft5601 Gwynndale Pl, Clinton, MD 20735For Sale
 MLS ID #MDPG2214642, Joe Hawkins, Hawkins Real Estate Company. Bright MLS
 - $470,0005 bd3 ba1.5k sqft7516 Burgess Ln, Fort Washington, MD 20744For Sale
 MLS ID #MDPG2211370, Fabio Prieto Rincon, Spring Hill Real Estate, LLC.. Bright MLS
 - $395,0004 bd2 ba2.1k sqft4104 Saint Clair Pl, Temple Hills, MD 20748For SaleMLS ID #MDPG2213662, KEM Smith, HomeSmart. Bright MLS
- $449,9003 bd3 ba2.1k sqft8301 Heatherwick Dr, Brandywine, MD 20613For SaleMLS ID #MDPG2215042, Vicky Koger, Golston Real Estate Inc.. Bright MLS
- $434,9005 bd3 ba1.3k sqft6107 Buckler Rd, Clinton, MD 20735For SaleMLS ID #MDPG2212606, Mercedes Rivera, Fairfax Realty Premier. Bright MLS
- $464,9994 bd2 ba1.7k sqft1000 Owens Rd, Oxon Hill, MD 20745For SaleMLS ID #MDPG2210800, JUANITA DEVAUGHN COOPER, Bennett Realty Solutions. Bright MLS
- $520,0004 bd3 ba2.4k sqft13106 Parkridge Cir, Fort Washington, MD 20744For SaleMLS ID #MDPG2215034, Mitzi Henson, Taylor Properties. Bright MLS
- $439,9004 bd3 ba1.4k sqft7610 Harpers Dr, Fort Washington, MD 20744For SaleMLS ID #MDPG2204564, Mr. Alexander Lyles, Republic Real Estate Group. Bright MLS
- $450,0003 bd3 ba2.1k sqft8907 Chad Way, Clinton, MD 20735For SaleMLS ID #MDPG2203338, Dr. Ayodeji, New Concept Realty. Bright MLS
- $470,0005 bd3 ba2.1k sqft2421 Ramblewood Dr, District Heights, MD 20747For SaleMLS ID #MDPG2208548, Zina Dixon, Keller Williams Preferred Properties. Bright MLS
- $475,0005 bd3 ba1.1k sqft6300 Auth Rd, Suitland, MD 20746For SaleMLS ID #MDPG2202964, Kelly Zhang, Signature Home Realty LLC. Bright MLS
- $429,9905 bd2 ba1.1k sqft6912 Furness Ave, Oxon Hill, MD 20745For SaleMLS ID #MDPG2206118, J.C. Iparraguirre, First Decision Realty LLC. Bright MLS
- $499,9954 bd3 ba1.3k sqft8705 Loughran Rd, Fort Washington, MD 20744For SaleMLS ID #MDPG2211650, Delaney Colbert, EXP Realty, LLC. Bright MLS
- $399,9993 bd1 ba1.5k sqft6208 Walton Ave, Suitland, MD 20746For SaleMLS ID #MDPG2205044, Maritza Parada, Fairfax Realty Select. Bright MLS
- $320,0003 bd4 ba2.2k sqft2602 Berkley St, Temple Hills, MD 20748For SaleMLS ID #MDPG2214660, Liz Keyser, LPT Realty, LLC. Bright MLS
- $499,9004 bd3 ba3k sqft10106 Kathleen Dr, Fort Washington, MD 20744For SaleMLS ID #MDPG2198154, Michelle Wade, HomeSmart. Bright MLS
- $525,0005 bd4 ba1.5k sqft333 Brockton Rd, Oxon Hill, MD 20745For SaleMLS ID #MDPG2213696, Tanya Tran, Fairfax Realty Select. Bright MLS
- $500,0004 bd3 ba1.8k sqft12218 Brolass Rd, Clinton, MD 20735For SaleMLS ID #MDPG2212478, Carla Jones, Trademark Realty, Inc. Bright MLS
