Beautifully renovated and move-in ready home located in the heart of Oxon Hill! This property has been extensively updated and offers modern finishes throughout. Features include a fully renovated kitchen completed in 2026 with brand-new cabinets, countertops, and stainless-steel appliances. The entire home showcases updated tile flooring throughout, including the basement, fresh paint, and numerous interior improvements that make this home truly stand out. Major system upgrades include a newer roof installed in 2019, as well as HVAC and furnace systems replaced in 2022, providing peace of mind to the future homeowner. The property also features solar panels installed approximately five years ago, helping improve energy efficiency. One of the most unique features of this home is the spacious tiled front porch extending across the front of the property — a rare upgrade in the neighborhood and perfect for relaxing or entertaining guests. Conveniently located near National Harbor, MGM, Tanger Outlets, Washington, DC, major commuter routes, shopping, and dining. Please note: Solar panels are subject to an existing agreement/financing contract that must be assumed by the purchaser at settlement. Seller is willing to contribute with one third toward the remaining balance of the solar panel obligation associated with the property. Additional information regarding the current balance and monthly payment is available upon request. Contact listing agent for details.
For sale
Price cut: $20K (6/30)
$429,990
6912 Furness Ave, Oxon Hill, MD 20745
5beds
1,136sqft
:
Get pre-qualified$2,939/mo
Single Family Residence
Built in 1955
5,600 Square Feet Lot
$429,800 Zestimate®
$379/sqft
$-- HOA
What's special
- 51 days |
- 613 |
- 28 |
Zillow last checked:
Listing updated:
Listed by:
J.C. Iparraguirre 571-283-4803,
First Decision Realty LLC 703-539-7062
Source: Bright MLS,MLS#: MDPG2206118
Facts & features
Interior
Bedrooms & bathrooms
- Bedrooms: 5
- Bathrooms: 2
- Full bathrooms: 2
- Main level bathrooms: 1
- Main level bedrooms: 3
Basement
- Area: 0
Heating
- Forced Air, Natural Gas
Cooling
- Central Air, Electric
Appliances
- Included: Microwave, Dishwasher, Dryer, Stainless Steel Appliance(s), Cooktop, Refrigerator, Gas Water Heater
Features
- Ceiling Fan(s), Crown Molding
- Flooring: Ceramic Tile
- Basement: Connecting Stairway,Finished,Exterior Entry,Rear Entrance
- Has fireplace: No
Interior area
- Total structure area: 1,136
- Total interior livable area: 1,136 sqft
- Finished area above ground: 1,136
- Finished area below ground: 0
Property
Parking
- Parking features: Driveway, On Street
- Has uncovered spaces: Yes
Accessibility
- Accessibility features: None
Features
- Levels: Two
- Stories: 2
- Pool features: None
Lot
- Size: 5,600 Square Feet
Details
- Additional structures: Above Grade, Below Grade
- Parcel number: 17121368398
- Zoning: RSF65
- Special conditions: Standard
Construction
Type & style
- Home type: SingleFamily
- Architectural style: Ranch/Rambler
- Property subtype: Single Family Residence
Materials
- Frame
- Foundation: Concrete Perimeter
- Roof: Shingle
Condition
- New construction: No
- Year built: 1955
Utilities & green energy
- Sewer: Public Sewer
- Water: Public
- Utilities for property: Electricity Available
Community & HOA
Community
- Subdivision: South Lawn
HOA
- Has HOA: No
Location
- Region: Oxon Hill
- Municipality: Unincorporated
Financial & listing details
- Price per square foot: $379/sqft
- Tax assessed value: $290,433
- Annual tax amount: $4,086
- Date on market: 6/5/2026
- Listing agreement: Exclusive Right To Sell
- Listing terms: Cash,Conventional,FHA
- Ownership: Fee Simple
Estimated market value
$429,800
$408,000 - $451,000
$3,017/mo
Price history
| Date | Event | Price |
|---|---|---|
| 6/30/2026 | Price change | $429,990-4.4%$379/sqft |
Source:  Bright MLS #MDPG2206118 Report a problem Bright MLS #MDPG2206118 Report a problem | ||
| 6/7/2026 | Listed for sale | $449,990$396/sqft |
Source: Bright MLS #MDPG2206118 Report a problem | ||
Public tax history
| Year | Property taxes | Tax assessment |
|---|---|---|
| 2025 | $3,474 +20.4% | $274,967 +6% |
| 2024 | $2,886 +7.7% | $259,500 +7.7% |
| 2023 | $2,680 -7.1% | $241,000 -7.1% |
| 2022 | $2,886 +27.2% | $259,500 +27.2% |
| 2021 | $2,268 +6.2% | $204,000 +6.2% |
| 2020 | $2,137 -14.7% | $192,167 +14% |
| 2019 | $2,504 | $168,500 |
| 2018 | $2,504 +6.9% | $168,500 +6.9% |
| 2017 | $2,342 -17.5% | $157,633 +7.4% |
| 2016 | $2,840 | $146,767 +8% |
| 2015 | $2,840 | $135,900 |
| 2014 | $2,840 | $135,900 |
| 2013 | -- | $135,900 -36.4% |
| 2012 | -- | $213,700 |
| 2011 | -- | $213,700 |
| 2010 | -- | $213,700 -16.6% |
| 2009 | -- | $256,130 +17.7% |
| 2008 | -- | $217,630 +21.5% |
| 2007 | -- | $179,130 +27.4% |
| 2006 | -- | $140,630 +6.3% |
| 2005 | -- | $132,320 +6.7% |
| 2004 | -- | $124,010 +7.2% |
| 2003 | -- | $115,700 |
| 2002 | -- | $115,700 +8.3% |
| 2001 | -- | $106,873 |
Find assessor info on the county website
Monthly payment
Est. payment
Payment breakdown
Explore the cost of this home by adjusting the details. Changes won't be saved.Climate risks
Neighborhood: 20745
Nearby schools
GreatSchools rating
- 1/10Flintstone Elementary SchoolGrades: PK-5Distance: 0.9 mi
- 2/10Oxon Hill Middle SchoolGrades: 6-8Distance: 2.5 mi
- 4/10Oxon Hill High SchoolGrades: 9-12Distance: 0.2 mi
Schools provided by the listing agent
- District: Prince George's County Public Schools
Source: Bright MLS. This data may not be complete. We recommend contacting the local school district to confirm school assignments for this home.
- $351,0003 bd1 ba1.1k sqft6918 Furness Ave, Oxon Hill, MD 20745Off Market
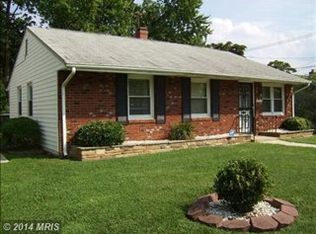
- $284,800-- bd1 ba910 sqft6920 Furness Ave, Oxon Hill, MD 20745Off Market
- $402,5003 bd2 ba1.5k sqft6916 Furness Ave, Oxon Hill, MD 20745Off Market
- $401,2003 bd2 ba1.8k sqft6909 Leyte Dr, Oxon Hill, MD 20745Off Market
- $297,200-- bd1 ba910 sqft6911 Leyte Dr, Oxon Hill, MD 20745Off Market
- $311,6002 bd1 ba1.2k sqft6907 Leyte Dr, Oxon Hill, MD 20745Off Market
- $298,7003 bd1 ba1k sqft6922 Furness Ave, Oxon Hill, MD 20745Off Market
- $325,7003 bd1 ba910 sqft6914 Furness Ave, Oxon Hill, MD 20745Off Market
A local agent can set up tours, give advice and negotiate with sellers.
Similar homes
- $439,9003 bd2 ba1.6k sqft25 Panorama Dr, Oxon Hill, MD 20745For Sale
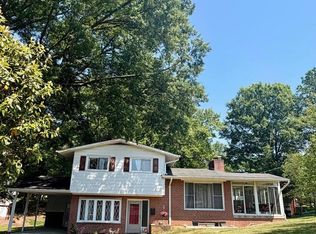
 MLS ID #MDPG2204056, Gary Mead, RE/MAX United Real Estate. Bright MLS
 - $434,9005 bd3 ba1.3k sqft6107 Buckler Rd, Clinton, MD 20735For Sale
 MLS ID #MDPG2212606, Mercedes Rivera, Fairfax Realty Premier. Bright MLS
 - $439,0005 bd2 ba1k sqft3009 Viceroy Ave, District Heights, MD 20747For Sale
 MLS ID #MDPG2206820, Jason Boyd, Samson Properties. Bright MLS
 - $449,0005 bd2 ba1.5k sqft117 Yuma St SE, Washington, DC 20032For Sale
 MLS ID #DCDC2267266, Kian Veissy, RE/MAX Gateway, LLC. Bright MLS
 - $475,0005 bd3 ba1.1k sqft6300 Auth Rd, Suitland, MD 20746For SaleMLS ID #MDPG2202964, Kelly Zhang, Signature Home Realty LLC. Bright MLS
- $424,9003 bd2 ba1.2k sqft2905 Accokeek Rd W, Accokeek, MD 20607For SaleMLS ID #MDPG2204134, Moises Lazo-Salmeron, Fairfax Realty Premier. Bright MLS
- $399,9993 bd1 ba1.5k sqft6208 Walton Ave, Suitland, MD 20746For SaleMLS ID #MDPG2205044, Maritza Parada, Fairfax Realty Select. Bright MLS
- $429,9004 bd3 ba1k sqft1821 Longfellow St, Hyattsville, MD 20782For SaleMLS ID #MDPG2210834, Alida Mendez, Smart Realty, LLC. Bright MLS
- $500,0005 bd3 ba1.4k sqft12521 Macduff Dr, Fort Washington, MD 20744For SaleMLS ID #MDPG2210014, Carrie Lambert-Nicholson, Long & Foster Real Estate, Inc.. Bright MLS
- $415,0003 bd3 ba1.5k sqft712 Alabama Ave SE, Washington, DC 20032For SaleMLS ID #DCDC2262034, Ray Edwards, Own Real Estate. Bright MLS
- $425,0006 bd2 ba1.3k sqft5007 56th Ave, Hyattsville, MD 20781For SaleMLS ID #MDPG2210302, Raphael Szendro, R&R Executive Realty. Bright MLS
- $385,0003 bd2 ba1.1k sqft2408 Senator Ave, District Heights, MD 20747For SaleMLS ID #MDPG2210472, Brandon Lindsey, Long & Foster Real Estate, Inc.. Bright MLS
- $515,0005 bd2 ba1k sqft6902 Vallery St, Riverdale, MD 20737For SaleMLS ID #MDPG2210460, JOHNNIE SMITH, Long & Foster Real Estate, Inc.. Bright MLS
- $414,9003 bd3 ba1.3k sqft9515 Pin Oak St, Clinton, MD 20735For SaleMLS ID #MDPG2203342, Teresa Dubose, Fairfax Realty Premier. Bright MLS
- $415,0003 bd3 ba1.5k sqft6502 Adak St, Capitol Heights, MD 20743For SaleMLS ID #MDPG2204692, Carrie Brown, HomeSmart. Bright MLS
- $325,0002 bd2 ba1k sqft3229 12th Pl SE, Washington, DC 20032For SaleMLS ID #DCDC2263056, Roger Taylor, Compass. Bright MLS
- $459,9993 bd2 ba1.4k sqft2655 Laurel Branch Dr, Waldorf, MD 20603For SaleMLS ID #MDCH2056082, Regina Wood, Samson Properties. Bright MLS
- $335,0004 bd2 ba859 sqft6116 Alpine St, District Heights, MD 20747For SaleMLS ID #MDPG2203730, Vah Coulibaly, HomeSmart. Bright MLS
- $395,0004 bd2 ba1.1k sqft1126 Barnaby Ter SE, Washington, DC 20032For SaleMLS ID #DCDC2249512, Shane Brown, Long & Foster Real Estate, Inc.. Bright MLS
- $387,9004 bd2 ba864 sqft4705 Heath St, Capitol Heights, MD 20743For SaleMLS ID #MDPG2192244, Jacqueline Budgen, EZ Realty, LLC.. Bright MLS
