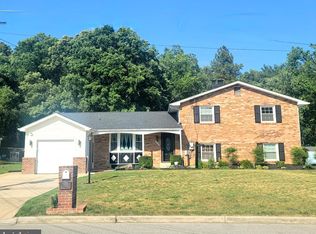
Welcome to this unique and versatile home in the desirable Rose Valley Estates community of Fort Washington—perfectly suited for aviation enthusiasts and anyone seeking space, flexibility, and value. Known for its prime location near Route 210 and I-495, residents enjoy close proximity to National Harbor, MGM Casino, and Tanger Outlets, while benefiting from a no-HOA environment. Situated with direct access to the neighborhood airfield, this rare property offers the incredible opportunity to park your plane right in your backyard or even build a private hangar beneath the expansive multi-level deck. A true one-of-a-kind feature for pilots and hobbyists alike. Inside, the home offers a functional and spacious layout with 4 bedrooms and 3 full bathrooms. The main level features three bedrooms, including an oversized primary suite complete with a jetted soaking tub, separate shower, and potential for two walk-in closets plus an additional reach-in closet. The third bedroom is ideally positioned near the foyer, making it perfect for a private home office. The living and dining room combination showcases hardwood flooring and flows seamlessly into a large sunroom addition filled with natural light—ideal for relaxing or entertaining. The eat-in kitchen includes granite countertops, stainless steel appliances, a pantry, and a dedicated breakfast area. The fully finished lower level expands your living space with a large family room that opens to a covered patio, a spacious fourth bedroom with ample closet space, and a full bathroom—perfect for guests or multi-generational living. A sizable laundry/utility room offers the potential to convert into a second kitchen. Outdoor living shines with a custom multi-level deck designed for entertaining and enjoying the peaceful surroundings. The home is also equipped with solar panels, helping to reduce energy costs. With solid structure and great bones, this home is ready for your personal updates and vision. Enjoy a quiet neighborhood setting with the unique charm of small aircraft activity—a buzzing sound briefly during takeoff but quiet during landing. Don’t miss this rare opportunity to own a home that blends lifestyle, function, and aviation convenience.
For sale
Price cut: $20.1K (7/8)
$499,900
10106 Kathleen Dr, Fort Washington, MD 20744
4beds
3,048sqft
:
Get pre-qualified$3,352/mo
Single Family Residence
Built in 1969
10,000 Square Feet Lot
$-- Zestimate®
$164/sqft
$-- HOA
What's special
Additional reach-in closetPeaceful surroundingsCovered patioSeparate showerHardwood flooringStainless steel appliancesExpansive multi-level deck
- 101 days |
- 607 |
- 26 |
Zillow last checked:
Listing updated:
Listed by:
Michelle Wade 301-368-6525,
HomeSmart 3013524065
Source: Bright MLS,MLS#: MDPG2198154
Facts & features
Interior
Bedrooms & bathrooms
- Bedrooms: 4
- Bathrooms: 3
- Full bathrooms: 3
- Main level bathrooms: 2
- Main level bedrooms: 3
Rooms
- Room types: Living Room, Dining Room, Primary Bedroom, Bedroom 2, Bedroom 3, Bedroom 4, Kitchen, Family Room, Sun/Florida Room, Laundry, Bathroom 3, Bonus Room, Primary Bathroom
Primary bedroom
- Features: Attached Bathroom, Flooring - Carpet, Primary Bedroom - Dressing Area, Primary Bedroom - Sitting Area, Walk-In Closet(s), Window Treatments
- Level: Main
- Area: 546 Square Feet
- Dimensions: 21 X 26
Bedroom 2
- Features: Flooring - HardWood
- Level: Main
- Area: 72 Square Feet
- Dimensions: 9 X 8
Bedroom 3
- Features: Flooring - HardWood
- Level: Main
- Area: 100 Square Feet
- Dimensions: 10 X 10
Bedroom 4
- Features: Basement - Finished, Flooring - Carpet
- Level: Lower
- Area: 195 Square Feet
- Dimensions: 13 X 15
Primary bathroom
- Features: Bathroom - Jetted Tub, Bathroom - Stall Shower, Flooring - Ceramic Tile
- Level: Main
Bathroom 3
- Features: Bathroom - Stall Shower
- Level: Lower
Bonus room
- Features: Basement - Finished, Flooring - Carpet
- Level: Lower
- Area: 144 Square Feet
- Dimensions: 9 X 16
Dining room
- Features: Flooring - HardWood, Living/Dining Room Combo
- Level: Main
- Area: 100 Square Feet
- Dimensions: 10 X 10
Family room
- Features: Basement - Finished, Flooring - Carpet, Fireplace - Other
- Level: Lower
- Area: 384 Square Feet
- Dimensions: 12 X 32
Kitchen
- Features: Breakfast Nook, Granite Counters, Eat-in Kitchen, Kitchen - Gas Cooking, Pantry, Flooring - Vinyl
- Level: Main
Laundry
- Features: Flooring - Vinyl
- Level: Lower
- Area: 132 Square Feet
- Dimensions: 12 X 11
Living room
- Features: Flooring - HardWood, Living/Dining Room Combo
- Level: Main
- Area: 221 Square Feet
- Dimensions: 17 X 13
Other
- Features: Flooring - Ceramic Tile, Cathedral/Vaulted Ceiling, Recessed Lighting, Skylight(s)
- Level: Main
- Area: 264 Square Feet
- Dimensions: 12 X 22
Heating
- Central, Heat Pump, Electric, Natural Gas
Cooling
- Other, Electric, Solar Photovoltaic
Appliances
- Included: Refrigerator, Dryer, Freezer, Oven/Range - Gas, Stainless Steel Appliance(s), Washer, Water Heater, Gas Water Heater
- Laundry: Laundry Room
Features
- Combination Dining/Living, Breakfast Area, Entry Level Bedroom, Family Room Off Kitchen, Eat-in Kitchen, Pantry, Upgraded Countertops
- Flooring: Carpet
- Basement: Full,Walk-Out Access
- Number of fireplaces: 1
Interior area
- Total structure area: 3,048
- Total interior livable area: 3,048 sqft
- Finished area above ground: 1,833
- Finished area below ground: 1,215
Property
Parking
- Total spaces: 1
- Parking features: Concrete, Attached Carport
- Carport spaces: 1
- Has uncovered spaces: Yes
Accessibility
- Accessibility features: None
Features
- Levels: One
- Stories: 1
- Pool features: None
- Spa features: Bath
Lot
- Size: 10,000 Square Feet
Details
- Additional structures: Above Grade, Below Grade
- Parcel number: 17050343822
- Zoning: RR
- Special conditions: Standard
Construction
Type & style
- Home type: SingleFamily
- Architectural style: Ranch/Rambler
- Property subtype: Single Family Residence
Materials
- Brick
- Foundation: Brick/Mortar
Condition
- New construction: No
- Year built: 1969
Utilities & green energy
- Sewer: Public Sewer
- Water: Public
- Utilities for property: Cable Connected, Electricity Available, Natural Gas Available, Sewer Available, Water Available
Community & HOA
Community
- Subdivision: Rose Valley Estates
HOA
- Has HOA: No
Location
- Region: Fort Washington
Financial & listing details
- Price per square foot: $164/sqft
- Tax assessed value: $484,167
- Annual tax amount: $6,764
- Date on market: 4/15/2026
- Listing agreement: Exclusive Right To Sell
- Listing terms: Cash,Conventional,FHA,VA Loan
- Ownership: Fee Simple
Estimated market value
Not available
Estimated sales range
Not available
Not available
Price history
| Date | Event | Price |
|---|---|---|
| 7/8/2026 | Price change | $499,900-3.9%$164/sqft |
Source:  Bright MLS #MDPG2198154 Report a problem Bright MLS #MDPG2198154 Report a problem | ||
| 6/5/2026 | Price change | $520,000-2.8%$171/sqft |
Source: Bright MLS #MDPG2198154 Report a problem | ||
| 5/11/2026 | Price change | $535,000-0.9%$176/sqft |
Source: Bright MLS #MDPG2198154 Report a problem | ||
| 4/15/2026 | Listed for sale | $540,000$177/sqft |
Source: Bright MLS #MDPG2198154 Report a problem | ||
Public tax history
| Year | Property taxes | Tax assessment |
|---|---|---|
| 2025 | $5,125 +8.1% | $455,233 +6.8% |
| 2024 | $4,740 +6.9% | $426,300 +6.9% |
| 2023 | $4,433 -6.5% | $398,633 -6.5% |
| 2022 | $4,740 +24.2% | $426,300 +24.2% |
| 2021 | $3,818 +1.2% | $343,300 +1.2% |
| 2020 | $3,772 -23.3% | $339,233 +2.5% |
| 2019 | $4,920 | $331,100 |
| 2018 | $4,920 +13.2% | $331,100 +13.2% |
| 2017 | $4,347 +31.4% | $292,500 +15.2% |
| 2016 | $3,308 | $253,900 +17.9% |
| 2015 | $3,308 | $215,300 |
| 2014 | $3,308 | $215,300 |
| 2013 | -- | $215,300 -18.9% |
| 2012 | -- | $265,600 |
| 2011 | -- | $265,600 |
| 2010 | -- | $265,600 -38.6% |
| 2009 | -- | $432,920 +19.1% |
| 2008 | -- | $363,482 +23.6% |
| 2007 | -- | $294,046 +30.9% |
| 2006 | -- | $224,610 +13.4% |
| 2005 | -- | $198,032 +15.5% |
| 2004 | -- | $171,456 +18.3% |
| 2003 | -- | $144,880 |
| 2002 | -- | $144,880 |
| 2001 | -- | $144,880 |
Find assessor info on the county website
Monthly payment
Est. payment
Payment breakdown
Explore the cost of this home by adjusting the details. Changes won't be saved.Climate risks
Neighborhood: 20744
Nearby schools
GreatSchools rating
- 1/10Rose Valley Elementary SchoolGrades: PK-5Distance: 0.4 mi
- NAIsaac J. Gourdine Middle SchoolGrades: 6-8Distance: 1.3 mi
- 2/10Friendly High SchoolGrades: 9-12Distance: 0.8 mi
Schools provided by the listing agent
- District: Prince George's County Public Schools
Source: Bright MLS. This data may not be complete. We recommend contacting the local school district to confirm school assignments for this home.
- $409,900-- bd3 ba1.3k sqft10104 Kathleen Dr, Fort Washington, MD 20744Off Market
- $436,000-- bd3 ba1.4k sqft10102 Kathleen Dr, Fort Washington, MD 20744Off Market
- $461,1005 bd3 ba1.2k sqft10108 Kathleen Dr, Fort Washington, MD 20744Off Market

- $424,600-- bd3 ba1.3k sqft10107 Kathleen Dr, Fort Washington, MD 20744Off Market
- $449,5004 bd4 ba1.3k sqft10105 Kathleen Dr, Fort Washington, MD 20744Off Market
- $475,700-- bd2 ba2.2k sqft10109 Kathleen Dr, Fort Washington, MD 20744Off Market
- $442,1004 bd3 ba1.3k sqft10103 Kathleen Dr, Fort Washington, MD 20744Off Market
- $472,8004 bd4 ba1.9k sqft10110 Kathleen Dr, Fort Washington, MD 20744Off Market
A local agent can set up tours, give advice and negotiate with sellers.
Similar homes
- $499,9005 bd4 ba2.3k sqft3020 Danville Rd, Brandywine, MD 20613For Sale

 MLS ID #MDPG2211210, Lorie Woodruff, Samson Properties. Bright MLS
 - $614,9996 bd3 ba2.9k sqft1701 Rhodesia Ave, Fort Washington, MD 20744For Sale
 MLS ID #MDPG2207944, MAGELI TALASTAS, Taylor Properties. Bright MLS
 - $559,9995 bd3 ba1.9k sqft12532 Surrey Circle Dr, Fort Washington, MD 20744For Sale
 MLS ID #MDPG2206872, Endea Thibodeaux, Tarver Realty Group. Bright MLS
 - $469,9004 bd3 ba2.6k sqft7008 Berkshire Dr, Temple Hills, MD 20748For Sale
 MLS ID #MDPG2193960, Alicia Darensbourg, TALIA Realty. Bright MLS
 - $465,0004 bd3 ba2.1k sqft7119 Westchester Dr, Temple Hills, MD 20748For SaleMLS ID #MDPG2202202, Elenora Roxanne Butler, Sovereign Home Realty. Bright MLS
- $499,9004 bd4 ba2.5k sqft10508 Meadowridge Ln, Bowie, MD 20721For SaleMLS ID #MDPG2212624, Patrick Joy, Bennett Realty Solutions. Bright MLS
- $486,9904 bd4 ba1.9k sqft5218 Kenstan Dr, Temple Hills, MD 20748For SaleMLS ID #MDPG2204068, Regina Wood, Samson Properties. Bright MLS
- $680,0005 bd5 ba2.6k sqft401 Rexburg Ave, Fort Washington, MD 20744For SaleMLS ID #MDPG2209610, Tanishia Martin, HomeSmart. Bright MLS
- $519,9005 bd3 ba1.8k sqft6014 Purdun Dr, Temple Hills, MD 20748For SaleMLS ID #MDPG2200078, Andre Thomas, Bennett Realty Solutions. Bright MLS
- $464,9994 bd2 ba1.7k sqft1000 Owens Rd, Oxon Hill, MD 20745For SaleMLS ID #MDPG2210800, JUANITA DEVAUGHN COOPER, Bennett Realty Solutions. Bright MLS
- $425,0005 bd3 ba1.9k sqft2200 Oaktree Ln, Temple Hills, MD 20748For SaleMLS ID #MDPG2209004, Karen Kennard, EXP Realty, LLC. Bright MLS
- $539,9003 bd3 ba3.3k sqft11007 Phillips Dr, Upper Marlboro, MD 20772For SaleMLS ID #MDPG2209522, Mercedes Rivera, Fairfax Realty Premier. Bright MLS
- $519,0005 bd2 ba2.5k sqft9350 Mathir Dr, La Plata, MD 20646For SaleMLS ID #MDCH2057252, Jeff Sutten, CENTURY 21 New Millennium. Bright MLS
- $489,0004 bd3 ba3k sqft2338 Rolling Meadows St, Waldorf, MD 20601For SaleMLS ID #MDCH2052952, Christopher Blondin, Baldus Real Estate, Inc.. Bright MLS
- $479,0003 bd3 ba2.1k sqft8907 Chad Way, Clinton, MD 20735For SaleMLS ID #MDPG2203338, Dr. Ayodeji, New Concept Realty. Bright MLS
- $430,0007 bd3 ba2.3k sqft2805 Hillcrest Pkwy, Temple Hills, MD 20748For SaleMLS ID #MDPG2207392, Franklin Soruco Suarez, Samson Properties. Bright MLS
- $593,0004 bd3 ba3k sqft3872 Stoneybrook Rd, White Plains, MD 20695For SaleMLS ID #MDCH2056556, Kitty Mausen, Coldwell Banker Premier. Bright MLS
- $439,9003 bd2 ba1.6k sqft25 Panorama Dr, Oxon Hill, MD 20745For SaleMLS ID #MDPG2204056, Gary Mead, RE/MAX United Real Estate. Bright MLS
- $575,0005 bd4 ba2.1k sqft6812 Asset Dr, Landover, MD 20785For SaleMLS ID #MDPG2209950, Jacqueline Jackson, Keller Williams Preferred Properties. Bright MLS
- $470,0005 bd3 ba2.1k sqft2421 Ramblewood Dr, District Heights, MD 20747For SaleMLS ID #MDPG2208548, Zina Dixon, Keller Williams Preferred Properties. Bright MLS
