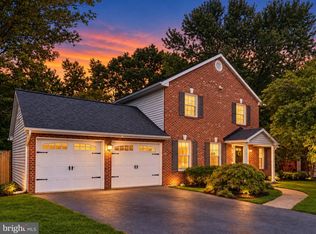
**Price Reduced $10,000!** Don't miss this opportunity to own a beautifully maintained 5-bedroom, 4.5-bath home in sought-after Fort Washington. Nestled on a quiet, tree-lined street, this move-in-ready home features hardwood floors, classic moldings, and a spacious floor plan designed for comfortable living and entertaining. The chef-inspired kitchen offers abundant cabinetry and large windows overlooking the expansive, fully fenced backyard. The adjoining family room with a fireplace opens to a custom stone fire pit, creating the perfect space for relaxing or entertaining. The spacious primary suite includes a versatile bonus room ideal for a home office, sitting area, or nursery. The fully finished lower level features a private bedroom with a spa-like en-suite bath, perfect for guests, multigenerational living, or additional recreation space. Conveniently located just minutes from National Harbor, MGM National Harbor, Old Town Alexandria, Washington, D.C., Reagan National Airport, Fort Washington Park, shopping, dining, and Metrobus service. **Estate Sale. Seller is exempt from providing Maryland property condition disclosures.**
For sale
Price cut: $10K (9/16)
$660,000
401 Rexburg Ave, Fort Washington, MD 20744
5beds
2,682sqft
Single Family Residence
Built in 1970
0.28 Acres Lot
$655,700 Zestimate®
$246/sqft
$-- HOA
What's special
Expansive fully fenced backyardAbundant cabinetryHardwood floorsClassic moldingsCustom stone fire pitSpacious primary suiteChef-inspired kitchen
- 93 days
- 298
- 15
Zillow last checked:
Listing updated:
Listed by:
Tanishia Martin 301-785-3216,
HomeSmart 3013524065
Source: Bright MLS,MLS#: MDPG2209610
Facts & features
Interior
Bedrooms & bathrooms
- Bedrooms: 5
- Bathrooms: 5
- Full bathrooms: 4
- 1/2 bathrooms: 1
- Main level bathrooms: 1
Rooms
- Room types: Living Room, Dining Room, Primary Bedroom, Bedroom 2, Bedroom 3, Bedroom 4, Kitchen, Family Room, Basement, Laundry
Primary bedroom
- Features: Flooring - Carpet, Primary Bedroom - Sitting Area, Primary Bedroom - Dressing Area, Walk-In Closet(s), Ceiling Fan(s)
- Level: Upper
Bedroom 2
- Features: Flooring - Carpet, Walk-In Closet(s)
- Level: Upper
Bedroom 3
- Features: Attached Bathroom, Bathroom - Walk-In Shower, Granite Counters, Flooring - Carpet, Walk-In Closet(s), Ceiling Fan(s)
- Level: Upper
Bedroom 4
- Features: Flooring - Carpet, Walk-In Closet(s)
- Level: Upper
Basement
- Level: Lower
Dining room
- Features: Flooring - HardWood
- Level: Main
Family room
- Features: Fireplace - Wood Burning, Flooring - Carpet
- Level: Main
Kitchen
- Features: Flooring - HardWood, Eat-in Kitchen, Pantry
- Level: Main
Laundry
- Level: Main
Living room
- Features: Flooring - Solid Hardwood, Fireplace - Wood Burning
- Level: Main
Heating
- Central, Electric
Cooling
- Central Air, Electric
Appliances
- Included: Electric Water Heater
- Laundry: Laundry Room
Features
- Ceiling Fan(s), Bathroom - Walk-In Shower, Dining Area, Formal/Separate Dining Room, Eat-in Kitchen, Pantry, Primary Bath(s), Recessed Lighting, Walk-In Closet(s)
- Flooring: Carpet, Wood
- Basement: Connecting Stairway,Finished,Sump Pump,Windows
- Number of fireplaces: 2
Interior area
- Total structure area: 2,682
- Total interior livable area: 2,682 sqft
- Finished area above ground: 2,682
- Finished area below ground: 0
Property
Parking
- Total spaces: 6
- Parking features: Garage Faces Front, Garage Door Opener, Attached, Driveway, On Street
- Attached garage spaces: 2
- Uncovered spaces: 4
Accessibility
- Accessibility features: Stair Lift
Features
- Levels: Two
- Stories: 2
- Pool features: None
- Has view: Yes
- View description: Garden, Trees/Woods
Lot
- Size: 0.28 Acres
Details
- Additional structures: Above Grade, Below Grade
- Parcel number: 17050275818
- Zoning: RSF95
- Special conditions: Standard
Construction
Type & style
- Home type: SingleFamily
- Architectural style: Colonial
- Property subtype: Single Family Residence
Materials
- Brick
- Foundation: Slab
Condition
- New construction: No
- Year built: 1970
Utilities & green energy
- Electric: 110 Volts
- Sewer: Public Sewer
- Water: Public
- Utilities for property: Electricity Available, Fiber Optic, Cable
Community & HOA
Community
- Subdivision: Tantallon South
HOA
- Has HOA: No
Location
- Region: Fort Washington
Financial & listing details
- Price per square foot: $246/sqft
- Tax assessed value: $529,333
- Annual tax amount: $7,213
- Date on market: 7/10/2026
- Listing agreement: Exclusive Agency
- Listing terms: Cash,Conventional,FHA,VA Loan
- Ownership: Fee Simple
Estimated market value
$655,700
$623,000 - $688,000
$4,635/mo
Price history
| Date | Event | Price |
|---|---|---|
| 9/16/2026 | Price change | $660,000-1.5%$246/sqft |
Source:  Bright MLS #MDPG2209610 Report a problem Bright MLS #MDPG2209610 Report a problem | ||
| 8/3/2026 | Price change | $670,000-1.5%$250/sqft |
Source: Bright MLS #MDPG2209610 Report a problem | ||
| 7/10/2026 | Listed for sale | $680,000+14.3%$254/sqft |
Source: Bright MLS #MDPG2209610 Report a problem | ||
| 5/30/2024 | Listing removed | -- |
Source: Bright MLS #MDPG2110412 Report a problem | ||
| 5/18/2024 | Price change | $595,000-6.3%$222/sqft |
Source: Bright MLS #MDPG2110412 Report a problem | ||
| 5/8/2024 | Price change | $635,000-2.3%$237/sqft |
Source: Bright MLS #MDPG2110412 Report a problem | ||
| 4/24/2024 | Listed for sale | $650,000+11.1%$242/sqft |
Source: Bright MLS #MDPG2110412 Report a problem | ||
| 9/29/2023 | Sold | $585,000+1.7%$218/sqft |
Source: Bright MLS #MDPG2086306 Report a problem | ||
| 8/31/2023 | Contingent | $575,000$214/sqft |
Source: Bright MLS #MDPG2086306 Report a problem | ||
| 8/24/2023 | Listed for sale | $575,000+49.7%$214/sqft |
Source: Bright MLS #MDPG2086306 Report a problem | ||
| 1/24/2017 | Sold | $384,000+1.1%$143/sqft |
Source: Public Record Report a problem | ||
| 12/2/2016 | Listed for sale | $379,900+15.1%$142/sqft |
Source: Redfin Corp #PG9819473 Report a problem | ||
| 1/4/2013 | Sold | $330,000-5.7%$123/sqft |
Source: Public Record Report a problem | ||
| 9/25/2012 | Pending sale | $350,000$130/sqft |
Source: Main Street USA Inc. T/A Realty Executives of Annapolis #PG7899678 Report a problem | ||
| 8/4/2012 | Listed for sale | $350,000+144.8%$130/sqft |
Source: Main Street USA Inc. T/A Realty Executives of Annapolis #PG7899678 Report a problem | ||
| 6/21/2012 | Sold | $143,000+36.3%$53/sqft |
Source: Public Record Report a problem | ||
| 3/15/2012 | Listed for sale | $104,900-62.5%$39/sqft |
Source: ALWAYS DO MORE, LLC Report a problem | ||
| 1/5/2012 | Sold | $280,000+7.7%$104/sqft |
Source: Public Record Report a problem | ||
| 1/10/2000 | Sold | $260,000+108%$97/sqft |
Source: Public Record Report a problem | ||
| 9/6/1996 | Sold | $125,000-16.1%$47/sqft |
Source: Public Record Report a problem | ||
| 6/2/1995 | Sold | $149,000$56/sqft |
Source: Public Record Report a problem | ||
Public tax history
| Year | Property taxes | Tax assessment |
|---|---|---|
| 2026 | $400 | $529,333 +9% |
| 2025 | $400 -91.9% | $485,467 +9.9% |
| 2024 | $4,911 +3% | $441,600 +3% |
| 2023 | $4,767 -2.9% | $428,700 -2.9% |
| 2022 | $4,911 +9.6% | $441,600 +9.6% |
| 2021 | $4,480 +6.4% | $402,900 +6.4% |
| 2020 | $4,212 -14.2% | $378,767 +14.6% |
| 2019 | $4,911 | $330,500 |
| 2018 | $4,911 +7.5% | $330,500 +7.5% |
| 2017 | $4,568 -22.1% | $307,400 +8.1% |
| 2016 | $5,865 | $284,300 +8.8% |
| 2015 | $5,865 | $261,200 |
| 2014 | $5,865 | $261,200 |
| 2013 | -- | $261,200 -32.3% |
| 2012 | -- | $385,600 |
| 2011 | -- | $385,600 |
| 2010 | -- | $385,600 -16.3% |
| 2009 | -- | $460,570 +16% |
| 2008 | -- | $396,960 +19.1% |
| 2007 | -- | $333,350 +23.6% |
| 2006 | -- | $269,740 +8.2% |
| 2005 | -- | $249,192 +9% |
| 2004 | -- | $228,646 +9.9% |
| 2003 | -- | $208,100 |
| 2002 | -- | $208,100 |
| 2001 | -- | $208,100 |
Find assessor info on the county website
Monthly payment
Est. payment
Payment breakdown
Explore the cost of this home by adjusting the details. Changes won't be saved.Climate risks
Neighborhood: 20744
Nearby schools
Schools provided by the listing agent
- Middle: Accokeek Academy
- High: Friendly
- District: Prince George's County Public Schools
Source: Bright MLS. This data may not be complete. We recommend contacting the local school district to confirm school assignments for this home.
- $485,300-- bd2 ba2.1k sqft319 Rexburg Ave, Fort Washington, MD 20744Off Market
- $416,500-- bd2 ba2.2k sqft403 Rexburg Ave, Fort Washington, MD 20744Off Market
- $405,800-- bd2 ba2k sqft405 Rexburg Ave, Fort Washington, MD 20744Off Market
- $502,300-- bd2 ba2.2k sqft317 Rexburg Ave, Fort Washington, MD 20744Off Market
Similar homes
- $645,9905 bd4 ba3.2k sqft3004 Jaywick Ct, Fort Washington, MD 20744For Sale

 MLS ID #MDPG2218170, Janneth Enriquez Miranda, Four Seasons Realty LLC. Bright MLS
 - $495,0003 bd3 ba1.9k sqft13700 Pendleton St, Fort Washington, MD 20744For Sale
 MLS ID #MDPG2215948, Donnell Williams JR., DMV Prime Properties. Bright MLS
 - $510,0005 bd4 ba1.9k sqft1922 Tall Timber Ct, Fort Washington, MD 20744For Sale
 MLS ID #MDPG2212284, Asia Tyler, RLAH @properties. Bright MLS
 - $565,0007 bd3 ba2.8k sqft8304 Allentown Rd, Fort Washington, MD 20744For Sale
 MLS ID #MDPG2218450, Carlos Contreras, Caprika Realty. Bright MLS
 - $645,0005 bd3 ba3.2k sqft5935 River Rd, Bryans Road, MD 20616For SaleMLS ID #MDCH2057064, Sarah Mulford-Martin, EXP Realty, LLC. Bright MLS
- $480,0004 bd3 ba1.9k sqft1901 Chalfont Ct, Fort Washington, MD 20744For SaleMLS ID #MDPG2218108, Blake James, EXP Realty, LLC. Bright MLS
- $599,9994 bd4 ba2.3k sqft7003 Lanham Ln, Fort Washington, MD 20744For SaleMLS ID #MDPG2218356, Paola Granados, Spring Hill Real Estate, LLC.. Bright MLS
- $499,0004 bd3 ba3k sqft10106 Kathleen Dr, Fort Washington, MD 20744For SaleMLS ID #MDPG2198154, Michelle Wade, HomeSmart. Bright MLS
- $599,9004 bd4 ba3.6k sqft2518 Goldenrod Ct, Waldorf, MD 20603For SaleMLS ID #MDCH2060106, Rashi Garg, Long & Foster Real Estate, Inc.. Bright MLS
- $449,0005 bd3 ba2.1k sqft9410 Small Dr, Clinton, MD 20735For SaleMLS ID #MDPG2217294, Mr. Mario Villafan, Spring Hill Real Estate, LLC.. Bright MLS
- $390,0003 bd3 ba1.5k sqft7302 Epping Ave, Fort Washington, MD 20744For SaleMLS ID #MDPG2220736, Jonathan Benya, EXP Realty, LLC. Bright MLS
- $647,7002 bd2 ba1.7k sqft4009 Taney Ave, Alexandria, VA 22304For SaleMLS ID #VAAX2067244, Rob Chamberlain, C Three, Inc.. Bright MLS
- $829,0004 bd4 ba3k sqft15401 Jamies Way, Accokeek, MD 20607For SaleMLS ID #MDPG2208840, Don Kim, Pacific Realty. Bright MLS
- $650,0004 bd3 ba2.2k sqft12304 Cedarwood Ct, Woodbridge, VA 22192For SaleMLS ID #VAPW2125888, Karen Lorraine Miller, Keller Williams Realty. Bright MLS
- $514,9004 bd4 ba3.4k sqft2406 Berry Thicket Ct, Waldorf, MD 20603For SaleMLS ID #MDCH2057396, Shana Osborne, Keller Williams Preferred Properties. Bright MLS
- $690,0005 bd4 ba2.8k sqft16101 Indus Dr, Woodbridge, VA 22191For SaleMLS ID #VAPW2128124, Susie Branco Zinn, RE/MAX Gateway, LLC. Bright MLS
- $648,0005 bd4 ba2.8k sqft16106 Benedict Ct, Woodbridge, VA 22191For SaleMLS ID #VAPW2120174, Missy Bell, Long & Foster Real Estate, Inc.. Bright MLS
- $625,9005 bd4 ba3.2k sqft4805 Ashford Pl, Upper Marlboro, MD 20772For SaleMLS ID #MDPG2213114, Patrick Odidika, Weichert, REALTORS. Bright MLS
- $790,0005 bd2 ba2.2k sqft4529 Eaton Pl, Alexandria, VA 22310For SaleMLS ID #VAFX2327940, Jim Sabol, Pearson Smith Realty, LLC. Bright MLS
- $710,0004 bd3 ba2.6k sqft12010 Skipjack Ct, Woodbridge, VA 22192For SaleMLS ID #VAPW2125484, Jose A Boggio, Dynasty Realty, LLC. Bright MLS
