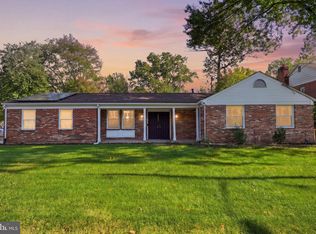
Nestled in the prestigious Rosedale Estates, this exquisite Colonial home exudes timeless elegance and modern luxury. Spanning 3,204 square feet and built in 2001, this meticulously maintained residence features five spacious bedrooms and three and a half bathrooms, offering ample space for both relaxation and entertainment. The house has solar panels that are leased, saving a lot of money every month in electricity without having to enter into a purchase contract at closing time. The large Master bedroom is huge with its own spacious walk-in closet and luxurious master bath. Step inside to discover stunning hardwood flooring that flows seamlessly throughout the main living areas, complemented by a cozy fireplace that invites warmth and charm. The heart of the home is a gourmet, spacious kitchen equipped with high-end appliances, including a built-in microwave, gas oven/range, and a sleek refrigerator, perfect for culinary enthusiasts. The open layout encourages effortless entertaining, while the ceiling fans provide a refreshing ambiance. The fully finished basement, complete with a walkout entrance, offers endless possibilities-transform it into a home theater, gym, or guest suite. Outside, the property boasts a generous 0.42-acre lot with charming bump-outs that enhance its curb appeal, while the attached two-car garage ensures convenience and security. Large garage and driveway, located in a tranquil and quiet Cul-De-Sac. Experience the exclusive lifestyle this home offers, where luxury meets comfort in every detail. With its prime location and exceptional features, this residence is not just a home; it's a sanctuary waiting to be cherished. Don't miss the opportunity to make this dream home your reality! Close to all major shopping centers and only 10 minutes from Interstate 495.
For sale
$645,990
3004 Jaywick Ct, Fort Washington, MD 20744
5beds
3,204sqft
Single Family Residence
Built in 2001
0.42 Acres Lot
$-- Zestimate®
$202/sqft
$-- HOA
What's special
Cozy fireplaceSpacious walk-in closetAttached two-car garageLarge garage and drivewayOpen layoutStunning hardwood flooringCeiling fans
- 46 days
- 190
- 10
Zillow last checked:
Listing updated:
Listed by:
Janneth Enriquez Miranda 703-929-9797,
Four Seasons Realty LLC 703-929-9797
Source: Bright MLS,MLS#: MDPG2218170
Facts & features
Interior
Bedrooms & bathrooms
- Bedrooms: 5
- Bathrooms: 4
- Full bathrooms: 3
- 1/2 bathrooms: 1
- Main level bathrooms: 4
- Main level bedrooms: 5
Basement
- Area: 2128
Heating
- Forced Air, Natural Gas
Cooling
- Central Air, Electric
Appliances
- Included: Microwave, Dishwasher, Disposal, Dryer, Ice Maker, Oven/Range - Gas, Refrigerator, Washer, Gas Water Heater
Features
- Ceiling Fan(s)
- Flooring: Hardwood
- Basement: Connecting Stairway,Finished,Exterior Entry,Rear Entrance,Walk-Out Access
- Number of fireplaces: 1
Interior area
- Total structure area: 4,268
- Total interior livable area: 3,204 sqft
- Finished area above ground: 2,140
- Finished area below ground: 1,064
Property
Parking
- Total spaces: 2
- Parking features: Garage Faces Front, Garage Door Opener, Attached, Off Street
- Attached garage spaces: 2
Accessibility
- Accessibility features: Other
Features
- Levels: Three
- Stories: 3
- Exterior features: Bump-outs
- Pool features: None
Lot
- Size: 0.42 Acres
Details
- Additional structures: Above Grade, Below Grade
- Parcel number: 17121368208
- Zoning: RSF95
- Special conditions: Standard
Construction
Type & style
- Home type: SingleFamily
- Architectural style: Colonial
- Property subtype: Single Family Residence
Materials
- Frame, Log Siding
- Foundation: Other, Permanent
- Roof: Shingle
Condition
- Excellent
- New construction: No
- Year built: 2001
Utilities & green energy
- Sewer: Public Sewer
- Water: Public
Community & HOA
Community
- Subdivision: Rosedale Estates
HOA
- Has HOA: No
Location
- Region: Fort Washington
Financial & listing details
- Price per square foot: $202/sqft
- Tax assessed value: $513,167
- Annual tax amount: $7,510
- Date on market: 9/5/2026
- Listing agreement: Exclusive Agency
- Ownership: Fee Simple
Estimated market value
Not available
Estimated sales range
Not available
Not available
Price history
| Date | Event | Price |
|---|---|---|
| 9/5/2026 | Listed for sale | $645,990+0.2%$202/sqft |
Source:  Bright MLS #MDPG2218170 Report a problem | ||
| 8/8/2026 | Listing removed | $644,999$201/sqft |
Source: eXp Realty #MDPG2207588 Report a problem | ||
| 6/20/2026 | Listed for sale | $644,999+17.3%$201/sqft |
Source: Bright MLS #MDPG2207588 Report a problem | ||
| 10/28/2024 | Sold | $550,000+4%$172/sqft |
Source: Bright MLS #MDPG2124552 Report a problem | ||
| 10/3/2024 | Contingent | $529,004$165/sqft |
Source: Bright MLS #MDPG2124552 Report a problem | ||
| 9/26/2024 | Price change | $529,004-3.6%$165/sqft |
Source: Bright MLS #MDPG2124552 Report a problem | ||
| 9/18/2024 | Listed for sale | $549,000+42.6%$171/sqft |
Source: Bright MLS #MDPG2124552 Report a problem | ||
| 1/14/2022 | Listing removed | -- |
Source: Zillow Rental Manager Report a problem | ||
| 1/10/2022 | Price change | $3,150+1.6%$1/sqft |
Source: Zillow Rental Manager Report a problem | ||
| 1/3/2022 | Listed for rent | $3,100$1/sqft |
Source: Zillow Rental Manager Report a problem | ||
| 10/25/2018 | Sold | $385,000$120/sqft |
Source: Agent Provided Report a problem | ||
| 9/24/2018 | Pending sale | $385,000+2.7%$120/sqft |
Source: RE/MAX Allegiance #1002504928 Report a problem | ||
| 9/19/2018 | Price change | $375,000-2.6%$117/sqft |
Source: RE/MAX Allegiance #1002504928 Report a problem | ||
| 9/5/2018 | Listed for sale | $385,000+14.9%$120/sqft |
Source: RE/MAX Allegiance #1002504928 Report a problem | ||
| 5/8/2015 | Sold | $335,000-1.5%$105/sqft |
Source: Public Record Report a problem | ||
| 3/4/2015 | Pending sale | $340,000$106/sqft |
Source: Coldwell Banker Residential Brokerage - Alexandria #PG8526856 Report a problem | ||
| 2/25/2015 | Price change | $340,000+3%$106/sqft |
Source: Coldwell Banker Residential Brokerage - Alexandria #PG8526856 Report a problem | ||
| 1/18/2015 | Pending sale | $330,000$103/sqft |
Source: Coldwell Banker Residential Brokerage - Alexandria #PG8526856 Report a problem | ||
| 1/5/2015 | Listed for sale | $330,000-31.1%$103/sqft |
Source: Coldwell Banker Residential Brokerage - Alexandria #PG8526856 Report a problem | ||
| 9/19/2014 | Sold | $479,000+584.3%$150/sqft |
Source: Public Record Report a problem | ||
| 9/4/2014 | Price change | $70,000-73.8%$22/sqft |
Source: Auction.com Report a problem | ||
| 8/1/2014 | Listed for sale | -- |
Source: Auction.com Report a problem | ||
| 3/15/2013 | Listing removed | $267,000$83/sqft |
Source: RE/MAX SPECIALISTS #PG8001518 Report a problem | ||
| 2/1/2013 | Listed for sale | $267,000-16.3%$83/sqft |
Source: RE/MAX Specialists #PG8001518 Report a problem | ||
| 8/30/2012 | Listing removed | $319,000$100/sqft |
Source: Weichert Realtors #PG7846744 Report a problem | ||
| 6/27/2012 | Listed for sale | $319,000+59.5%$100/sqft |
Source: Weichert Realtors #PG7846744 Report a problem | ||
| 10/16/2001 | Sold | $199,950$62/sqft |
Source: Public Record Report a problem | ||
Public tax history
| Year | Property taxes | Tax assessment |
|---|---|---|
| 2026 | $7,910 | $513,167 +1.5% |
| 2025 | $7,910 +42.9% | $505,433 +1.6% |
| 2024 | $5,534 +5.4% | $497,700 +5.4% |
| 2023 | $5,250 -5.1% | $472,100 -5.1% |
| 2022 | $5,534 +18.2% | $497,700 +18.2% |
| 2021 | $4,680 +6.2% | $420,900 +6.2% |
| 2020 | $4,407 -14.6% | $396,333 +14.2% |
| 2019 | $5,159 | $347,200 |
| 2018 | $5,159 +14.7% | $347,200 +14.7% |
| 2017 | $4,500 -14.2% | $302,833 +17.2% |
| 2016 | $5,247 | $258,467 +20.7% |
| 2015 | $5,247 | $214,100 |
| 2014 | $5,247 | $214,100 |
| 2013 | -- | $214,100 -31.7% |
| 2012 | -- | $313,300 |
| 2011 | -- | $313,300 |
| 2010 | -- | $313,300 -26.7% |
| 2009 | -- | $427,540 +14.6% |
| 2008 | -- | $372,910 +17.2% |
| 2007 | -- | $318,280 +20.7% |
| 2006 | -- | $263,650 +15.3% |
| 2005 | -- | $228,710 +18% |
| 2004 | -- | $193,770 +22% |
| 2003 | -- | $158,830 |
| 2002 | -- | $158,830 +358.8% |
| 2001 | -- | $34,620 |
Find assessor info on the county website
Monthly payment
Est. payment
Payment breakdown
Explore the cost of this home by adjusting the details. Changes won't be saved.Climate risks
Neighborhood: 20744
Nearby schools
Schools provided by the listing agent
- District: Prince George's County Public Schools
Source: Bright MLS. This data may not be complete. We recommend contacting the local school district to confirm school assignments for this home.
- $560,3005 bd4 ba2.1k sqft3006 Jaywick Ct, Fort Washington, MD 20744Off Market

- $501,900-- bd2 ba2.1k sqft3002 Jaywick Ct, Fort Washington, MD 20744Off Market
- $399,900-- bd2 ba1.1k sqft3007 Ivy Bridge Rd, Fort Washington, MD 20744Off Market
- $18,767-- bd-- ba-- sqft3005 Jaywick Ct, Fort Washington, MD 20744Off Market
Similar homes
- $660,0005 bd5 ba2.6k sqft401 Rexburg Ave, Fort Washington, MD 20744For Sale

 MLS ID #MDPG2209610, Tanishia Martin, HomeSmart. Bright MLS
- $624,9005 bd4 ba3.1k sqft4615 Mary Beth Blvd, Clinton, MD 20735For Sale
 MLS ID #MDPG2205508, Dominic Curry, Residential Plus Real Estate Services. Bright MLS
- $449,0005 bd4 ba2.1k sqft9102 Loughran Rd, Fort Washington, MD 20744For Sale
 MLS ID #MDPG2219262, Shauniece Henderson, Samson Properties. Bright MLS
- $549,9995 bd3 ba1.9k sqft12532 Surrey Circle Dr, Fort Washington, MD 20744For Sale
 MLS ID #MDPG2222312, Carolyn Young, Samson Properties. Bright MLS
- $499,0004 bd3 ba3k sqft10106 Kathleen Dr, Fort Washington, MD 20744For SaleMLS ID #MDPG2198154, Michelle Wade, HomeSmart. Bright MLS
- $625,9005 bd4 ba3.2k sqft4805 Ashford Pl, Upper Marlboro, MD 20772For SaleMLS ID #MDPG2213114, Patrick Odidika, Weichert, REALTORS. Bright MLS
- $679,0005 bd4 ba4.3k sqft6111 Richmanor Ter, Upper Marlboro, MD 20772For SaleMLS ID #MDPG2197006, homecoin.com Minerick, Homecoin.com. Bright MLS
- $715,0005 bd4 ba2.2k sqft9755 Tara Dr, Dunkirk, MD 20754For SaleMLS ID #MDCA2030984, Alfonso Talavera, Long & Foster Real Estate, Inc.. Bright MLS
- $569,9004 bd4 ba2k sqft5474 Woodland Blvd, Oxon Hill, MD 20745For SaleMLS ID #MDPG2212862, Bonnie Haley, Haley Family Realty. Bright MLS
- $679,0005 bd3 ba2.2k sqft1116 34th St SE, Washington, DC 20019For SaleMLS ID #DCDC2284964, Brooke Green, YAMO Premier Properties LLC. Bright MLS
- $440,0004 bd3 ba2k sqft5506 San Juan Dr, Clinton, MD 20735For SaleMLS ID #MDPG2222378, Sven Skarie, Real Broker, LLC - Annapolis. Bright MLS
- $519,9005 bd3 ba1.8k sqft6014 Purdun Dr, Temple Hills, MD 20748For SaleMLS ID #MDPG2200078, Andre Thomas, Bennett Realty Solutions. Bright MLS
- $479,9004 bd4 ba1.9k sqft5724 Middleton Ln, Temple Hills, MD 20748For SaleMLS ID #MDPG2215044, Lisa Rosser, Keller Williams Preferred Properties. Bright MLS
- $485,0005 bd3 ba1.9k sqft11606 Zareh Dr, Clinton, MD 20735For SaleMLS ID #MDPG2215454, Valerie T Blyther, HomeSmart. Bright MLS
- $625,0004 bd4 ba3.9k sqft14911 Jenkins Ridge Rd, Bowie, MD 20721For SaleMLS ID #MDPG2220814, Juanita Dawkins-Smart, RE/MAX Excellence Realty. Bright MLS
- $697,0004 bd3 ba2.5k sqft9507 Piaffe Cir, Upper Marlboro, MD 20772For SaleMLS ID #MDPG2208686, Melissa Marsden, Hoffman Real Estate Group, LLC. Bright MLS
- $600,0004 bd2 ba2k sqft10651 Deacon Rd, White Plains, MD 20695For SaleMLS ID #MDCH2057810, Gary Summers, RE/MAX Realty Group. Bright MLS
- $615,0004 bd4 ba4.1k sqft15100 Lord Howe Way, Brandywine, MD 20613For SaleMLS ID #MDPG2219550, Calvin Jacob, HomeSmart. Bright MLS
- $560,0005 bd4 ba2.1k sqft6812 Asset Dr, Landover, MD 20785For SaleMLS ID #MDPG2209950, Jacqueline Jackson, Keller Williams Preferred Properties. Bright MLS
- $699,5006 bd4 ba3.7k sqft14809 Dunleigh Dr, Bowie, MD 20721For SaleMLS ID #MDPG2221898, Keji Ogunleye, Taylor Properties. Bright MLS
