4 bedrooms all upstairs with 2 full baths and laundry room. Main level has carpeted formal dining, hardwood in living and kitchen area, breakfast bar, great room open to large upgraded kitchen, enclosed separate room off living area, and large area off back of house that opens to back patio area. Kitchen with granite tops, stainless steel appliances, pull out drawers, gas cooking and hardwood flooring. Oversized garage with overhead storage. Basement with several rooms finished and unfinished. Tv wall mount in one area used for workout area. Several tv wall mounts ready for use. Master Upgraded closet system, separate shower and tub, double sinks. Ceiling fans in all bedrooms. Rear entertaining patio. Front load washer and dryer. Sidewalks in neighborhood. Larger than it looks from the outside!
For sale
$697,000
9507 Piaffe Cir, Upper Marlboro, MD 20772
4beds
2,552sqft
Single Family Residence
Built in 2017
8,269 Square Feet Lot
$693,500 Zestimate®
$273/sqft
$-- HOA
What's special
Rear entertaining patioStainless steel appliancesLaundry roomBreakfast barCarpeted formal diningGas cookingPull out drawers
- 71 days
- 141
- 4
Zillow last checked:
Listing updated:
Listed by:
Melissa Marsden 443-995-2064,
Hoffman Real Estate Group, LLC 410-923-6666
Source: Bright MLS,MLS#: MDPG2208686
Facts & features
Interior
Bedrooms & bathrooms
- Bedrooms: 4
- Bathrooms: 3
- Full bathrooms: 2
- 1/2 bathrooms: 1
- Main level bathrooms: 1
Rooms
- Room types: Living Room, Dining Room, Kitchen, Family Room, Exercise Room, Office
Dining room
- Features: Flooring - Carpet
- Level: Main
Exercise room
- Features: Flooring - Concrete
- Level: Lower
Family room
- Features: Flooring - Carpet
- Level: Lower
Kitchen
- Features: Dining Area, Flooring - HardWood, Eat-in Kitchen, Kitchen - Gas Cooking, Pantry
- Level: Main
Living room
- Features: Flooring - HardWood
- Level: Main
Office
- Features: Flooring - Carpet
- Level: Main
Heating
- Forced Air, Natural Gas
Cooling
- Central Air, Ceiling Fan(s), Electric
Appliances
- Included: Microwave, Dishwasher, Disposal, Dryer, Ice Maker, Oven/Range - Gas, Refrigerator, Stainless Steel Appliance(s), Washer, Water Dispenser, Tankless Water Heater, Gas Water Heater
- Laundry: Upper Level
Features
- Air Filter System, Ceiling Fan(s), Combination Kitchen/Living, Dining Area, Open Floorplan, Eat-in Kitchen, Kitchen - Gourmet, Kitchen Island, Pantry, Walk-In Closet(s)
- Flooring: Wood
- Basement: Other
- Has fireplace: No
Interior area
- Total structure area: 3,908
- Total interior livable area: 2,552 sqft
- Finished area above ground: 2,552
- Finished area below ground: 0
Property
Parking
- Total spaces: 2
- Parking features: Storage, Garage Faces Front, Garage Door Opener, Oversized, Concrete, Driveway, Attached
- Attached garage spaces: 2
- Has uncovered spaces: Yes
Accessibility
- Accessibility features: None
Features
- Levels: Three
- Stories: 3
- Exterior features: Sidewalks
- Pool features: None
Lot
- Size: 8,269 Square Feet
- Features: Front Yard
Details
- Additional structures: Above Grade, Below Grade
- Parcel number: 17115566154
- Zoning: LCD
- Special conditions: Standard
Construction
Type & style
- Home type: SingleFamily
- Architectural style: Colonial
- Property subtype: Single Family Residence
Materials
- Frame
- Foundation: Other
Condition
- New construction: No
- Year built: 2017
Utilities & green energy
- Sewer: Public Sewer
- Water: Public
- Utilities for property: Other
Community & HOA
Community
- Security: Carbon Monoxide Detector(s), Smoke Detector(s)
- Subdivision: Canter Creek
HOA
- Has HOA: Yes
Location
- Region: Upper Marlboro
Financial & listing details
- Price per square foot: $273/sqft
- Tax assessed value: $589,800
- Annual tax amount: $8,448
- Date on market: 6/26/2026
- Listing agreement: Exclusive Right To Sell
- Ownership: Fee Simple
Estimated market value
$693,500
$659,000 - $728,000
$3,885/mo
Price history
| Date | Event | Price |
|---|---|---|
| 6/26/2026 | Listed for sale | $697,000+58.9%$273/sqft |
Source:  Bright MLS #MDPG2208686 Report a problem Bright MLS #MDPG2208686 Report a problem | ||
| 1/12/2021 | Listing removed | -- |
Source:  Bright MLS Report a problem Bright MLS Report a problem | ||
| 1/9/2021 | Listed for rent | $3,700$1/sqft |
Source: Bright MLS #MDPG593102 Report a problem | ||
| 12/20/2017 | Sold | $438,515+291.5%$172/sqft |
Source: Public Record Report a problem | ||
| 8/24/2017 | Sold | $112,000$44/sqft |
Source: Public Record Report a problem | ||
Public tax history
| Year | Property taxes | Tax assessment |
|---|---|---|
| 2025 | $8,827 +47.3% | $568,500 +5.5% |
| 2024 | $5,991 +5.8% | $538,800 +5.8% |
| 2023 | $5,661 +6.2% | $509,100 +6.2% |
| 2022 | $5,331 +2.9% | $479,400 +2.9% |
| 2021 | $5,180 +3% | $465,800 +3% |
| 2020 | $5,028 -22.2% | $452,200 +3.9% |
| 2019 | $6,467 | $435,200 |
| 2018 | $6,467 +1235% | $435,200 +1235% |
| 2017 | $484 | $32,600 +191.1% |
| 2016 | -- | $11,200 |
| 2015 | -- | $11,200 |
Find assessor info on the county website
Monthly payment
Est. payment
Payment breakdown
Explore the cost of this home by adjusting the details. Changes won't be saved.Climate risks
Neighborhood: Rosaryville
Nearby schools
Schools provided by the listing agent
- District: Prince George's County Public Schools
Source: Bright MLS. This data may not be complete. We recommend contacting the local school district to confirm school assignments for this home.
- $663,800-- bd3 ba2.7k sqft9505 Piaffe Cir, Upper Marlboro, MD 20772Off Market
- $656,600-- bd2 ba2.7k sqft9503 Piaffe Cir, Upper Marlboro, MD 20772Off Market
- $704,600-- bd3 ba3.2k sqft9411 Bradoon Pl, Upper Marlboro, MD 20772Off Market
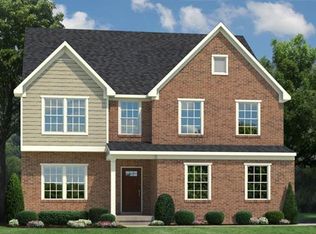
- $653,100-- bd3 ba2.5k sqft9413 Bradoon Pl, Upper Marlboro, MD 20772Off Market
Similar homes
- $689,0005 bd4 ba3.1k sqft4615 Mary Beth Blvd, Clinton, MD 20735For Sale

 MLS ID #MDPG2205508, Dominic Curry, Residential Plus Real Estate Services. Bright MLS
 - $449,9004 bd3 ba1.8k sqft12909 Barnwell Pl, Upper Marlboro, MD 20772For Sale
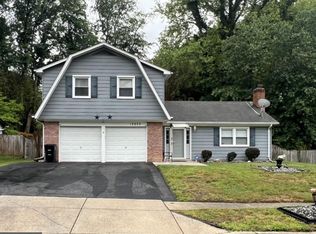 MLS ID #MDPG2204360, Ms. Kerli Philippe, Bennett Realty Solutions. Bright MLS
 - $590,0004 bd4 ba3.3k sqft10709 Heatherleigh Dr, Cheltenham, MD 20623For Sale
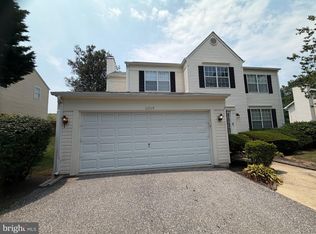 MLS ID #MDPG2209418, Cedric Kirton, HomeSmart. Bright MLS
 - $729,9004 bd4 ba3.5k sqft906 Whistling Duck Dr, Upper Marlboro, MD 20774For Sale
 MLS ID #MDPG2203842, Dorothy Cosby, Coldwell Banker Realty. Bright MLS
 - $670,0005 bd5 ba2.6k sqft401 Rexburg Ave, Fort Washington, MD 20744For SaleMLS ID #MDPG2209610, Tanishia Martin, HomeSmart. Bright MLS
- $660,0004 bd5 ba2.4k sqft9613 Utica Pl, Upper Marlboro, MD 20774For SaleMLS ID #MDPG2208428, Leslie A. Pladna, Picket Fence Properties LLC. Bright MLS
- $530,6993 bd3 ba2k sqft10510 Norbourne Farm Rd, Upper Marlboro, MD 20772For SaleMLS ID #MDPG2201780, Frances A Byrd, Fairfax Realty Premier. Bright MLS
- $428,8134 bd4 ba2.1k sqft9709 Woodyard Cir, Upper Marlboro, MD 20772For SaleMLS ID #MDPG2197030, Pinesha Harrison, Keller Williams Preferred Properties. Bright MLS
- $649,9004 bd4 ba2.9k sqft5735 Bent Pine Pl, Waldorf, MD 20601For SaleMLS ID #MDCH2051894, Lisa Lessey Ross, Homewise Realty Services, LLC. Bright MLS
- $609,9004 bd2 ba2k sqft10651 Deacon Rd, White Plains, MD 20695For SaleMLS ID #MDCH2057810, Gary Summers, RE/MAX Realty Group. Bright MLS
- $537,0004 bd4 ba3.3k sqft2148 Cedar Tree Ln, Waldorf, MD 20601For SaleMLS ID #MDCH2057666, Sonya Lloyd, Samson Properties. Bright MLS
- $699,0005 bd3 ba2.2k sqft1116 34th St SE, Washington, DC 20019For SaleMLS ID #DCDC2258550, BILL PATERSON, Long & Foster Real Estate, Inc.. Bright MLS
- $390,0003 bd2 ba1.6k sqft3904 Bishopmill Pl, Upper Marlboro, MD 20772For SaleMLS ID #MDPG2207850, Hutchinson James, Fairfax Realty Premier. Bright MLS
- $449,9003 bd3 ba2.1k sqft8301 Heatherwick Dr, Brandywine, MD 20613For SaleMLS ID #MDPG2215042, Vicky Koger, Golston Real Estate Inc.. Bright MLS
- $839,0004 bd4 ba3k sqft15401 Jamies Way, Accokeek, MD 20607For SaleMLS ID #MDPG2208840, Don Kim, Pacific Realty. Bright MLS
- $699,9003 bd4 ba2.4k sqftBeauregard Station, Alexandria, VA 22312For SaleMLS ID #VAAX2065962, Pam Wiggins, RE/MAX Executives. Bright MLS
- $500,0004 bd3 ba1.8k sqft12218 Brolass Rd, Clinton, MD 20735For SaleMLS ID #MDPG2212478, Carla Jones, Trademark Realty, Inc. Bright MLS
- $486,9904 bd4 ba1.9k sqft5218 Kenstan Dr, Temple Hills, MD 20748For SaleMLS ID #MDPG2204068, Regina Wood, Samson Properties. Bright MLS
- $560,0005 bd4 ba2.1k sqft6812 Asset Dr, Landover, MD 20785For SaleMLS ID #MDPG2209950, Jacqueline Jackson, Keller Williams Preferred Properties. Bright MLS
- $499,9004 bd3 ba3k sqft10106 Kathleen Dr, Fort Washington, MD 20744For SaleMLS ID #MDPG2198154, Michelle Wade, HomeSmart. Bright MLS
