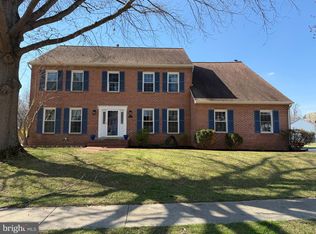
“Welcome Home” be the first to live in this newly renovated luxurious colonial-style home in the highly desirable community of Perrywood. Step into the bright and sunny two-story foyer to admire the grand staircase and chandelier, the open concept flows from the home office space that seamlessly blends with the interior aesthetics with functionality for your workspace. Double columns lead to the formal dining room, perfect for hosting those gourmet dinners and entertaining with friends and family. The chef’s kitchen features Ceasarstone quartz countertops with elevated backsplash, high-end LG built-in premium appliance package and custom cabinetry features matte black hardware, pantry with shelving, the two tiered counter includes a raised breakfast bartop for additional seating then a separate breakfast nook overlooks the backyard. French doors off the kitchen connect for that indoor-outdoor flow that leads to the large TREX composite deck boasting functionality and space for an array of outdoor layout options for food and drink stations when hosting your summertime cookout. The family room has a wall of high windows centered by a gas fireplace with matching stone surrounded by a black wood mantle, creating that perfect soothing warm atmosphere to cozy up in the evening. This home features four well apportioned bedrooms on the second level with plenty of closet space. The primary suite includes a spa like bathroom with double sinks, multiple built-in’s, a floating tub and separate shower, all resting on massive blocks of marble tile flooring that’s well lit by a upper window above the water closet, the walk-in closet features custom built-in drawers to optimize space with stacked hanging options as well as ample upper and lower hanging areas, includes an accessories & jewelry cabinet to tuck your belongings away nicely. The additional bedrooms share a hall bathroom that has it’s own linen closet, tub shower combo with rain shower head, natural marble vanity includes double sinks with space below for storage baskets. Main level has a powder room for guests and the laundry room includes EnergyStar washer and dryer. Head down to the basement that has been fully finished with recessed lighting throughout, this large open area adds additional living space for a home gym, movie theatre and recreational area, plus includes a full bathroom for your convenience. This Smart Home has all the bells and whistles, wi-fi controlled thermostat, energy efficient heating, cooling and lighting, Tesla solar panels and so much more. Luxury Sterling Oak vinyl wide plank flooring on the main and upper level, the basement has upgraded padding and stain resistant soft Berber carpet. New garage door that opens soft and quiet includes two remotes. This gorgeous home sits on a corner lot that adds additional privacy. The front yard has mature pink blossoming cherry and crepe Myrtle trees and back yard has mature Burch trees, all beautifully landscaped for your outdoor enjoyment. A new architectural charcoal black asphalt roof, new HVAC full heating and cooling system has been recently installed. This highly established family oriented community is know for its spacious homes, tree lined streets, quiet wooded surroundings with amenities including a large swimming pool, tennis and pickleball courts, basketball courts, soccer field, tots playground and walking trails. The community association actively manages and hosts annual events including a popular Jazz Social. Close proximity to Washington DC, Joint Andrew’s Air Force Base and convenient for commuters. An array of shopping nearby includes Costco, Wegman’s supermarket and a host of fine dining options in the nearby Woodmore shopping center. In close proximity to Oak Creek Golf Club & Country Club at Woodmore.
For sale
Price cut: $20K (7/28)
$729,900
906 Whistling Duck Dr, Upper Marlboro, MD 20774
4beds
3,503sqft
Single Family Residence
Built in 2002
8,279 Square Feet Lot
$-- Zestimate®
$208/sqft
$93/mo HOA
What's special
Grand staircase and chandelierTesla solar panelsPowder room for guestsPantry with shelving
- 104 days
- 441
- 16
Zillow last checked:
Listing updated:
Listed by:
Dorothy Cosby 202-841-8413,
Coldwell Banker Realty 4102638686
Source: Bright MLS,MLS#: MDPG2203842
Facts & features
Interior
Bedrooms & bathrooms
- Bedrooms: 4
- Bathrooms: 4
- Full bathrooms: 3
- 1/2 bathrooms: 1
- Main level bathrooms: 1
Basement
- Area: 1088
Heating
- Forced Air, Active Solar, Electric
Cooling
- Other, Electric
Appliances
- Included: Electric Water Heater
- Laundry: Washer In Unit, Dryer In Unit
Features
- Basement: Finished,Connecting Stairway
- Number of fireplaces: 1
Interior area
- Total structure area: 3,503
- Total interior livable area: 3,503 sqft
- Finished area above ground: 2,415
- Finished area below ground: 1,088
Property
Parking
- Total spaces: 6
- Parking features: Storage, Garage Faces Front, Inside Entrance, Attached, Driveway, On Street
- Attached garage spaces: 2
- Uncovered spaces: 4
Accessibility
- Accessibility features: 2+ Access Exits, Accessible Doors, Accessible Hallway(s), >84" Garage Door
Features
- Levels: Three
- Stories: 3
- Patio & porch: Deck
- Pool features: Community
Lot
- Size: 8,279 Square Feet
- Features: Corner Lot
Details
- Additional structures: Above Grade, Below Grade
- Parcel number: 17033314531
- Zoning: LCD
- Special conditions: Standard
Construction
Type & style
- Home type: SingleFamily
- Architectural style: Colonial
- Property subtype: Single Family Residence
Materials
- Brick Front
- Foundation: Concrete Perimeter
- Roof: Architectural Shingle
Condition
- New construction: No
- Year built: 2002
Utilities & green energy
- Sewer: Public Sewer
- Water: Public
Green energy
- Energy efficient items: Appliances, Lighting
Community & HOA
Community
- Subdivision: Perrywood
HOA
- Has HOA: Yes
- Amenities included: Pool, Basketball Court, Tennis Court(s), Tot Lots/Playground
- HOA fee: $93 monthly
Location
- Region: Upper Marlboro
Financial & listing details
- Price per square foot: $208/sqft
- Tax assessed value: $557,433
- Annual tax amount: $8,170
- Date on market: 5/20/2026
- Listing agreement: Exclusive Agency
- Ownership: Fee Simple
Estimated market value
Not available
Estimated sales range
Not available
$4,075/mo
Price history
| Date | Event | Price |
|---|---|---|
| 7/28/2026 | Price change | $729,900-2.7%$208/sqft |
Source:  Bright MLS #MDPG2203842 Report a problem Bright MLS #MDPG2203842 Report a problem | ||
| 5/20/2026 | Listed for sale | $749,900+50%$214/sqft |
Source: Bright MLS #MDPG2203842 Report a problem | ||
| 3/15/2024 | Sold | $500,000-10.7%$143/sqft |
Source: Bright MLS #MDPG2087130 Report a problem | ||
| 4/26/2023 | Sold | $560,000+86.7%$160/sqft |
Source: Public Record Report a problem | ||
| 1/13/2021 | Listing removed | -- |
Source:  Bright MLS Report a problem Bright MLS Report a problem | ||
| 9/29/2020 | Pending sale | $300,000$86/sqft |
Source: Lion Realty #1000188237 Report a problem | ||
| 9/29/2020 | Listed for sale | $300,000-7.7%$86/sqft |
Source: Lion Realty #1000188237 Report a problem | ||
| 11/6/2019 | Listing removed | $325,000$93/sqft |
Source: Lion Realty #1000188237 Report a problem | ||
| 9/25/2019 | Listed for sale | $325,000$93/sqft |
Source: Lion Realty #1000188237 Report a problem | ||
| 10/24/2018 | Listing removed | $325,000$93/sqft |
Source: Lion Realty #1000188237 Report a problem | ||
| 10/10/2018 | Listed for sale | $325,000$93/sqft |
Source: Lion Realty #1000188237 Report a problem | ||
| 3/7/2018 | Listing removed | $325,000$93/sqft |
Source: Lion Realty #1000188237 Report a problem | ||
| 3/1/2018 | Listed for sale | $325,000$93/sqft |
Source: Lion Realty #1000188237 Report a problem | ||
| 8/19/2017 | Listing removed | $325,000$93/sqft |
Source: Lion Realty #PG9761735 Report a problem | ||
| 1/23/2017 | Pending sale | $325,000$93/sqft |
Source: Lion Realty #PG9761735 Report a problem | ||
| 12/29/2016 | Price change | $325,000-1.5%$93/sqft |
Source: Lion Realty #PG9761735 Report a problem | ||
| 11/23/2016 | Price change | $330,000-1.5%$94/sqft |
Source: Lion Realty #PG9761735 Report a problem | ||
| 11/5/2016 | Price change | $335,000-1.2%$96/sqft |
Source: Lion Realty #PG9761735 Report a problem | ||
| 10/12/2016 | Price change | $339,000-2.6%$97/sqft |
Source: Lion Realty #PG9761735 Report a problem | ||
| 9/10/2016 | Listed for sale | $348,000+34.4%$99/sqft |
Source: Lion Realty #PG9761735 Report a problem | ||
| 6/26/2002 | Sold | $258,900+795.4%$74/sqft |
Source: Public Record Report a problem | ||
| 2/19/2002 | Sold | $28,915$8/sqft |
Source: Public Record Report a problem | ||
Public tax history
| Year | Property taxes | Tax assessment |
|---|---|---|
| 2025 | $8,570 +51% | $549,800 +7.8% |
| 2024 | $5,674 +8.4% | $510,233 +8.4% |
| 2023 | $5,234 +9.2% | $470,667 +9.2% |
| 2022 | $4,794 +6.1% | $431,100 +6.1% |
| 2021 | $4,520 +6.4% | $406,500 +6.4% |
| 2020 | $4,247 -18.4% | $381,900 +9% |
| 2019 | $5,207 | $350,433 |
| 2018 | $5,207 +2% | $350,433 +2% |
| 2017 | $5,105 +6% | $343,567 +2% |
| 2016 | $4,815 | $336,700 +2.5% |
| 2015 | $4,815 | $328,533 +2.5% |
| 2014 | $4,815 | $320,367 +2.6% |
| 2013 | -- | $312,200 |
| 2012 | -- | $312,200 |
| 2011 | -- | $312,200 -40.9% |
| 2010 | -- | $528,580 +11% |
| 2009 | -- | $476,282 +12.3% |
| 2008 | -- | $423,986 +14.1% |
| 2007 | -- | $371,690 +14.7% |
| 2006 | -- | $324,050 +17.2% |
| 2005 | -- | $276,410 +20.8% |
| 2004 | -- | $228,770 |
| 2003 | -- | $228,770 +4.1% |
| 2002 | -- | $219,820 +1836.7% |
| 2001 | -- | $11,350 |
Find assessor info on the county website
Monthly payment
Est. payment
Payment breakdown
Explore the cost of this home by adjusting the details. Changes won't be saved.Climate risks
Neighborhood: 20774
Nearby schools
Schools provided by the listing agent
- District: Prince George's County Public Schools
Source: Bright MLS. This data may not be complete. We recommend contacting the local school district to confirm school assignments for this home.
- $606,900-- bd2 ba2.3k sqft904 Whistling Duck Dr, Upper Marlboro, MD 20774Off Market
- $650,0004 bd3 ba2.9k sqft13602 Hotomtot Dr, Upper Marlboro, MD 20774Coming Soon
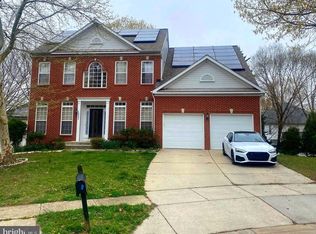
- $612,800-- bd3 ba2.5k sqft1000 Whistling Duck Dr, Upper Marlboro, MD 20774Off Market
- $621,000-- bd3 ba2.6k sqft902 Whistling Duck Dr, Upper Marlboro, MD 20774Off Market
Similar homes
- $749,9004 bd4 ba4.7k sqft14518 Dolbrook Ln, Bowie, MD 20721For Sale
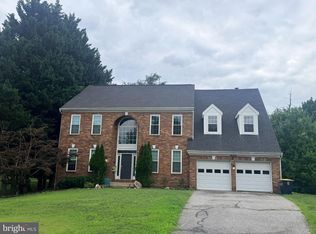
 MLS ID #MDPG2203170, Karyn Freeman, Samson Properties. Bright MLS
 - $660,0004 bd5 ba2.4k sqft9613 Utica Pl, Upper Marlboro, MD 20774For Sale
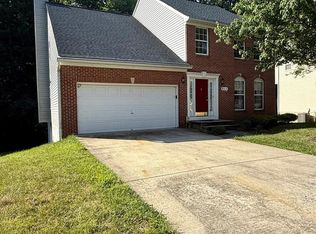 MLS ID #MDPG2208428, Leslie A. Pladna, Picket Fence Properties LLC. Bright MLS
 - $687,9995 bd4 ba3.5k sqft1602 Sundew Ct, Bowie, MD 20721For Sale
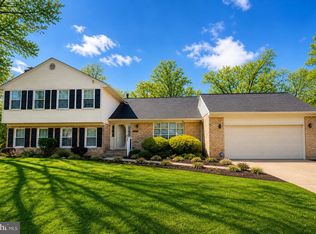 MLS ID #MDPG2202042, Daniel A Moxley, Elite Business Solutions Inc.. Bright MLS
 - $685,9995 bd4 ba4.3k sqft6111 Richmanor Ter, Upper Marlboro, MD 20772For Sale
 MLS ID #MDPG2197006, homecoin.com Minerick, Homecoin.com. Bright MLS
 - $730,0005 bd4 ba4.8k sqft5512 Axton Ct, Lanham, MD 20706For SaleMLS ID #MDPG2213254, Mikal Walker, Samson Properties. Bright MLS
- $475,0004 bd3 ba1.9k sqft600 Castlewood Pl, Upper Marlboro, MD 20774For SaleMLS ID #MDPG2199502, Babatunde Ogundijo, Haypex Realty Services. Bright MLS
- $774,9005 bd4 ba2k sqft10809 Weeping Willow Ln, Beltsville, MD 20705For SaleMLS ID #MDPG2217552, Paula Santos, Independent Realty, Inc. Bright MLS
- $681,6004 bd3 ba2.2k sqft736 Hillmeade Rd, Edgewater, MD 21037For SaleMLS ID #MDAA2149732, Holly Worthington, Worthington Realty Group, LLC. Bright MLS
- $725,0005 bd4 ba2.7k sqft502 Grainfield Ct, Severn, MD 21144For SaleMLS ID #MDAA2154206, Rose Ella Pich, Long & Foster Real Estate, Inc.. Bright MLS
- $775,0005 bd3 ba3.1k sqft6066 Shady Side Rd, Shady Side, MD 20764For SaleMLS ID #MDAA2153376, Peter Costello, Century 21 Downtown. Bright MLS
- $999,9994 bd5 ba3k sqft12320 Putters Ct, Upper Marlboro, MD 20772For SaleMLS ID #MDPG2194604, Tina Marie Marshall, MD Prime Realty Co.. Bright MLS
- $749,5004 bd3 ba5k sqft11105 Riverview Rd, Fort Washington, MD 20744For SaleMLS ID #MDPG2206856, Luis Cruz, Spring Hill Real Estate, LLC.. Bright MLS
- $535,0003 bd3 ba2.8k sqft5209 Mount Airy Ln, Upper Marlboro, MD 20772For SaleMLS ID #MDPG2186840, Brenda Rose, Homesource United. Bright MLS
- $699,0005 bd4 ba4.1k sqft716 Sero Estates Dr, Fort Washington, MD 20744For SaleMLS ID #MDPG2214624, Jasmine Irigoyen, NBI Realty, LLC. Bright MLS
- $689,0005 bd4 ba3.1k sqft4615 Mary Beth Blvd, Clinton, MD 20735For SaleMLS ID #MDPG2205508, Dominic Curry, Residential Plus Real Estate Services. Bright MLS
- $729,9003 bd4 ba1.7k sqft453 Walnut Dr, Edgewater, MD 21037For SaleMLS ID #MDAA2139234, Ms. Tiffany E Konegen, Berkshire Hathaway HomeServices Homesale Realty. Bright MLS
- $875,0006 bd4 ba3.4k sqft2510 Nicol Cir, Bowie, MD 20721For SaleMLS ID #MDPG2213392, NWABUEZE OKWODU, Samson Properties. Bright MLS
- $635,0004 bd4 ba3.9k sqft708 59th Ave, Capitol Heights, MD 20743For SaleMLS ID #MDPG2191724, Aura Romero, Excelsior Real Estate LLC. Bright MLS
- $789,9995 bd4 ba4k sqft16305 Ayrwood Ln, Bowie, MD 20716New ConstructionMLS ID #MDPG2145974, Alicia Hines, Taylor Properties. Bright MLS
- $724,9994 bd3 ba2k sqft6427 6th St NW, Washington, DC 20012For SaleMLS ID #DCDC2279906, Milton Diaz, Coldwell Banker Realty - Washington. Bright MLS
