SALE OF THE CENTURY!!!! REDUCED TO INDUCE A PURCHASE... NEW CARPET , FRESH PAINT, LOOK NO FURTHER. This is without a doubt ,exactly where you belong. Let's attempt to take a verbal visual through this contemporary corner lot colonial . This property is the envy of the entire subdivision ; featuring honey hazel hardwood flooring upon entering the foyer. At the very moment of entry, we are immediately met with pure architectural brilliance . Gazing to the sky at what appears to be 20ft ceilings and a spacious main level home office that could serve preferential purposes. Fresh Paint , New Carpet and not to mention a separate Living Room, Dining Room, Family / Rec. Room and a Sensational Sun Room. The kitchen includes electric appliances , a cooktop stove and one of the most uniquely designed islands , accommodating stool stored seating. Washer and Dryer is conveniently positioned on the main floor for your pleasure. This property presents the rare opportunity to have ALL FIVE bedrooms on the top level. Come see the Mega Master Bedroom, walk-in closet , private bathroom, featuring a soaking tub with working jets. There's still a minimum of two additional spaces on lower levels that cannot be "technically" classified as bedrooms. . The home also includes a FULLY finished basement with plenty of space for entertaining, multiple rooms, a wet bar and FULL bathroom. Your outdoor festivities can be a staple with a dynamic designed deck with enough room to accommodate a private gazebo. believe it or not, there's much much more...PRICED TO PERFECTION.... IT WON'T LAST LONG !
For sale
Price cut: $64.1K (10/1)
$624,900
4615 Mary Beth Blvd, Clinton, MD 20735
5beds
3,124sqft
Single Family Residence
Built in 2011
0.48 Acres Lot
$624,000 Zestimate®
$200/sqft
$73/mo HOA
What's special
Contemporary corner lot colonialWalk-in closetKitchen includes electric appliancesDining roomSensational sun roomMega master bedroomCooktop stove
- 117 days
- 514
- 36
Zillow last checked:
Listing updated:
Listed by:
Dominic Curry 202-910-7253,
Residential Plus Real Estate Services (301) 934-9985
Source: Bright MLS,MLS#: MDPG2205508
Facts & features
Interior
Bedrooms & bathrooms
- Bedrooms: 5
- Bathrooms: 4
- Full bathrooms: 3
- 1/2 bathrooms: 1
- Main level bathrooms: 4
- Main level bedrooms: 5
Basement
- Area: 1547
Heating
- Heat Pump, Electric
Cooling
- Central Air, Electric
Appliances
- Included: Electric Water Heater
Features
- Basement: Finished
- Has fireplace: No
Interior area
- Total structure area: 4,671
- Total interior livable area: 3,124 sqft
- Finished area above ground: 3,124
- Finished area below ground: 0
Property
Parking
- Total spaces: 6
- Parking features: Garage Faces Side, Attached, Driveway, On Street
- Attached garage spaces: 2
- Uncovered spaces: 4
Accessibility
- Accessibility features: Other
Features
- Levels: Three
- Stories: 3
- Pool features: None
Lot
- Size: 0.48 Acres
Details
- Additional structures: Above Grade, Below Grade
- Parcel number: 17093827953
- Zoning: RR
- Special conditions: Standard
Construction
Type & style
- Home type: SingleFamily
- Architectural style: Colonial
- Property subtype: Single Family Residence
Materials
- Frame
- Foundation: Other, Slab
Condition
- New construction: No
- Year built: 2011
Utilities & green energy
- Sewer: Public Sewer, No Septic System
- Water: Public
Community & HOA
Community
- Subdivision: Woodburn Estates
HOA
- Has HOA: Yes
- HOA fee: $218 quarterly
Location
- Region: Clinton
Financial & listing details
- Price per square foot: $200/sqft
- Tax assessed value: $630,967
- Annual tax amount: $9,278
- Date on market: 6/14/2026
- Listing agreement: Exclusive Right To Sell
- Listing terms: FHA,Conventional,Cash,VA Loan
- Ownership: Fee Simple
Estimated market value
$624,000
$593,000 - $655,000
$4,237/mo
Price history
| Date | Event | Price |
|---|---|---|
| 10/1/2026 | Price change | $624,900-9.3%$200/sqft |
Source:  Bright MLS #MDPG2205508 Report a problem Bright MLS #MDPG2205508 Report a problem | ||
| 8/17/2026 | Price change | $689,000-1.6%$221/sqft |
Source: Bright MLS #MDPG2205508 Report a problem | ||
| 6/14/2026 | Listed for sale | $699,900+67.3%$224/sqft |
Source: Bright MLS #MDPG2205508 Report a problem | ||
| 2/15/2012 | Sold | $418,445+736.9%$134/sqft |
Source: Public Record Report a problem | ||
| 10/19/2011 | Sold | $50,000$16/sqft |
Source: Public Record Report a problem | ||
Public tax history
| Year | Property taxes | Tax assessment |
|---|---|---|
| 2026 | $400 -94.9% | $630,967 +1.1% |
| 2025 | $7,806 +21.4% | $624,400 +8% |
| 2024 | $6,430 +8.7% | $578,267 +8.7% |
| 2023 | $5,917 +9.5% | $532,133 +9.5% |
| 2022 | $5,404 +5.5% | $486,000 +5.5% |
| 2021 | $5,122 +5.8% | $460,600 +5.8% |
| 2020 | $4,839 -15.9% | $435,200 +12.4% |
| 2019 | $5,753 | $387,167 |
| 2018 | $5,753 +6.2% | $387,167 +6.2% |
| 2017 | $5,417 +1097.9% | $364,533 +6.6% |
| 2016 | $452 | $341,900 |
| 2015 | $452 | $341,900 |
| 2014 | $452 | $341,900 -6.7% |
| 2013 | -- | $366,300 |
| 2012 | -- | $366,300 +1059.2% |
| 2011 | -- | $31,600 -0.2% |
| 2010 | -- | $31,670 +15.2% |
| 2009 | -- | $27,502 +17.9% |
| 2008 | -- | $23,336 |
Find assessor info on the county website
Monthly payment
Est. payment
Payment breakdown
Explore the cost of this home by adjusting the details. Changes won't be saved.Climate risks
Neighborhood: 20735
Nearby schools
Schools provided by the listing agent
- District: Prince George's County Public Schools
Source: Bright MLS. This data may not be complete. We recommend contacting the local school district to confirm school assignments for this home.

Similar homes
- $614,0004 bd4 ba4.2k sqft5800 Bost Ln, Clinton, MD 20735For Sale
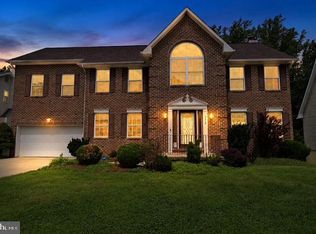
 MLS ID #MDPG2214776, Dawn Ferguson, Samson Properties. Bright MLS
 - $510,0004 bd4 ba2.1k sqft12004 Deka Rd, Clinton, MD 20735For Sale
 MLS ID #MDPG2213418, Yvonne Anderson, RE/MAX Professionals. Bright MLS
 - $645,9905 bd4 ba3.2k sqft3004 Jaywick Ct, Fort Washington, MD 20744For Sale
 MLS ID #MDPG2218170, Janneth Enriquez Miranda, Four Seasons Realty LLC. Bright MLS
 - $655,0004 bd3 ba3.3k sqft14214 Cold Harbour Dr, Accokeek, MD 20607For Sale
 MLS ID #MDPG2220738, Michelle Huemmer, Open Door Brokerage, LLC. Bright MLS
 - $625,9005 bd4 ba3.2k sqft4805 Ashford Pl, Upper Marlboro, MD 20772For SaleMLS ID #MDPG2213114, Patrick Odidika, Weichert, REALTORS. Bright MLS
- $660,0004 bd3 ba2.4k sqft19021 Poplar Ridge Rd, Brandywine, MD 20613For SaleMLS ID #MDPG2218522, Floretta Davis, Samson Properties. Bright MLS
- $615,0004 bd4 ba4.1k sqft15100 Lord Howe Way, Brandywine, MD 20613For SaleMLS ID #MDPG2219550, Calvin Jacob, HomeSmart. Bright MLS
- $625,0004 bd4 ba3.9k sqft14911 Jenkins Ridge Rd, Bowie, MD 20721For SaleMLS ID #MDPG2220814, Juanita Dawkins-Smart, RE/MAX Excellence Realty. Bright MLS
- $550,0005 bd4 ba3.1k sqft2608 Capital Ct, Waldorf, MD 20603For SaleMLS ID #MDCH2058004, Kadi Traore, Real Broker, LLC. Bright MLS
- $609,9004 bd3 ba3.1k sqft6545 Chelsea Way, Port Tobacco, MD 20677For SaleMLS ID #MDCH2053352, Bonnie Grier, Baldus Real Estate, Inc.. Bright MLS
- $499,0004 bd3 ba3k sqft10106 Kathleen Dr, Fort Washington, MD 20744For SaleMLS ID #MDPG2198154, Michelle Wade, HomeSmart. Bright MLS
- $570,0005 bd3 ba3.5k sqft3726 Wilton Ct, White Plains, MD 20695For SaleMLS ID #MDCH2056052, Tawanna Talbert-Loving, Jobin Realty. Bright MLS
- $697,0004 bd3 ba2.5k sqft9507 Piaffe Cir, Upper Marlboro, MD 20772For SaleMLS ID #MDPG2208686, Melissa Marsden, Hoffman Real Estate Group, LLC. Bright MLS
- $679,0005 bd4 ba4.3k sqft6111 Richmanor Ter, Upper Marlboro, MD 20772For SaleMLS ID #MDPG2197006, homecoin.com Minerick, Homecoin.com. Bright MLS
- $599,9004 bd4 ba2.7k sqft2200 Shadyside Ave, Suitland, MD 20746New ConstructionMLS ID #MDPG2213182, Steve Belinky, RE/MAX United Real Estate. Bright MLS
- $499,0005 bd3 ba1.7k sqft6601 Evanston St, District Heights, MD 20747For SaleMLS ID #MDPG2218208, Stephanie Cora, HomeSmart. Bright MLS
- $560,0005 bd4 ba2.1k sqft6812 Asset Dr, Landover, MD 20785For SaleMLS ID #MDPG2209950, Jacqueline Jackson, Keller Williams Preferred Properties. Bright MLS
- $486,9904 bd4 ba1.9k sqft5218 Kenstan Dr, Temple Hills, MD 20748For SaleMLS ID #MDPG2204068, Regina Wood, Samson Properties. Bright MLS
- $559,9006 bd5 ba3.3k sqft2334 Tawny Dr, Waldorf, MD 20601For SaleMLS ID #MDCH2058688, Mrs. Marion Branch, Keller Williams Preferred Properties. Bright MLS
- $560,0005 bd4 ba2.5k sqft9613 Bald Hill Rd, Bowie, MD 20721For SaleMLS ID #MDPG2217002, Vah Coulibaly, Samson Properties. Bright MLS
