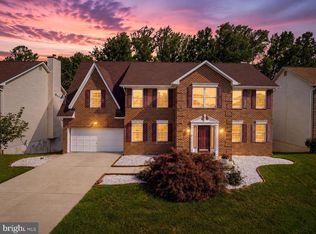
Welcome to this spacious Colonial-style home featuring 4 bedrooms, 2 full bathrooms, and 2 half bathrooms. The impressive owner’s suite includes a private sitting room, two walk-in closets, and a luxurious en-suite bathroom with a soaking tub. Designed for both entertaining and everyday living, the main level offers a formal living room, a game room with a pool table that conveys with the property, and an inviting family room. The fully finished basement provides additional living space, a bar, and a fireplace. With two fireplaces throughout the home, there are plenty of warm and welcoming spaces to enjoy. Conveniently located near Andrews AFB and National Harbor, this home offers easy access to Washington, D.C., and Virginia—combining comfort, versatility, and an ideal location.
For sale
Price cut: $6K (9/22)
$614,000
5800 Bost Ln, Clinton, MD 20735
4beds
4,296sqft
Single Family Residence
Built in 1994
10,585 Square Feet Lot
$611,200 Zestimate®
$143/sqft
$-- HOA
What's special
Additional living spaceTwo walk-in closetsPrivate sitting roomInviting family roomFully finished basement
- 41 days
- 524
- 29
Zillow last checked:
Listing updated:
Listed by:
Dawn Ferguson 301-437-6226,
Samson Properties 7033788810
Source: Bright MLS,MLS#: MDPG2214776
Facts & features
Interior
Bedrooms & bathrooms
- Bedrooms: 4
- Bathrooms: 4
- Full bathrooms: 2
- 1/2 bathrooms: 2
- Main level bathrooms: 1
Rooms
- Room types: Living Room, Dining Room, Kitchen, Game Room, Family Room, Foyer, Laundry, Recreation Room, Bonus Room
Bonus room
- Level: Lower
Dining room
- Level: Main
Family room
- Level: Main
Foyer
- Level: Main
Game room
- Level: Main
Kitchen
- Level: Main
Laundry
- Level: Lower
Living room
- Level: Main
Recreation room
- Level: Lower
Heating
- Heat Pump, Electric
Cooling
- Central Air, Electric
Appliances
- Included: Electric Water Heater
- Laundry: In Basement, Laundry Room
Features
- Bar, Soaking Tub, Ceiling Fan(s), Formal/Separate Dining Room, Eat-in Kitchen, Kitchen Island, Pantry, Recessed Lighting, Walk-In Closet(s)
- Flooring: Hardwood, Carpet, Wood
- Basement: Finished
- Number of fireplaces: 2
- Fireplace features: Gas/Propane
Interior area
- Total structure area: 4,296
- Total interior livable area: 4,296 sqft
- Finished area above ground: 3,026
- Finished area below ground: 1,270
Property
Parking
- Total spaces: 2
- Parking features: Garage Faces Front, Garage Door Opener, Concrete, Attached
- Attached garage spaces: 2
- Has uncovered spaces: Yes
Accessibility
- Accessibility features: None
Features
- Levels: Three
- Stories: 3
- Pool features: None
Lot
- Size: 10,585 Square Feet
Details
- Additional structures: Above Grade, Below Grade
- Parcel number: 17090851576
- Zoning: RSF95
- Zoning description: Residential
- Special conditions: Standard
Construction
Type & style
- Home type: SingleFamily
- Architectural style: Colonial
- Property subtype: Single Family Residence
Materials
- Brick Front, Frame
- Foundation: Permanent
- Roof: Shingle
Condition
- Very Good
- New construction: No
- Year built: 1994
Utilities & green energy
- Sewer: Public Sewer
- Water: Public
Community & HOA
Community
- Subdivision: Clinton Dale Estates
HOA
- Has HOA: No
- Amenities included: None
- Services included: None
Location
- Region: Clinton
Financial & listing details
- Price per square foot: $143/sqft
- Tax assessed value: $533,900
- Annual tax amount: $7,762
- Date on market: 8/28/2026
- Listing agreement: Exclusive Right To Sell
- Listing terms: Cash,FHA,Conventional
- Inclusions: Pool Table Conveys With Property
- Exclusions: The Refrigerator Currently In The Property Will Not Convey, But Will Be Replaced
- Ownership: Fee Simple
Estimated market value
$611,200
$581,000 - $642,000
$3,807/mo
Price history
| Date | Event | Price |
|---|---|---|
| 9/22/2026 | Price change | $614,000-1%$143/sqft |
Source:  Bright MLS #MDPG2214776 Report a problem Bright MLS #MDPG2214776 Report a problem | ||
| 8/28/2026 | Listed for sale | $620,000+50.5%$144/sqft |
Source: Bright MLS #MDPG2214776 Report a problem | ||
| 11/6/2019 | Sold | $412,000$96/sqft |
Source: Public Record Report a problem | ||
| 10/7/2019 | Pending sale | $412,000$96/sqft |
Source: EXIT LANDMARK REALTY (CLINTON) #MDPG534730 Report a problem | ||
| 8/30/2019 | Price change | $412,000-1.9%$96/sqft |
Source: EXIT LANDMARK REALTY (CLINTON) #MDPG534730 Report a problem | ||
| 8/6/2019 | Pending sale | $420,000$98/sqft |
Source: EXIT LANDMARK REALTY (CLINTON) #MDPG534730 Report a problem | ||
| 7/26/2019 | Price change | $420,000-2.3%$98/sqft |
Source: Exit Landmark Realty #MDPG534730 Report a problem | ||
| 7/2/2019 | Listed for sale | $430,000+4.9%$100/sqft |
Source: Exit Landmark Realty #MDPG534730 Report a problem | ||
| 6/28/2015 | Listing removed | $410,000$95/sqft |
Source: Emailflyers LLC #PG8621237 Report a problem | ||
| 5/30/2015 | Listed for sale | $410,000+86.6%$95/sqft |
Source: Emailflyers LLC #PG8621237 Report a problem | ||
| 6/8/1994 | Sold | $219,700$51/sqft |
Source: Public Record Report a problem | ||
Public tax history
| Year | Property taxes | Tax assessment |
|---|---|---|
| 2026 | $8,163 | $533,900 +2.2% |
| 2025 | $8,163 +48.9% | $522,400 +6% |
| 2024 | $5,480 +6.4% | $492,833 +6.4% |
| 2023 | $5,152 +6.8% | $463,267 +6.8% |
| 2022 | $4,823 +4% | $433,700 +4% |
| 2021 | $4,639 +4.1% | $417,200 +4.1% |
| 2020 | $4,456 -20.4% | $400,700 +6.4% |
| 2019 | $5,598 | $376,733 |
| 2018 | $5,598 +2% | $376,733 +2% |
| 2017 | $5,487 +5.5% | $369,267 +2.1% |
| 2016 | $5,200 | $361,800 +5.7% |
| 2015 | $5,200 | $342,300 +6% |
| 2014 | $5,200 | $322,800 +6.4% |
| 2013 | -- | $303,300 |
| 2012 | -- | $303,300 |
| 2011 | -- | $303,300 -41.7% |
| 2010 | -- | $519,860 +11.1% |
| 2009 | -- | $467,920 +12.5% |
| 2008 | -- | $415,980 +14.3% |
| 2007 | -- | $364,040 +12.2% |
| 2006 | -- | $324,436 +13.9% |
| 2005 | -- | $284,833 +16.1% |
| 2004 | -- | $245,230 |
| 2003 | -- | $245,230 +5.2% |
| 2002 | -- | $233,036 +11.7% |
| 2001 | -- | $208,650 |
Find assessor info on the county website
Monthly payment
Est. payment
Payment breakdown
Explore the cost of this home by adjusting the details. Changes won't be saved.Climate risks
Neighborhood: 20735
Nearby schools
Schools provided by the listing agent
- District: Prince George's County Public Schools
Source: Bright MLS. This data may not be complete. We recommend contacting the local school district to confirm school assignments for this home.
Similar homes
- $565,9004 bd4 ba2.5k sqft10103 Goldfinch Ct, Clinton, MD 20735For Sale
 MLS ID #MDPG2216052, Saundra Coston, Bennett Realty Solutions. Bright MLS
 - $449,0005 bd3 ba2.1k sqft9410 Small Dr, Clinton, MD 20735For Sale
 MLS ID #MDPG2217294, Mr. Mario Villafan, Spring Hill Real Estate, LLC.. Bright MLS
 - $624,9005 bd4 ba3.1k sqft4615 Mary Beth Blvd, Clinton, MD 20735For Sale
 MLS ID #MDPG2205508, Dominic Curry, Residential Plus Real Estate Services. Bright MLS
 - $639,9904 bd4 ba4.7k sqft10403 Jib Ct, Cheltenham, MD 20623For Sale
 MLS ID #MDPG2216616, Evelyn Walker, Keller Williams Preferred Properties. Bright MLS
 - $475,0003 bd4 ba3.4k sqft9106 Helmsley Dr, Clinton, MD 20735For SaleMLS ID #MDPG2214380, Chris Craddock, EXP Realty, LLC. Bright MLS
- $799,0004 bd4 ba3.3k sqft4706 Sir Woodburn Way, Clinton, MD 20735For SaleMLS ID #MDPG2211714, Latoya Finney, Fairfax Realty Premier. Bright MLS
- $600,0004 bd4 ba4.3k sqft13404 Gwynn Park Ct, Brandywine, MD 20613For SaleMLS ID #MDPG2218740, Frank Mcknew, RE/MAX Realty Group. Bright MLS
- $639,0004 bd4 ba3.4k sqft7207 Sudley Ave, Brandywine, MD 20613For SaleMLS ID #MDPG2206982, Raymond Marshall, Samson Properties. Bright MLS
- $625,0004 bd4 ba3.9k sqft14911 Jenkins Ridge Rd, Bowie, MD 20721For SaleMLS ID #MDPG2220814, Juanita Dawkins-Smart, RE/MAX Excellence Realty. Bright MLS
- $575,0007 bd3 ba2.8k sqft8304 Allentown Rd, Fort Washington, MD 20744For SaleMLS ID #MDPG2218450, Carlos Contreras, Caprika Realty. Bright MLS
- $590,0005 bd4 ba4.1k sqft301 Loureiro Ln, Oxon Hill, MD 20745For SaleMLS ID #MDPG2210858, RAYNALE BELL, RLAH @properties. Bright MLS
- $599,9993 bd3 ba4.3k sqft6870 Hawkins Gate Rd, La Plata, MD 20646For SaleMLS ID #MDCH2059612, Carole Webb, Samson Properties. Bright MLS
- $625,9005 bd4 ba3.2k sqft4805 Ashford Pl, Upper Marlboro, MD 20772For SaleMLS ID #MDPG2213114, Patrick Odidika, Weichert, REALTORS. Bright MLS
- $575,0004 bd3 ba2.8k sqft9202 Southmoor Ct, Upper Marlboro, MD 20772For SaleMLS ID #MDPG2208744, Jonathan Benya, EXP Realty, LLC. Bright MLS
- $585,0004 bd4 ba4k sqft10606 Birdie Ln, Upper Marlboro, MD 20774For SaleMLS ID #MDPG2218696, Abigail Marchica, Roberts Real Estate, LLC.. Bright MLS
- $729,9004 bd4 ba3.8k sqft6830 Buckeye Dr, Hughesville, MD 20637For SaleMLS ID #MDCH2060014, Lisa Wills, RE/MAX One. Bright MLS
- $624,9004 bd4 ba3.3k sqft13809 Hotomtot Dr, Upper Marlboro, MD 20774For SaleMLS ID #MDPG2219782, Tanavia Greer, Long & Foster Real Estate, Inc.. Bright MLS
- $690,0004 bd4 ba3k sqft7800 Lusbys Turn, Brandywine, MD 20613For SaleMLS ID #MDPG2207208, Tammy Perkins-Mack, RESCOM, REALTORS. Bright MLS
- $599,9995 bd4 ba4.8k sqft14310 Medwick Rd, Upper Marlboro, MD 20774For SaleMLS ID #MDPG2213576, Jennifer Cho, CENTURY 21 New Millennium. Bright MLS
- $635,0004 bd4 ba4.5k sqft14302 Delcastle Dr, Bowie, MD 20721For SaleMLS ID #MDPG2214116, JR Ruzic, Keller Williams Realty. Bright MLS
