. Remarkable Welcome home to this stunning 4-bedroom, 2.5 -bath Colonial in Upper Marlboro offering spacious living with a versatile layout and an attached two-car garage. Step inside to a bright two-story foyer that leads to a formal living room, dining room and library with rich hardwood floors throughout hallways on both 1st and 2nd levels. The stunning kitchen features granite countertops, a large island, ample cabinetry,, ideal for both meal prep and entertaining. The kitchen and adjoining spacious family room open to a patio, a perfect space for outdoor gatherings. Upstairs, the primary suite is a true retreat, complete a very spacious walk-in closet, and a luxurious bathroom featuring a double vanity, soaking jacuzzi tub, and stall shower. There are three additional bedrooms, another full bath.. The lower level offers even more customizable space, including a large recreation room, a theatre room, and a flexible area that can serve as a fifth bedroom. The basement can easily be tailored to your needs, whether for entertainment, fitness, or additional storage. Located for an easy commute with quick access to major routes like 495, 202, and 301, this home provides seamless connections to Washington, DC, Baltimore, and Northern Virginia
Under contract
Price cut: $5K (5/20)
$619,990
10606 Birdie Ln, Upper Marlboro, MD 20774
4beds
2,668sqft
:
Get pre-qualified$4,153/mo
Single Family Residence
Built in 1995
9,716 Square Feet Lot
$612,900 Zestimate®
$232/sqft
$-- HOA
What's special
Attached two-car garageBright two-story foyerVery spacious walk-in closetDining roomAmple cabinetryThree additional bedroomsLarge island
- 156 days |
- 106 |
- 0 |
Zillow last checked:
Listing updated:
Listed by:
Lois Jones 301-938-9994,
Samson Properties 7033788810
Source: Bright MLS,MLS#: MDPG2193536
Facts & features
Interior
Bedrooms & bathrooms
- Bedrooms: 4
- Bathrooms: 4
- Full bathrooms: 3
- 1/2 bathrooms: 1
- Main level bathrooms: 1
Basement
- Area: 1340
Heating
- Forced Air, Natural Gas
Cooling
- Other, Natural Gas
Appliances
- Included: Gas Water Heater
Features
- Basement: Interior Entry,Finished
- Number of fireplaces: 1
Interior area
- Total structure area: 4,008
- Total interior livable area: 2,668 sqft
- Finished area above ground: 2,668
- Finished area below ground: 0
Property
Parking
- Total spaces: 2
- Parking features: Built In, Attached
- Attached garage spaces: 2
Accessibility
- Accessibility features: None
Features
- Levels: Three
- Stories: 3
- Pool features: None
Lot
- Size: 9,716 Square Feet
Details
- Additional structures: Above Grade, Below Grade
- Parcel number: 17131553015
- Zoning: RSF95
- Special conditions: Standard
- Other equipment: See Remarks, Some
Construction
Type & style
- Home type: SingleFamily
- Architectural style: Colonial
- Property subtype: Single Family Residence
Materials
- Frame
- Foundation: Other
Condition
- New construction: No
- Year built: 1995
Utilities & green energy
- Sewer: Public Sewer
- Water: Public
Community & HOA
Community
- Subdivision: Largo Woods
HOA
- Has HOA: No
Location
- Region: Upper Marlboro
Financial & listing details
- Price per square foot: $232/sqft
- Tax assessed value: $539,700
- Annual tax amount: $7,928
- Date on market: 3/2/2026
- Listing agreement: Exclusive Right To Sell
- Ownership: Fee Simple
Estimated market value
$612,900
$582,000 - $644,000
$3,836/mo
Price history
| Date | Event | Price |
|---|---|---|
| 6/1/2026 | Contingent | $619,990$232/sqft |
Source:  Bright MLS #MDPG2193536 Report a problem Bright MLS #MDPG2193536 Report a problem | ||
| 5/20/2026 | Price change | $619,990-0.8%$232/sqft |
Source: Bright MLS #MDPG2193536 Report a problem | ||
| 3/3/2026 | Listed for sale | $625,000+150.1%$234/sqft |
Source: Bright MLS #MDPG2193536 Report a problem | ||
| 5/15/2002 | Sold | $249,900+14.6%$94/sqft |
Source: Public Record Report a problem | ||
| 2/27/2001 | Sold | $218,000+32.4%$82/sqft |
Source: Public Record Report a problem | ||
| 2/7/2000 | Sold | $164,692-18.9%$62/sqft |
Source: Public Record Report a problem | ||
| 2/16/1995 | Sold | $203,000+82.9%$76/sqft |
Source: Public Record Report a problem | ||
| 9/8/1994 | Sold | $111,000$42/sqft |
Source: Public Record Report a problem | ||
Public tax history
| Year | Property taxes | Tax assessment |
|---|---|---|
| 2025 | $8,091 +38% | $533,500 +1.2% |
| 2024 | $5,864 +1.2% | $527,300 +1.2% |
| 2023 | $5,795 | $521,100 |
| 2022 | $5,795 +19.3% | $521,100 +19.3% |
| 2021 | $4,859 +10.7% | $436,967 +10.7% |
| 2020 | $4,391 -16.3% | $394,900 +11.9% |
| 2019 | $5,244 | $352,900 |
| 2018 | $5,244 +6.3% | $352,900 +6.3% |
| 2017 | $4,932 -10.3% | $331,900 +3.9% |
| 2016 | $5,500 | $319,433 +4.1% |
| 2015 | $5,500 | $306,967 +4.2% |
| 2014 | $5,500 | $294,500 |
| 2013 | -- | $294,500 |
| 2012 | -- | $294,500 -34.2% |
| 2011 | -- | $447,620 |
| 2010 | -- | $447,620 |
| 2009 | -- | $447,620 -5.2% |
| 2008 | -- | $472,380 +18.5% |
| 2007 | -- | $398,670 +22.7% |
| 2006 | -- | $324,960 +29.3% |
| 2005 | -- | $251,250 +7.1% |
| 2004 | -- | $234,542 |
| 2003 | -- | $234,542 +16.6% |
| 2002 | -- | $201,130 +1% |
| 2001 | -- | $199,050 |
Find assessor info on the county website
Monthly payment
Est. payment
Payment breakdown
Explore the cost of this home by adjusting the details. Changes won't be saved.Climate risks
Neighborhood: Largo
Nearby schools
GreatSchools rating
- 2/10Arrowhead Elementary SchoolGrades: PK-5Distance: 1.3 mi
- 4/10Kettering Middle SchoolGrades: 6-8Distance: 2 mi
- 3/10Largo High SchoolGrades: 9-12Distance: 1.3 mi
Schools provided by the listing agent
- District: Prince George's County Public Schools
Source: Bright MLS. This data may not be complete. We recommend contacting the local school district to confirm school assignments for this home.
- $490,100-- bd2 ba1.5k sqft10604 Birdie Ln, Upper Marlboro, MD 20774Off Market
- $589,200-- bd2 ba2.6k sqft1605 Dickens Pl, Upper Marlboro, MD 20774Off Market
- $658,6005 bd3 ba4.1k sqft1607 Dickens Pl, Upper Marlboro, MD 20774Off Market
- $602,8005 bd3 ba2.6k sqft1603 Dickens Pl, Upper Marlboro, MD 20774Off Market
- $477,7003 bd3 ba1.4k sqft1604 Ora Lea Ln, Upper Marlboro, MD 20774Off Market
- $429,6003 bd2 ba1.6k sqft1602 Ora Lea Ln, Upper Marlboro, MD 20774Off Market
- $470,700-- bd2 ba1.4k sqft10607 Birdie Ln, Upper Marlboro, MD 20774Off Market
- $575,6005 bd4 ba2.3k sqft10609 Birdie Ln, Upper Marlboro, MD 20774Off Market
A local agent can set up tours, give advice and negotiate with sellers.
Similar homes
- $649,9005 bd4 ba3.2k sqft4805 Ashford Pl, Upper Marlboro, MD 20772For Sale
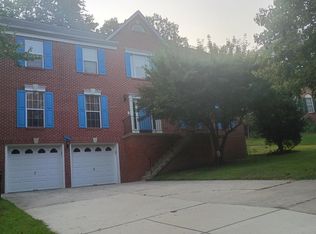
 MLS ID #MDPG2213114, Patrick Odidika, Weichert, REALTORS. Bright MLS
 - $595,0004 bd4 ba2.5k sqft10307 Keepsake Ln, Upper Marlboro, MD 20772For Sale
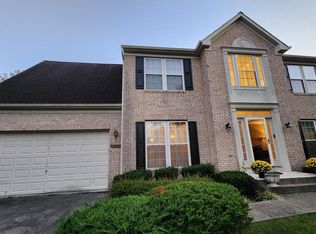 MLS ID #MDPG2209978, MARLON FLETCHER, Keller Williams Preferred Properties. Bright MLS
 - $699,0004 bd5 ba2.4k sqft9613 Utica Pl, Upper Marlboro, MD 20774For Sale
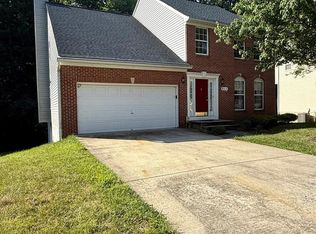 MLS ID #MDPG2208428, Leslie A. Pladna, Picket Fence Properties LLC. Bright MLS
 - $620,0005 bd4 ba2.3k sqft1511 Kingsgate St, Bowie, MD 20721For Sale
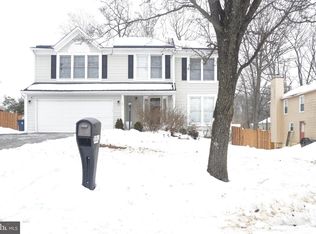 MLS ID #MDPG2191270, SUNKARIE KEITA, Long & Foster Real Estate, Inc.. Bright MLS
 - $575,0005 bd4 ba2.1k sqft6812 Asset Dr, Landover, MD 20785For SaleMLS ID #MDPG2209950, Jacqueline Jackson, Keller Williams Preferred Properties. Bright MLS
- $600,0005 bd4 ba3k sqft1701 Gould Dr, District Heights, MD 20747For SaleMLS ID #MDPG2210488, Gregory E Gray, KW Metro Center. Bright MLS
- $550,0004 bd3 ba2.4k sqft3901 Hudee Dr, Bowie, MD 20721For SaleMLS ID #MDPG2204788, Christina Hedgepeth, Spring Hill Real Estate, LLC.. Bright MLS
- $590,0004 bd4 ba3.3k sqft10709 Heatherleigh Dr, Cheltenham, MD 20623For SaleMLS ID #MDPG2209418, Cedric Kirton, HomeSmart. Bright MLS
- $689,0006 bd4 ba3.4k sqft14508 Delcastle Dr, Bowie, MD 20721For SaleMLS ID #MDPG2204482, Toya Brim, Real Broker, LLC. Bright MLS
- $770,0004 bd3 ba3.2k sqft11912 Shadystone Ter, Bowie, MD 20721For SaleMLS ID #MDPG2208914, George DuBose, Samson Properties. Bright MLS
- $499,9004 bd4 ba2.5k sqft10508 Meadowridge Ln, Bowie, MD 20721For SaleMLS ID #MDPG2212624, Patrick Joy, Bennett Realty Solutions. Bright MLS
- $697,0004 bd3 ba2.5k sqft9507 Piaffe Cir, Upper Marlboro, MD 20772For SaleMLS ID #MDPG2208686, Melissa Marsden, Hoffman Real Estate Group, LLC. Bright MLS
- $539,9003 bd3 ba3.3k sqft11007 Phillips Dr, Upper Marlboro, MD 20772For SaleMLS ID #MDPG2209522, Mercedes Rivera, Fairfax Realty Premier. Bright MLS
- $520,0004 bd3 ba2k sqft5806 Huntland Rd, Temple Hills, MD 20748For SaleMLS ID #MDPG2211150, Amandeus Watkins, Keller Williams Preferred Properties. Bright MLS
- $425,0003 bd2 ba1.6k sqft3707 Halloway Pl, Upper Marlboro, MD 20772For SaleMLS ID #MDPG2212766, Jonelle Broady, CENTURY 21 New Millennium. Bright MLS
- $605,0005 bd4 ba2.5k sqft4818 Sheriff Rd NE, Washington, DC 20019For SaleMLS ID #DCDC2261042, Joe Hawkins, Hawkins Real Estate Company. Bright MLS
- $929,9005 bd5 ba3.9k sqft13811 Hebron Ln, Upper Marlboro, MD 20774For SaleMLS ID #MDPG2189978, Kimberly Washington, Impact Realty Group LLC. Bright MLS
- $799,9004 bd3 ba2.4k sqft4695 Sands Rd, Harwood, MD 20776For SaleMLS ID #MDAA2134318, Denise Curtiss, Century 21 Don Gurney. Bright MLS
- $599,9005 bd3 ba2.4k sqft9203 Twin Hill Ln, Laurel, MD 20708For SaleMLS ID #MDPG2207508, Philip Shamim, Long & Foster Real Estate, Inc.. Bright MLS
- $630,0004 bd4 ba2.6k sqft2313 Crosslanes Way, Odenton, MD 21113For SaleMLS ID #MDAA2149316, Diana Klein, Lawyer's Realty, LLC. Bright MLS
