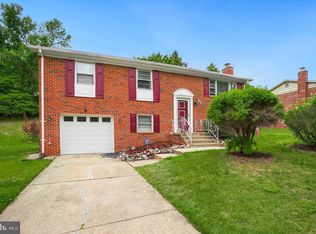
Welcome home to the best of suburban living! This sensational split foyer offers more than 1,600 square feet of thoughtfully designed living space across two finished levels, blending comfort, versatility, and everyday functionality in a warm and inviting setting... The main level welcomes you with an expansive living room accented by warm, contemporary colors, along with three bedrooms and a full bath. Whether you need dedicated sleeping quarters, a home office, or flexible space for guests, these rooms can easily adapt to your lifestyle... At the heart of the home, the kitchen delivers both style and function with solid oak cabinetry, upgraded countertops and appliances, and wood flooring. And the spacious recreation room is ready for whatever you envision—a lively gathering space, family entertainment area, home gym, or the ultimate man cave! This level also features a dining area, second full bath, and a dedicated laundry room with plenty of storage... And then there's the lot! Set on a generous 1/3-acre parcel, this property offers something increasingly hard to find: space and privacy. The fenced rear yard creates a secluded setting that's perfect for relaxing, entertaining, pets, or simply enjoying your own outdoor retreat... Additional highlights include gas heating, a classic brick fireplace, six-panel doors, an enclosed patio, off-street parking, and NO HOA FEES!... Ideally situated near major commuter routes, schools, shopping, and dining, this home puts everyday conveniences within easy reach while preserving the peaceful feel of a quiet, well-established community. Come see why this home deserves a place at the top of your must-see list!
For sale
Price cut: $20K (8/10)
$405,000
3707 Halloway Pl, Upper Marlboro, MD 20772
3beds
1,632sqft
Single Family Residence
Built in 1969
0.33 Acres Lot
$-- Zestimate®
$248/sqft
$-- HOA
What's special
Classic brick fireplaceSplit foyerGas heatingWood flooringOff-street parkingSolid oak cabinetryEnclosed patio
- 32 days
- 532
- 30
Zillow last checked:
Listing updated:
Listed by:
Jonelle Broady 443-710-3611,
CENTURY 21 New Millennium 3018936200
Source: Bright MLS,MLS#: MDPG2212766
Facts & features
Interior
Bedrooms & bathrooms
- Bedrooms: 3
- Bathrooms: 2
- Full bathrooms: 2
- Main level bathrooms: 1
- Main level bedrooms: 3
Rooms
- Room types: Living Room, Dining Room, Primary Bedroom, Bedroom 2, Bedroom 3, Kitchen, Recreation Room, Bathroom 1, Bathroom 2
Primary bedroom
- Level: Main
Bedroom 2
- Level: Main
Bedroom 3
- Level: Main
Bathroom 1
- Level: Main
Bathroom 2
- Level: Lower
Dining room
- Level: Lower
Kitchen
- Level: Lower
Living room
- Level: Main
Recreation room
- Level: Lower
Heating
- Forced Air, Natural Gas
Cooling
- Central Air, Ceiling Fan(s), Electric
Appliances
- Included: Disposal, Dishwasher, Dryer, Cooktop, Washer, Refrigerator, Microwave, Exhaust Fan, Gas Water Heater
Features
- Dining Area, Upgraded Countertops
- Flooring: Carpet, Wood
- Doors: Six Panel, Sliding Glass, Storm Door(s)
- Basement: Finished,Full
- Number of fireplaces: 1
Interior area
- Total structure area: 1,632
- Total interior livable area: 1,632 sqft
- Finished area above ground: 816
- Finished area below ground: 816
Property
Parking
- Parking features: Asphalt, Driveway
- Has uncovered spaces: Yes
Accessibility
- Accessibility features: None
Features
- Levels: Split Foyer,Two
- Stories: 2
- Patio & porch: Patio
- Exterior features: Sidewalks
- Pool features: None
- Fencing: Privacy,Back Yard
Lot
- Size: 0.33 Acres
Details
- Additional structures: Above Grade, Below Grade
- Parcel number: 17030203299
- Zoning: RR
- Special conditions: Standard
Construction
Type & style
- Home type: SingleFamily
- Property subtype: Single Family Residence
Materials
- Frame
- Foundation: Slab
Condition
- Good
- New construction: No
- Year built: 1969
Utilities & green energy
- Sewer: Public Sewer
- Water: Public
Community & HOA
Community
- Subdivision: Marlboro Meadows
HOA
- Has HOA: No
Location
- Region: Upper Marlboro
Financial & listing details
- Price per square foot: $248/sqft
- Tax assessed value: $386,700
- Annual tax amount: $5,574
- Date on market: 8/3/2026
- Listing agreement: Exclusive Right To Sell
- Ownership: Fee Simple
Estimated market value
Not available
Estimated sales range
Not available
$2,898/mo
Price history
| Date | Event | Price |
|---|---|---|
| 8/10/2026 | Price change | $405,000-4.7%$248/sqft |
Source:  Bright MLS #MDPG2212766 Report a problem Bright MLS #MDPG2212766 Report a problem | ||
| 8/3/2026 | Listed for sale | $425,000+136%$260/sqft |
Source: Bright MLS #MDPG2212766 Report a problem | ||
| 4/2/2018 | Sold | $180,050+0%$110/sqft |
Source: Public Record Report a problem | ||
| 1/22/2018 | Listed for sale | $180,000$110/sqft |
Source: Upper Marlboro #1004359363 Report a problem | ||
| 1/2/2018 | Pending sale | $180,000$110/sqft |
Source: Upper Marlboro #1004359363 Report a problem | ||
| 12/23/2017 | Listed for sale | $180,000-29.7%$110/sqft |
Source: Keller Williams Preferred Properties #1004359363 Report a problem | ||
| 9/27/2017 | Sold | $256,189+19%$157/sqft |
Source: Public Record Report a problem | ||
| 5/1/2010 | Sold | $215,262+23%$132/sqft |
Source: Public Record Report a problem | ||
| 2/3/2009 | Listing removed | $175,000$107/sqft |
Source: Listhub #PG6972067 Report a problem | ||
| 2/1/2009 | Listed for sale | $175,000+52.8%$107/sqft |
Source: Listhub #PG6972067 Report a problem | ||
| 8/11/1994 | Sold | $114,500$70/sqft |
Source: Public Record Report a problem | ||
Public tax history
| Year | Property taxes | Tax assessment |
|---|---|---|
| 2025 | $4,832 +22.6% | $386,100 +8.9% |
| 2024 | $3,942 +9.8% | $354,533 +9.8% |
| 2023 | $3,591 +10.8% | $322,967 +10.8% |
| 2022 | $3,240 +6.3% | $291,400 +6.3% |
| 2021 | $3,048 +6.7% | $274,100 +6.7% |
| 2020 | $2,856 -9.7% | $256,800 +17.2% |
| 2019 | $3,163 | $219,033 |
| 2018 | $3,163 +7.2% | $219,033 +10.3% |
| 2017 | $2,951 +10.3% | $198,567 +11.5% |
| 2016 | $2,675 | $178,100 +2% |
| 2015 | $2,675 | $174,600 +2% |
| 2014 | $2,675 | $171,100 +2.1% |
| 2013 | -- | $167,600 |
| 2012 | -- | $167,600 |
| 2011 | -- | $167,600 -47.7% |
| 2010 | -- | $320,380 +17.9% |
| 2009 | -- | $271,642 +21.9% |
| 2008 | -- | $222,906 +28% |
| 2007 | -- | $174,170 +8.4% |
| 2006 | -- | $160,662 +9.2% |
| 2005 | -- | $147,156 +10.1% |
| 2004 | -- | $133,650 |
| 2003 | -- | $133,650 +5.5% |
| 2002 | -- | $126,702 +12.3% |
| 2001 | -- | $112,810 |
Find assessor info on the county website
Monthly payment
Est. payment
Payment breakdown
Explore the cost of this home by adjusting the details. Changes won't be saved.Climate risks
Neighborhood: 20772
Nearby schools
Schools provided by the listing agent
- District: Prince George's County Public Schools
Source: Bright MLS. This data may not be complete. We recommend contacting the local school district to confirm school assignments for this home.
- $380,0004 bd2 ba1.1k sqft3705 Halloway Pl, Upper Marlboro, MD 20772Off Market
- $398,2004 bd3 ba1.9k sqft16307 Village Dr W, Upper Marlboro, MD 20772Off Market
- $372,600-- bd2 ba1.1k sqft16309 Village Dr W, Upper Marlboro, MD 20772Off Market
- $367,800-- bd2 ba988 sqft16305 Village Dr W, Upper Marlboro, MD 20772Off Market
Similar homes
- $390,0003 bd2 ba1.6k sqft3904 Bishopmill Pl, Upper Marlboro, MD 20772For Sale

 MLS ID #MDPG2207850, Hutchinson James, Fairfax Realty Premier. Bright MLS
 - $489,0004 bd3 ba1.1k sqft4815 Woodford Ln, Upper Marlboro, MD 20772For Sale
 MLS ID #MDPG2203656, Emmanuel Chimijomo, Samson Properties. Bright MLS
 - $380,0003 bd2 ba1.4k sqft9101 Robinson St, Brandywine, MD 20613For Sale
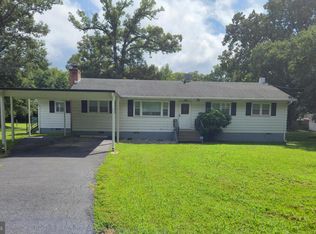 MLS ID #MDPG2216262, Leslie Scruggs, HomeSmart. Bright MLS
 - $419,9003 bd3 ba1.5k sqft6900 Temple Hill Rd, Temple Hills, MD 20748For Sale
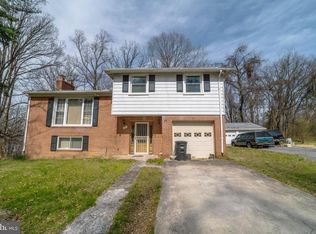 MLS ID #MDPG2209128, Collin Santa Ana, Move4Free Realty, LLC. Bright MLS
 - $399,0004 bd2 ba1.8k sqft1411 Fernhill Ct, District Heights, MD 20747For SaleMLS ID #MDPG2214118, Pauline Brisbon, Keller Williams Preferred Properties. Bright MLS
- $349,5003 bd3 ba1.5k sqft12512 Woodstock Dr E, Upper Marlboro, MD 20772For SaleMLS ID #MDPG2215962, Kevin Wheeler, Wheeler Realty LLC. Bright MLS
- $429,0004 bd2 ba1.4k sqft2605 Kenhill Dr, Bowie, MD 20715For SaleMLS ID #MDPG2213106, Summerlea Lee, Berkshire Hathaway HomeServices PenFed Realty. Bright MLS
- $400,0003 bd2 ba1.3k sqft9309 Tuckerman St, Lanham, MD 20706For SaleMLS ID #MDPG2214850, Ray Werking, CENTURY 21 New Millennium. Bright MLS
- $435,0004 bd3 ba1.7k sqft7902 Claudia Dr, Oxon Hill, MD 20745For SaleMLS ID #MDPG2217788, Liam Coonahan, Real of Pennsylvania. Bright MLS
- $400,0003 bd3 ba1.5k sqft6502 Adak St, Capitol Heights, MD 20743For SaleMLS ID #MDPG2204692, Carrie Brown, HomeSmart. Bright MLS
- $375,0004 bd3 ba1.5k sqft1327 Farrara Dr, Odenton, MD 21113For SaleMLS ID #MDAA2155968, Rob Commodari, EXP Realty, LLC. Bright MLS
- $439,0003 bd3 ba1.8k sqft3644 8th St, North Beach, MD 20714For SaleMLS ID #MDCA2030148, Robyn Day, RE/MAX One. Bright MLS
- $399,9004 bd3 ba1.1k sqft9515 Dalmatia Dr, Clinton, MD 20735For SaleMLS ID #MDPG2213960, Guinevere Wood, TTR Sotheby's International Realty. Bright MLS
- $379,9993 bd2 ba1.1k sqft2408 Senator Ave, District Heights, MD 20747For SaleMLS ID #MDPG2210472, Brandon Lindsey, Long & Foster Real Estate, Inc.. Bright MLS
- $449,9003 bd2 ba1.8k sqft2416 Kinderbrook Ln, Bowie, MD 20715For SaleMLS ID #MDPG2212094, Marcy Gaines, CENTURY 21 New Millennium. Bright MLS
- $379,9005 bd2 ba2k sqft1310 Alberta Dr, District Heights, MD 20747For SaleMLS ID #MDPG2214176, Jill Pivovarov, CENTURY 21 New Millennium. Bright MLS
- $415,0003 bd3 ba1.1k sqft2503 Oxon Run Dr, Temple Hills, MD 20748For SaleMLS ID #MDPG2207582, Cassandra T. King, Jason Mitchell Group. Bright MLS
- $550,0003 bd2 ba1.1k sqft650 Teton Dr, Lothian, MD 20711For SaleMLS ID #MDAA2148900, Bob Swarm, Keller Williams Select Realtors of Annapolis. Bright MLS
- $424,9003 bd2 ba1.2k sqft2905 Accokeek Rd W, Accokeek, MD 20607For SaleMLS ID #MDPG2204134, Moises Lazo-Salmeron, Fairfax Realty Premier. Bright MLS
- $415,0005 bd3 ba1.6k sqft7511 Newberry Ln, Lanham, MD 20706For SaleMLS ID #MDPG2214182, ADEBAYO FALADE, HomeSmart. Bright MLS
