Welcome to 1701 Gould Drive, District Heights! This spacious and well-maintained Colonial offers approximately 3,800 square feet of comfortable living space with 5 bedrooms and 3.5 bathrooms. The thoughtfully designed floor plan features generous living and dining areas, a spacious kitchen, and an inviting family room, providing plenty of room for everyday living and entertaining. The oversized primary suite offers a private retreat with ample closet space and an en-suite bath. The additional bedrooms provide flexibility for family, guests, or a home office. The finished lower level offers additional living space that can be used as a recreation room, media room, fitness area, or guest accommodations. Conveniently located near shopping, dining, parks, Joint Base Andrews, Metro access, major commuter routes, Washington, D.C., and National Harbor, this home offers the perfect combination of space, comfort, and convenience. Don't miss this exceptional opportunity to make this beautiful property your next home!
For sale
$600,000
1701 Gould Dr, District Heights, MD 20747
5beds
3,000sqft
:
Get pre-qualified$4,055/mo
Single Family Residence
Built in 2003
6,129 Square Feet Lot
$-- Zestimate®
$200/sqft
$36/mo HOA
What's special
Finished lower levelAdditional living spacePrivate retreatAmple closet spaceInviting family roomOversized primary suiteEn-suite bath
- 27 days |
- 384 |
- 23 |
Zillow last checked:
Listing updated:
Listed by:
Gregory E Gray 571-830-7790,
KW Metro Center 7032246000
Source: Bright MLS,MLS#: MDPG2210488
Facts & features
Interior
Bedrooms & bathrooms
- Bedrooms: 5
- Bathrooms: 4
- Full bathrooms: 3
- 1/2 bathrooms: 1
- Main level bathrooms: 4
- Main level bedrooms: 5
Basement
- Area: 0
Heating
- Forced Air, Natural Gas
Cooling
- Central Air, Electric
Appliances
- Included: Gas Water Heater
Features
- Soaking Tub, Bathroom - Stall Shower, Bathroom - Walk-In Shower, Breakfast Area, Built-in Features, Ceiling Fan(s), Combination Dining/Living, Crown Molding, Family Room Off Kitchen, Open Floorplan, Eat-in Kitchen, Primary Bath(s), Recessed Lighting, Walk-In Closet(s)
- Flooring: Carpet, Wood
- Basement: Finished
- Number of fireplaces: 1
Interior area
- Total structure area: 3,000
- Total interior livable area: 3,000 sqft
- Finished area above ground: 3,000
- Finished area below ground: 0
Video & virtual tour
Property
Parking
- Total spaces: 2
- Parking features: Storage, Garage Faces Front, Attached, Driveway
- Attached garage spaces: 2
- Has uncovered spaces: Yes
Accessibility
- Accessibility features: 2+ Access Exits
Features
- Levels: Three
- Stories: 3
- Pool features: None
Lot
- Size: 6,129 Square Feet
Details
- Additional structures: Above Grade, Below Grade
- Parcel number: 17062974541
- Zoning: RSF95
- Special conditions: Standard
Construction
Type & style
- Home type: SingleFamily
- Architectural style: Colonial
- Property subtype: Single Family Residence
Materials
- Brick, Combination
- Foundation: Block
Condition
- New construction: No
- Year built: 2003
Details
- Builder model: LOGAN II
- Builder name: FOSTER
Utilities & green energy
- Sewer: Public Sewer
- Water: Public
- Utilities for property: Cable Available, Natural Gas Available, Sewer Available, Water Available
Community & HOA
Community
- Subdivision: Thompson Estates
HOA
- Has HOA: Yes
- HOA fee: $109 quarterly
Location
- Region: District Heights
Financial & listing details
- Price per square foot: $200/sqft
- Tax assessed value: $518,600
- Annual tax amount: $7,165
- Date on market: 7/10/2026
- Listing agreement: Exclusive Right To Sell
- Listing terms: Cash,Conventional,FHA,VA Loan,Negotiable
- Ownership: Fee Simple
Estimated market value
Not available
Estimated sales range
Not available
Not available
Price history
| Date | Event | Price |
|---|---|---|
| 7/10/2026 | Listed for sale | $600,000+112.8%$200/sqft |
Source:  Bright MLS #MDPG2210488 Report a problem Bright MLS #MDPG2210488 Report a problem | ||
| 2/5/2004 | Sold | $282,000-80%$94/sqft |
Source: Public Record Report a problem | ||
| 3/4/2002 | Sold | $1,407,000$469/sqft |
Source: Public Record Report a problem | ||
Public tax history
| Year | Property taxes | Tax assessment |
|---|---|---|
| 2025 | $5,931 +19.6% | $482,233 +8.2% |
| 2024 | $4,958 +8.9% | $445,867 +8.9% |
| 2023 | $4,554 | $409,500 |
| 2022 | $4,554 +1.3% | $409,500 +1.3% |
| 2021 | $4,497 +0.6% | $404,367 +0.6% |
| 2020 | $4,468 -6% | $401,800 +25.6% |
| 2019 | $4,754 | $319,933 |
| 2018 | $4,754 +14.7% | $319,933 +14.7% |
| 2017 | $4,146 -13% | $279,000 +4.3% |
| 2016 | $4,764 | $267,467 +4.5% |
| 2015 | $4,764 | $255,933 +4.7% |
| 2014 | $4,764 | $244,400 |
| 2013 | -- | $244,400 |
| 2012 | -- | $244,400 -39.2% |
| 2011 | -- | $401,820 |
| 2010 | -- | $401,820 |
| 2009 | -- | $401,820 -8.8% |
| 2008 | -- | $440,600 +18.7% |
| 2007 | -- | $371,330 +22.9% |
| 2006 | -- | $302,060 +29.8% |
| 2005 | -- | $232,790 +6.7% |
| 2004 | -- | $218,176 |
| 2003 | -- | $218,176 +2070.9% |
| 2002 | -- | $10,050 |
| 2001 | -- | $10,050 |
Find assessor info on the county website
Monthly payment
Est. payment
Payment breakdown
Explore the cost of this home by adjusting the details. Changes won't be saved.Climate risks
Neighborhood: 20747
Nearby schools
GreatSchools rating
- 1/10John H. Bayne Elementary SchoolGrades: PK-5Distance: 0.4 mi
- 3/10Walker Mill Middle SchoolGrades: 6-8Distance: 0.5 mi
- 2/10Suitland High SchoolGrades: 9-12Distance: 2 mi
Schools provided by the listing agent
- District: Prince George's County Public Schools
Source: Bright MLS. This data may not be complete. We recommend contacting the local school district to confirm school assignments for this home.
- $536,7005 bd4 ba2.5k sqft1703 Gould Dr, District Heights, MD 20747Off Market

- $504,500-- bd2 ba2.5k sqft1705 Gould Dr, District Heights, MD 20747Off Market
- $433,300-- bd2 ba1.9k sqft1607 Gould Dr, District Heights, MD 20747Off Market
- $519,3003 bd3 ba2.6k sqft1707 Gould Dr, District Heights, MD 20747Off Market
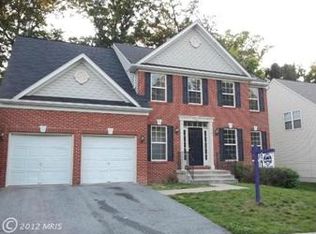
- $435,600-- bd3 ba1.7k sqft1604 Gould Dr, District Heights, MD 20747Off Market
- $404,100-- bd2 ba1.5k sqft1708 Gould Dr, District Heights, MD 20747Off Market
- $460,600-- bd3 ba1.9k sqft1605 Gould Dr, District Heights, MD 20747Off Market
- $492,9004 bd4 ba1.9k sqft1709 Gould Dr, District Heights, MD 20747Off Market
A local agent can set up tours, give advice and negotiate with sellers.
Similar homes
- $470,0005 bd3 ba2.1k sqft2421 Ramblewood Dr, District Heights, MD 20747For Sale
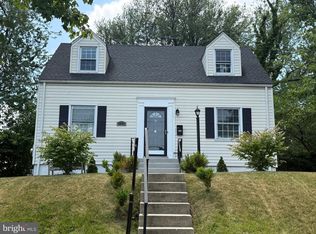
 MLS ID #MDPG2208548, Zina Dixon, Keller Williams Preferred Properties. Bright MLS
 - $575,0005 bd4 ba2.1k sqft6812 Asset Dr, Landover, MD 20785For Sale
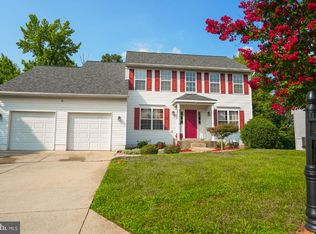 MLS ID #MDPG2209950, Jacqueline Jackson, Keller Williams Preferred Properties. Bright MLS
 - $599,9994 bd3 ba3.2k sqft5202 Trotters Glen Dr, Upper Marlboro, MD 20772For Sale
 MLS ID #MDPG2212196, Johnny Deloatch, Fairfax Realty Premier. Bright MLS
 - $599,9004 bd4 ba2.7k sqft2200 Shadyside Ave, Suitland, MD 20746New Construction
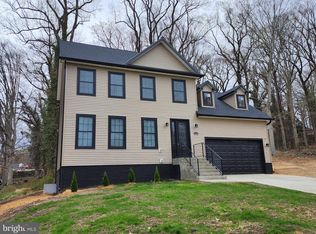 MLS ID #MDPG2213182, Steve Belinky, RE/MAX United Real Estate. Bright MLS
 - $605,0005 bd4 ba2.5k sqft4818 Sheriff Rd NE, Washington, DC 20019For SaleMLS ID #DCDC2261042, Joe Hawkins, Hawkins Real Estate Company. Bright MLS
- $584,9004 bd4 ba2k sqft5474 Woodland Blvd, Oxon Hill, MD 20745For SaleMLS ID #MDPG2212862, Bonnie Haley, Haley Family Realty. Bright MLS
- $600,0005 bd4 ba2.3k sqft1511 Kingsgate St, Bowie, MD 20721For SaleMLS ID #MDPG2191270, SUNKARIE KEITA, Long & Foster Real Estate, Inc.. Bright MLS
- $549,9995 bd4 ba1.5k sqft333 Brockton Rd, Oxon Hill, MD 20745For SaleMLS ID #MDPG2213696, Tanya Tran, Fairfax Realty Select. Bright MLS
- $635,0004 bd4 ba3.9k sqft708 59th Ave, Capitol Heights, MD 20743For SaleMLS ID #MDPG2191724, Aura Romero, Excelsior Real Estate LLC. Bright MLS
- $495,0004 bd3 ba2.2k sqft6505 Acorn Ct, Temple Hills, MD 20748For SaleMLS ID #MDPG2212498, Tom Liu, Sabrii Realty International. Bright MLS
- $599,9005 bd3 ba2.4k sqft9203 Twin Hill Ln, Laurel, MD 20708For SaleMLS ID #MDPG2207508, Philip Shamim, Long & Foster Real Estate, Inc.. Bright MLS
- $520,0004 bd3 ba2k sqft5806 Huntland Rd, Temple Hills, MD 20748For SaleMLS ID #MDPG2211150, Amandeus Watkins, Keller Williams Preferred Properties. Bright MLS
- $549,9003 bd3 ba2k sqft4464 Alabama Ave SE, Washington, DC 20019For SaleMLS ID #DCDC2272280, Anthony Davis, Taylor Properties. Bright MLS
- $689,0006 bd4 ba3.4k sqft14508 Delcastle Dr, Bowie, MD 20721For SaleMLS ID #MDPG2204482, Toya Brim, Real Broker, LLC. Bright MLS
- $499,9004 bd4 ba2.5k sqft10508 Meadowridge Ln, Bowie, MD 20721For SaleMLS ID #MDPG2212624, Patrick Joy, Bennett Realty Solutions. Bright MLS
- $699,0004 bd5 ba2.4k sqft9613 Utica Pl, Upper Marlboro, MD 20774For SaleMLS ID #MDPG2208428, Leslie A. Pladna, Picket Fence Properties LLC. Bright MLS
- $699,0005 bd3 ba2.2k sqft1116 34th St SE, Washington, DC 20019For SaleMLS ID #DCDC2258550, BILL PATERSON, Long & Foster Real Estate, Inc.. Bright MLS
- $544,4955 bd4 ba2.8k sqft604 Bonnie Meadow Ln, Fort Washington, MD 20744For SaleMLS ID #MDPG2208572, Veronica Henderson, Veronica London Properties. Bright MLS
- $685,9995 bd4 ba4.3k sqft6111 Richmanor Ter, Upper Marlboro, MD 20772For SaleMLS ID #MDPG2197006, homecoin.com Minerick, Homecoin.com. Bright MLS
- $465,0004 bd3 ba2.1k sqft7119 Westchester Dr, Temple Hills, MD 20748For SaleMLS ID #MDPG2202202, Elenora Roxanne Butler, Sovereign Home Realty. Bright MLS
