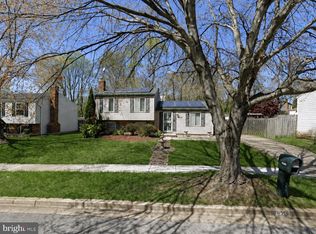
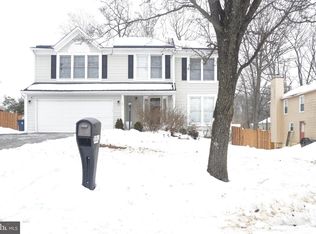
Ask about 100% financing! Welcome to 10508 Meadowridge! This 4-bedroom, 3.5-bath home with attached garage offers exceptional value in Prince George’s County. The interior has been fully updated within the last 5 years, featuring a modernized kitchen, updated bathrooms, refreshed flooring, and contemporary finishes throughout. The spacious layout provides comfortable living and entertaining space, including a generous primary suite with private bath. With three full bathrooms plus a half bath, this home offers flexibility for guests or multi-generational living. Move-in ready and thoughtfully updated — just unpack and enjoy! Property Sold As-is.
For sale
Price cut: $10.1K (7/25)
$499,900
10508 Meadowridge Ln, Bowie, MD 20721
4beds
2,535sqft
Single Family Residence
Built in 1977
10,000 Square Feet Lot
$500,300 Zestimate®
$197/sqft
$-- HOA
What's special
- 79 days
- 408
- 27
Zillow last checked:
Listing updated:
Listed by:
Patrick Joy 240-351-3686,
Bennett Realty Solutions 3016464047
Source: Bright MLS,MLS#: MDPG2212624
Facts & features
Interior
Bedrooms & bathrooms
- Bedrooms: 4
- Bathrooms: 4
- Full bathrooms: 3
- 1/2 bathrooms: 1
- Main level bathrooms: 2
- Main level bedrooms: 1
Basement
- Area: 1048
Heating
- Central, Electric
Cooling
- Central Air, Electric
Appliances
- Included: Electric Water Heater
Features
- Basement: Finished,Rear Entrance
- Has fireplace: No
Interior area
- Total structure area: 2,575
- Total interior livable area: 2,535 sqft
- Finished area above ground: 1,527
- Finished area below ground: 1,008
Property
Parking
- Total spaces: 1
- Parking features: Garage Faces Front, Built In, Attached, Driveway, Off Site
- Attached garage spaces: 1
- Has uncovered spaces: Yes
Accessibility
- Accessibility features: None
Features
- Levels: Multi/Split,Two
- Stories: 2
- Pool features: None
Lot
- Size: 10,000 Square Feet
Details
- Additional structures: Above Grade, Below Grade
- Parcel number: 17131533124
- Zoning: RR
- Special conditions: Standard
Construction
Type & style
- Home type: SingleFamily
- Property subtype: Single Family Residence
Materials
- Brick
- Foundation: Other
Condition
- New construction: No
- Year built: 1977
- Major remodel year: 2021
Utilities & green energy
- Sewer: Public Sewer
- Water: Public
Community & HOA
Community
- Subdivision: Mitchellville
HOA
- Has HOA: No
Location
- Region: Bowie
Financial & listing details
- Price per square foot: $197/sqft
- Tax assessed value: $350,700
- Annual tax amount: $4,431
- Date on market: 7/25/2026
- Listing agreement: Exclusive Right To Sell
- Ownership: Fee Simple
Estimated market value
$500,300
$475,000 - $525,000
$3,631/mo
Price history
| Date | Event | Price |
|---|---|---|
| 7/25/2026 | Price change | $499,900-2%$197/sqft |
Source:  Bright MLS #MDPG2212624 Report a problem Bright MLS #MDPG2212624 Report a problem | ||
| 6/23/2026 | Listed for sale | $510,000$201/sqft |
Source: Bright MLS #MDPG2192298 Report a problem | ||
| 5/29/2026 | Contingent | $510,000$201/sqft |
Source: Bright MLS #MDPG2192298 Report a problem | ||
| 4/30/2026 | Listing removed | $510,000$201/sqft |
Source: Bright MLS #MDPG2192298 Report a problem | ||
| 4/29/2026 | Listed for sale | $510,000$201/sqft |
Source: Bright MLS #MDPG2192298 Report a problem | ||
| 3/30/2026 | Contingent | $510,000$201/sqft |
Source: Bright MLS #MDPG2192298 Report a problem | ||
| 3/29/2026 | Listing removed | $510,000$201/sqft |
Source: Bright MLS #MDPG2192298 Report a problem | ||
| 3/24/2026 | Listed for sale | $510,000+4.1%$201/sqft |
Source: Bright MLS #MDPG2192298 Report a problem | ||
| 3/16/2026 | Listing removed | $489,900$193/sqft |
Source: Bright MLS #MDPG2192298 Report a problem | ||
| 3/16/2026 | Listed for sale | $489,900$193/sqft |
Source: Bright MLS #MDPG2192298 Report a problem | ||
| 3/14/2026 | Contingent | $489,900$193/sqft |
Source: Bright MLS #MDPG2192298 Report a problem | ||
| 2/19/2026 | Listed for sale | $489,900-6.7%$193/sqft |
Source: Bright MLS #MDPG2192298 Report a problem | ||
| 11/12/2025 | Sold | $525,000+118.8%$207/sqft |
Source: Public Record Report a problem | ||
| 4/8/2021 | Sold | $240,000-36.8%$95/sqft |
Source: Public Record Report a problem | ||
| 8/8/2020 | Listing removed | $380,000$150/sqft |
Source: Keller Williams Preferred Properties. #MDPG573200 Report a problem | ||
| 7/6/2020 | Listed for sale | $380,000$150/sqft |
Source: Keller Williams Preferred Properties #MDPG573200 Report a problem | ||
Public tax history
| Year | Property taxes | Tax assessment |
|---|---|---|
| 2026 | $6,941 | $468,300 +6.4% |
| 2025 | $6,941 +51.5% | $440,167 +6.8% |
| 2024 | $4,582 +7.3% | $412,033 +7.3% |
| 2023 | $4,269 | $383,900 |
| 2022 | $4,269 +6.1% | $383,900 +6.1% |
| 2021 | $4,023 +3.2% | $361,767 +3.2% |
| 2020 | $3,900 -11.9% | $350,700 +17.8% |
| 2019 | $4,426 | $297,833 |
| 2018 | $4,426 +9.7% | $297,833 +9.7% |
| 2017 | $4,033 +6.8% | $271,400 +9% |
| 2016 | $3,776 | $249,100 +9.8% |
| 2015 | $3,776 | $226,800 +10.9% |
| 2014 | $3,776 | $204,500 |
| 2013 | -- | $204,500 |
| 2012 | -- | $204,500 -36.3% |
| 2011 | -- | $321,240 |
| 2010 | -- | $321,240 |
| 2009 | -- | $321,240 -5.8% |
| 2008 | -- | $341,120 +38.2% |
| 2007 | -- | $246,876 +21.9% |
| 2006 | -- | $202,553 +28% |
| 2005 | -- | $158,230 +5.7% |
| 2004 | -- | $149,636 |
| 2003 | -- | $149,636 +13% |
| 2002 | -- | $132,450 +1.1% |
| 2001 | -- | $130,980 |
Find assessor info on the county website
Monthly payment
Est. payment
Payment breakdown
Explore the cost of this home by adjusting the details. Changes won't be saved.Climate risks
Neighborhood: 20721
Nearby schools
Schools provided by the listing agent
- High: Charles Herbert Flowers
- District: Prince George's County Public Schools
Source: Bright MLS. This data may not be complete. We recommend contacting the local school district to confirm school assignments for this home.
Similar homes
- $465,0004 bd3 ba1.3k sqft10801 Saville Ct, Bowie, MD 20721For Sale
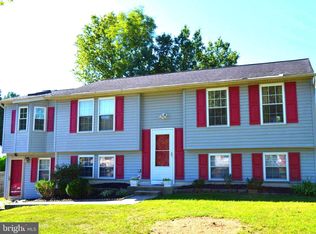
 MLS ID #MDPG2214080, Luther Williams, Samson Properties. Bright MLS
 - $560,0005 bd4 ba2.5k sqft9613 Bald Hill Rd, Bowie, MD 20721For Sale
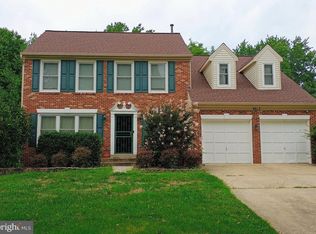 MLS ID #MDPG2217002, Vah Coulibaly, Samson Properties. Bright MLS
 - $570,0005 bd4 ba2.3k sqft1511 Kingsgate St, Bowie, MD 20721For Sale
 MLS ID #MDPG2191270, SUNKARIE KEITA, Long & Foster Real Estate, Inc.. Bright MLS
 - $534,9004 bd3 ba2.7k sqft10902 Exeter Ct, Upper Marlboro, MD 20774For Sale
 MLS ID #MDPG2206988, Bobby Clark, Smart Realty, LLC. Bright MLS
 - $599,0004 bd5 ba2.4k sqft9613 Utica Pl, Upper Marlboro, MD 20774For SaleMLS ID #MDPG2208428, Leslie A. Pladna, Picket Fence Properties LLC. Bright MLS
- $475,0004 bd3 ba1.9k sqft600 Castlewood Pl, Upper Marlboro, MD 20774For SaleMLS ID #MDPG2199502, Babatunde Ogundijo, Haypex Realty Services. Bright MLS
- $508,9003 bd3 ba2k sqft4520 Oaklyn Ln, Bowie, MD 20715For SaleMLS ID #MDPG2196240, Mary Saba, Hayden Realty & Development, LLC. Bright MLS
- $429,9003 bd2 ba2.1k sqft2420 Keyberry Ln, Bowie, MD 20715For SaleMLS ID #MDPG2219422, Gary Mead, RE/MAX United Real Estate. Bright MLS
- $560,0005 bd4 ba2.1k sqft6812 Asset Dr, Landover, MD 20785For SaleMLS ID #MDPG2209950, Jacqueline Jackson, Keller Williams Preferred Properties. Bright MLS
- $495,0003 bd3 ba2k sqft3 Lakecrest Cir, Greenbelt, MD 20770For SaleMLS ID #MDPG2205124, soumaya miladi, Long & Foster Real Estate, Inc.. Bright MLS
- $509,9004 bd3 ba1.3k sqft5303 55th Pl, Riverdale, MD 20737For SaleMLS ID #MDPG2208342, Kimberly Washington, Impact Realty Group LLC. Bright MLS
- $479,9004 bd4 ba1.9k sqft5724 Middleton Ln, Temple Hills, MD 20748For SaleMLS ID #MDPG2215044, Lisa Rosser, Keller Williams Preferred Properties. Bright MLS
- $424,0005 bd3 ba2.1k sqft2421 Ramblewood Dr, District Heights, MD 20747For SaleMLS ID #MDPG2221884, Zina Dixon, Keller Williams Preferred Properties. Bright MLS
- $399,9993 bd2 ba1.7k sqft3514 Jeff Rd, Upper Marlboro, MD 20774For SaleMLS ID #MDPG2215170, Tina Marie Marshall, MD Prime Realty Co.. Bright MLS
- $480,0006 bd3 ba1.2k sqft3902 72nd Ave, Hyattsville, MD 20784For SaleMLS ID #MDPG2205784, Jose Cabello, Impact Real Estate, LLC. Bright MLS
- $499,9954 bd2 ba1.3k sqft24 53rd Pl SE, Washington, DC 20019For SaleMLS ID #DCDC2279158, shataa whittle, Samson Properties. Bright MLS
- $499,8005 bd3 ba2.1k sqft932 Winterhaven Dr, Gambrills, MD 21054For SaleMLS ID #MDAA2142846, Justin Pladna, Picket Fence Properties LLC. Bright MLS
- $559,0003 bd2 ba1.7k sqft2807 Birdseye Ln, Bowie, MD 20715For SaleMLS ID #MDPG2218530, Paul Washington Jr, Bennett Realty Solutions. Bright MLS
- $489,9004 bd3 ba1.8k sqft11418 Rosalie Dr, Fort Washington, MD 20744For SaleMLS ID #MDPG2216978, Keith Easton, Fairfax Realty Premier. Bright MLS
- $535,0004 bd5 ba1.6k sqft5150 Glenn Dale Woods Ct, Glenn Dale, MD 20769For SaleMLS ID #MDPG2213476, Michael Oputa, Reside Real Estate Corporation. Bright MLS
