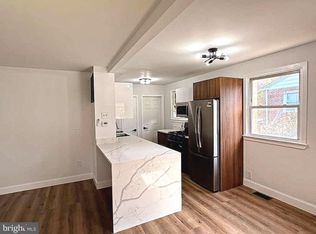
Seller incentives $10,000 in closing help with full price offer! Welcome to this beautifully renovated and fully furnished single-family home in the heart of Riverdale! This spacious residence offers **4 bedrooms and 3 full bathrooms**, with the potential for an additional den, office, or guest bedroom in the fully finished lower level. Designed for comfort and convenience, this move-in-ready home features stylish furnishings and tasteful décor throughout, making it an exceptional opportunity for those seeking a turnkey residence. The updated kitchen is equipped with **brand-new stainless steel appliances**, while a **new washer and dryer** add everyday convenience. The thoughtfully designed floor plan provides generous living and entertaining spaces, including comfortable bedrooms, updated bathrooms, and a finished lower level that offers flexibility for a home office, recreation room, guest suite, or additional sleeping area. Whether you're looking for a primary residence, corporate housing opportunity, or an investment property, this home is ready to meet your needs from day one. Enjoy the benefits of a fully renovated property with modern finishes, attractive furnishings, and a welcoming atmosphere throughout. Conveniently located near major commuter routes, public transportation, shopping, dining, parks, and the University of Maryland, this property also offers easy access to Washington, D.C., and surrounding employment centers. **Highlights:** * Fully renovated single-family home * 4 bedrooms, 3 full bathrooms * Potential 5th bedroom, den, or office in lower level * Fully furnished and professionally decorated * Brand-new stainless steel kitchen appliances * Brand-new washer and dryer * Finished lower level with flexible living space * Move-in ready
For sale
Price cut: $10K (10/5)
$509,900
5303 55th Pl, Riverdale, MD 20737
4beds
1,375sqft
Single Family Residence
Built in 1955
5,742 Square Feet Lot
$509,500 Zestimate®
$371/sqft
$-- HOA
What's special
New washer and dryerUpdated kitchenComfortable bedroomsThoughtfully designed floor planUpdated bathrooms
- 119 days
- 153
- 2
Zillow last checked:
Listing updated:
Listed by:
Kimberly Washington 240-286-5709,
Impact Realty Group LLC 301-304-0262
Source: Bright MLS,MLS#: MDPG2208342
Facts & features
Interior
Bedrooms & bathrooms
- Bedrooms: 4
- Bathrooms: 3
- Full bathrooms: 3
- Main level bathrooms: 3
- Main level bedrooms: 4
Basement
- Area: 925
Heating
- Forced Air, Natural Gas
Cooling
- Central Air, Electric
Appliances
- Included: Water Heater
Features
- Basement: Finished
- Has fireplace: No
Interior area
- Total structure area: 2,300
- Total interior livable area: 1,375 sqft
- Finished area above ground: 1,375
- Finished area below ground: 0
Property
Parking
- Parking features: Driveway, On Street
- Has uncovered spaces: Yes
Accessibility
- Accessibility features: 2+ Access Exits
Features
- Levels: One
- Stories: 1
- Pool features: None
Lot
- Size: 5,742 Square Feet
Details
- Additional structures: Above Grade, Below Grade
- Parcel number: 17192165918
- Zoning: RSF65
- Special conditions: Standard
Construction
Type & style
- Home type: SingleFamily
- Architectural style: Ranch/Rambler
- Property subtype: Single Family Residence
Materials
- Brick
- Foundation: Brick/Mortar
Condition
- New construction: No
- Year built: 1955
- Major remodel year: 2025
Utilities & green energy
- Sewer: Public Sewer
- Water: Public
Community & HOA
Community
- Subdivision: Rogers 1st Addn
HOA
- Has HOA: No
Location
- Region: Riverdale
Financial & listing details
- Price per square foot: $371/sqft
- Tax assessed value: $374,233
- Annual tax amount: $5,179
- Date on market: 6/23/2026
- Listing agreement: Exclusive Agency
- Ownership: Fee Simple
Estimated market value
$509,500
$484,000 - $535,000
$3,151/mo
Price history
| Date | Event | Price |
|---|---|---|
| 10/5/2026 | Price change | $509,900-1.9%$371/sqft |
Source:  Bright MLS #MDPG2208342 Report a problem Bright MLS #MDPG2208342 Report a problem | ||
| 9/24/2026 | Price change | $519,900-1%$378/sqft |
Source: Bright MLS #MDPG2208342 Report a problem | ||
| 9/7/2026 | Price change | $524,900-0.9%$382/sqft |
Source: Bright MLS #MDPG2208342 Report a problem | ||
| 7/21/2026 | Price change | $529,900-0.9%$385/sqft |
Source: Bright MLS #MDPG2208342 Report a problem | ||
| 7/10/2026 | Price change | $534,900-2%$389/sqft |
Source: Bright MLS #MDPG2208342 Report a problem | ||
| 7/5/2026 | Price change | $545,900-4.2%$397/sqft |
Source: Bright MLS #MDPG2208342 Report a problem | ||
| 6/23/2026 | Listed for sale | $569,900+14%$414/sqft |
Source: Bright MLS #MDPG2208342 Report a problem | ||
| 7/19/2025 | Listing removed | $499,900$364/sqft |
Source: Bright MLS #MDPG2152652 Report a problem | ||
| 7/17/2025 | Price change | $499,900-2.9%$364/sqft |
Source: Bright MLS #MDPG2152652 Report a problem | ||
| 7/2/2025 | Price change | $514,900-1%$374/sqft |
Source: Bright MLS #MDPG2152652 Report a problem | ||
| 6/26/2025 | Price change | $519,900-1%$378/sqft |
Source: Bright MLS #MDPG2152652 Report a problem | ||
| 6/16/2025 | Price change | $524,900-0.9%$382/sqft |
Source: Bright MLS #MDPG2152652 Report a problem | ||
| 6/6/2025 | Price change | $529,900-0.9%$385/sqft |
Source: Bright MLS #MDPG2152652 Report a problem | ||
| 5/27/2025 | Price change | $534,900-0.9%$389/sqft |
Source: Bright MLS #MDPG2152652 Report a problem | ||
| 5/16/2025 | Listed for sale | $539,900-4.6%$393/sqft |
Source: Bright MLS #MDPG2152652 Report a problem | ||
| 4/1/2025 | Listing removed | $565,900$412/sqft |
Source: Bright MLS #MDPG2138178 Report a problem | ||
| 3/17/2025 | Price change | $565,900-4.1%$412/sqft |
Source: Bright MLS #MDPG2138178 Report a problem | ||
| 2/26/2025 | Price change | $589,900-1.7%$429/sqft |
Source: Bright MLS #MDPG2138178 Report a problem | ||
| 2/5/2025 | Price change | $599,900-1.6%$436/sqft |
Source: Bright MLS #MDPG2138178 Report a problem | ||
| 1/24/2025 | Listed for sale | $609,900+263%$444/sqft |
Source: Bright MLS #MDPG2138178 Report a problem | ||
| 7/21/2023 | Sold | $168,000-32.8%$122/sqft |
Source: Public Record Report a problem | ||
| 6/19/2023 | Pending sale | $250,000$182/sqft |
Source: Bright MLS #MDPG2081760 Report a problem | ||
Public tax history
| Year | Property taxes | Tax assessment |
|---|---|---|
| 2026 | $5,579 | $374,233 +7.4% |
| 2025 | $5,579 +55.4% | $348,567 +7.9% |
| 2024 | $3,591 +4.4% | $322,900 +4.4% |
| 2023 | $3,440 -4.2% | $309,333 -4.2% |
| 2022 | $3,591 +14.4% | $322,900 +14.4% |
| 2021 | $3,138 +8.2% | $282,200 +8.2% |
| 2020 | $2,900 -10.4% | $260,767 +19.7% |
| 2019 | $3,238 | $217,900 |
| 2018 | $3,238 -20.3% | $217,900 +7.8% |
| 2017 | $4,062 +41.6% | $202,067 +8.5% |
| 2016 | $2,869 | $186,233 +9.3% |
| 2015 | $2,869 | $170,400 |
| 2014 | $2,869 | $170,400 |
| 2013 | -- | $170,400 -17.8% |
| 2012 | -- | $207,300 |
| 2011 | -- | $207,300 |
| 2010 | -- | $207,300 -43.9% |
| 2009 | -- | $369,210 +20.1% |
| 2008 | -- | $307,510 +25.1% |
| 2007 | -- | $245,810 +33.5% |
| 2006 | -- | $184,110 +8.2% |
| 2005 | -- | $170,172 +8.9% |
| 2004 | -- | $156,236 +9.8% |
| 2003 | -- | $142,300 |
| 2002 | -- | $142,300 +10.5% |
| 2001 | -- | $128,833 |
Find assessor info on the county website
Monthly payment
Est. payment
Payment breakdown
Explore the cost of this home by adjusting the details. Changes won't be saved.Climate risks
Neighborhood: 20737
Nearby schools
Schools provided by the listing agent
- District: Prince George's County Public Schools
Source: Bright MLS. This data may not be complete. We recommend contacting the local school district to confirm school assignments for this home.
Similar homes
- $530,0005 bd2 ba1.7k sqft6612 Stockton Ln, Hyattsville, MD 20784For Sale
 MLS ID #MDPG2214996, Sobeida Scherif, Argent Realty, LLC. Bright MLS
 - $535,0004 bd3 ba1.3k sqft8917 2nd St, Lanham, MD 20706For Sale
 MLS ID #MDPG2221208, Cristian Del Cid, Realty Concepts Group LLC. Bright MLS
 - $499,9995 bd3 ba936 sqft4902 91st Pl, Lanham, MD 20706For Sale
 MLS ID #MDPG2198340, Hector Velasquez, Capitol Real Estate. Bright MLS
 - $480,0006 bd3 ba1.2k sqft3902 72nd Ave, Hyattsville, MD 20784For Sale
 MLS ID #MDPG2205784, Jose Cabello, Impact Real Estate, LLC. Bright MLS
 - $499,9954 bd2 ba1.3k sqft24 53rd Pl SE, Washington, DC 20019For SaleMLS ID #DCDC2279158, shataa whittle, Samson Properties. Bright MLS
- $328,0003 bd2 ba1.1k sqft6004 Madison St, Riverdale, MD 20737For SaleMLS ID #MDPG2202192, Jacob Manevich, NRD REALTY LLC. Bright MLS
- $479,9004 bd4 ba1.9k sqft5724 Middleton Ln, Temple Hills, MD 20748For SaleMLS ID #MDPG2215044, Lisa Rosser, Keller Williams Preferred Properties. Bright MLS
- $549,9004 bd4 ba1.8k sqft3207 Superior Ln, Bowie, MD 20715For SaleMLS ID #MDPG2219414, Jose Paz, Long & Foster Real Estate, Inc.. Bright MLS
- $499,0005 bd4 ba1.5k sqft333 Brockton Rd, Oxon Hill, MD 20745For SaleMLS ID #MDPG2213696, Tanya Tran, Fairfax Realty Select. Bright MLS
- $400,0004 bd2 ba1.5k sqft1116 Larchmont Ave, Capitol Heights, MD 20743For SaleMLS ID #MDPG2221088, Tremayne Lord, CENTURY 21 Envision. Bright MLS
- $475,0004 bd3 ba1.9k sqft600 Castlewood Pl, Upper Marlboro, MD 20774For SaleMLS ID #MDPG2199502, Babatunde Ogundijo, Haypex Realty Services. Bright MLS
- $458,9994 bd2 ba1.7k sqft1000 Owens Rd, Oxon Hill, MD 20745For SaleMLS ID #MDPG2210800, JUANITA DEVAUGHN COOPER, Bennett Realty Solutions. Bright MLS
- $519,9005 bd3 ba1.8k sqft6014 Purdun Dr, Temple Hills, MD 20748For SaleMLS ID #MDPG2200078, Andre Thomas, Bennett Realty Solutions. Bright MLS
- $499,9003 bd3 ba1.3k sqft1358 Valley Pl SE, Washington, DC 20020For SaleMLS ID #DCDC2272810, Shawn Cathey, RE/MAX Advantage Realty. Bright MLS
- $549,9995 bd3 ba1.9k sqft12532 Surrey Circle Dr, Fort Washington, MD 20744For SaleMLS ID #MDPG2222312, Carolyn Young, Samson Properties. Bright MLS
- $490,0004 bd3 ba1.8k sqft12218 Brolass Rd, Clinton, MD 20735For SaleMLS ID #MDPG2212478, Carla Jones, Trademark Realty, Inc. Bright MLS
- $485,0005 bd3 ba1.9k sqft11606 Zareh Dr, Clinton, MD 20735For SaleMLS ID #MDPG2215454, Valerie T Blyther, HomeSmart. Bright MLS
- $399,9004 bd4 ba1.4k sqft5911 Crown St, Capitol Heights, MD 20743For SaleMLS ID #MDPG2206346, Samina Khan, Premiere Realty LLC. Bright MLS
- $349,9994 bd2 ba1.3k sqft5320 Jay St NE, Washington, DC 20019For SaleMLS ID #DCDC2284550, Catherine Renner, TTR Sotheby's International Realty. Bright MLS
- $486,9904 bd4 ba1.9k sqft5218 Kenstan Dr, Temple Hills, MD 20748For SaleMLS ID #MDPG2204068, Regina Wood, Samson Properties. Bright MLS
