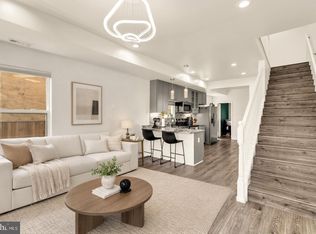
Coming Soon! Prepare to be impressed by this beautifully renovated 4-bedroom, 3 full bath, and 1 half bath home offering the perfect combination of style, space, and convenience. Thoughtfully updated throughout, this home features modern finishes, spacious living and entertaining areas, and a bright sunroom that provides the perfect space to relax year-round. Step outside to enjoy a private, fully fenced backyard complete with a deck, ideal for summer barbecues, family gatherings, and outdoor entertaining. Location is everything, and this home delivers! Conveniently situated just minutes from Metro stations, Metrobus routes, I-495, Route 50, Washington, DC, and major commuter corridors, making daily travel a breeze. Enjoy easy access to shopping, dining, parks, entertainment, Whether you're looking for extra space, modern upgrades, or a commuter-friendly location, this exceptional home checks all the boxes. Don't miss your opportunity to own this move-in-ready beauty!
For sale
$399,900
5911 Crown St, Capitol Heights, MD 20743
4beds
1,428sqft
Single Family Residence
Built in 1916
2,810 Square Feet Lot
$399,800 Zestimate®
$280/sqft
$-- HOA
What's special
Private fully fenced backyardModern finishesBright sunroom
- 116 days
- 312
- 28
Zillow last checked:
Listing updated:
Listed by:
Samina Khan 703-231-4734,
Premiere Realty LLC 703-748-0001
Source: Bright MLS,MLS#: MDPG2206346
Facts & features
Interior
Bedrooms & bathrooms
- Bedrooms: 4
- Bathrooms: 4
- Full bathrooms: 3
- 1/2 bathrooms: 1
- Main level bathrooms: 1
Heating
- Forced Air, Natural Gas
Cooling
- Central Air, Electric
Appliances
- Included: Electric Water Heater
- Laundry: In Basement
Features
- Basement: Finished,Improved,Exterior Entry,Interior Entry,Rear Entrance,Walk-Out Access
- Has fireplace: No
Interior area
- Total structure area: 1,428
- Total interior livable area: 1,428 sqft
- Finished area above ground: 1,428
Property
Parking
- Parking features: Driveway, On Street
- Has uncovered spaces: Yes
Accessibility
- Accessibility features: None
Features
- Levels: Three
- Stories: 3
- Pool features: None
Lot
- Size: 2,810 Square Feet
Details
- Additional structures: Above Grade
- Parcel number: 17182072502
- Zoning: RSF65
- Special conditions: Standard
Construction
Type & style
- Home type: SingleFamily
- Architectural style: Traditional
- Property subtype: Single Family Residence
- Attached to another structure: Yes
Materials
- Brick
- Foundation: Other
Condition
- Excellent
- New construction: No
- Year built: 1916
- Major remodel year: 2026
Utilities & green energy
- Sewer: Public Sewer
- Water: Public
Community & HOA
Community
- Subdivision: Tolson Heights
HOA
- Has HOA: No
Location
- Region: Capitol Heights
Financial & listing details
- Price per square foot: $280/sqft
- Tax assessed value: $331,000
- Annual tax amount: $4,422
- Date on market: 6/17/2026
- Listing agreement: Exclusive Right To Sell
- Ownership: Fee Simple
Estimated market value
$399,800
$380,000 - $420,000
$3,188/mo
Price history
| Date | Event | Price |
|---|---|---|
| 9/4/2026 | Listed for sale | $399,900+110.5%$280/sqft |
Source:  Bright MLS #MDPG2206346 Report a problem Bright MLS #MDPG2206346 Report a problem | ||
| 4/16/2026 | Sold | $190,000$133/sqft |
Source: Public Record Report a problem | ||
| 2/6/2026 | Sold | $190,000-15.6%$133/sqft |
Source: Bright MLS #MDPG2189726 Report a problem | ||
| 1/27/2026 | Contingent | $225,000$158/sqft |
Source: Bright MLS #MDPG2189726 Report a problem | ||
| 1/23/2026 | Listed for sale | $225,000+139.4%$158/sqft |
Source: Bright MLS #MDPG2189726 Report a problem | ||
| 8/21/2014 | Pending sale | $94,000$66/sqft |
Source: Central Properties, LLC #PG8379136 Report a problem | ||
| 8/15/2014 | Price change | $94,000+1.7%$66/sqft |
Source: Central Properties, LLC #PG8379136 Report a problem | ||
| 7/9/2014 | Price change | $92,400-1.7%$65/sqft |
Source: Central Properties #PG8177505 Report a problem | ||
| 6/26/2014 | Listed for sale | $94,000+1.7%$66/sqft |
Source: Central Properties, LLC #PG8379136 Report a problem | ||
| 11/13/2013 | Price change | $92,400-1.7%$65/sqft |
Source: Central Properties #PG8177505 Report a problem | ||
| 10/31/2013 | Price change | $94,000-4.1%$66/sqft |
Source: Central Properties, LLC #PG8177505 Report a problem | ||
| 7/31/2013 | Listed for sale | $98,000$69/sqft |
Source: Central Properties, LLC #PG8145907 Report a problem | ||
Public tax history
| Year | Property taxes | Tax assessment |
|---|---|---|
| 2026 | $4,822 | $331,000 +11.2% |
| 2025 | $4,822 +64.1% | $297,600 +12.6% |
| 2024 | $2,938 +14.5% | $264,200 +14.5% |
| 2023 | $2,567 | $230,800 |
| 2022 | $2,567 +11.9% | $230,800 +11.9% |
| 2021 | $2,293 +6.3% | $206,200 +6.3% |
| 2020 | $2,156 -15.6% | $193,900 +12.8% |
| 2019 | $2,555 | $171,967 |
| 2018 | $2,555 +6.8% | $171,967 +6.8% |
| 2017 | $2,392 +8.1% | $161,000 +8.3% |
| 2016 | $2,213 | $148,633 +9.1% |
| 2015 | $2,213 | $136,267 +10% |
| 2014 | $2,213 | $123,900 |
| 2013 | -- | $123,900 |
| 2012 | -- | $123,900 -46.6% |
| 2011 | -- | $232,160 +7.9% |
| 2010 | -- | $215,146 +8.6% |
| 2009 | -- | $198,133 +9.4% |
| 2008 | -- | $181,120 +19.1% |
| 2007 | -- | $152,020 +23.7% |
| 2006 | -- | $122,920 +31% |
| 2005 | -- | $93,820 +2.2% |
| 2004 | -- | $91,842 |
| 2003 | -- | $91,842 +4.5% |
| 2002 | -- | $87,890 +0.7% |
| 2001 | -- | $87,282 |
Find assessor info on the county website
Monthly payment
Est. payment
Payment breakdown
Explore the cost of this home by adjusting the details. Changes won't be saved.Climate risks
Neighborhood: Maryland Park
Nearby schools
Schools provided by the listing agent
- District: Prince George's County Public Schools
Source: Bright MLS. This data may not be complete. We recommend contacting the local school district to confirm school assignments for this home.
Similar homes
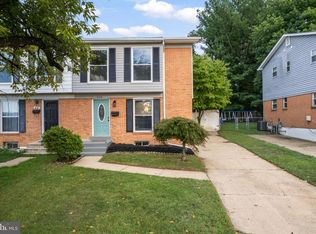
- $399,0004 bd3 ba1.2k sqft1002 58th Ave, Capitol Heights, MD 20743For Sale
 MLS ID #MDPG2219248, Brandon Warner, Compass. Bright MLS
 - $389,0004 bd3 ba1.7k sqft620 Suffolk Ave, Capitol Heights, MD 20743For Sale
 MLS ID #MDPG2217850, ERICK VELASQUEZ, Samson Properties. Bright MLS
 - $364,9003 bd2 ba1.1k sqft212 54th St SE, Washington, DC 20019For Sale
 MLS ID #DCDC2287114, Al Rice, Coldwell Banker Realty - Washington. Bright MLS
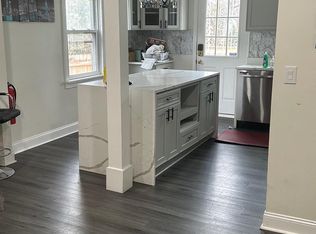
 - $337,0004 bd3 ba1.1k sqft5904 K St, Capitol Heights, MD 20743For Sale
 MLS ID #MDPG2200172, Daniel Hailu, Taylor Properties. Bright MLS
 - $329,0003 bd1 ba1.1k sqft910 Highview Dr, Capitol Heights, MD 20743For SaleMLS ID #MDPG2214358, Mr. Charles C Heyward JR., Samson Properties. Bright MLS
- $440,0004 bd4 ba1.7k sqft7409 Kipling Pkwy, District Heights, MD 20747For SaleMLS ID #MDPG2213730, Tanavia Greer, Long & Foster Real Estate, Inc.. Bright MLS
- $430,0005 bd3 ba1.1k sqft2206 Ramblewood Dr, District Heights, MD 20747For SaleMLS ID #MDPG2213036, Jimmy Noble, ExecuHome Realty. Bright MLS
- $499,9954 bd2 ba1.3k sqft24 53rd Pl SE, Washington, DC 20019For SaleMLS ID #DCDC2279158, shataa whittle, Samson Properties. Bright MLS
- $330,0003 bd2 ba1.2k sqft1319 Upcot Ct, Capitol Heights, MD 20743For SaleMLS ID #MDPG2208918, Eric Nicholson, TTR Sotheby's International Realty. Bright MLS
- $379,9953 bd3 ba1.6k sqft1442 41st St SE, Washington, DC 20020For SaleMLS ID #DCDC2281538, Barry Bailey, Real Broker, LLC. Bright MLS
- $339,0003 bd3 ba1.8k sqftCentral Park Condo, Capitol Heights, MD 20743For SaleMLS ID #MDPG2217966, Sonya Abney, Cosmopolitan Properties Real Estate Brokerage. Bright MLS
- $424,9993 bd2 ba1.7k sqft3514 Jeff Rd, Upper Marlboro, MD 20774For SaleMLS ID #MDPG2215170, Tina Marie Marshall, MD Prime Realty Co.. Bright MLS
- $479,9004 bd4 ba1.9k sqft5724 Middleton Ln, Temple Hills, MD 20748For SaleMLS ID #MDPG2215044, Lisa Rosser, Keller Williams Preferred Properties. Bright MLS
- $425,0003 bd2 ba1.6k sqft10607 Woodlawn Blvd, Upper Marlboro, MD 20774For SaleMLS ID #MDPG2199356, Alex Burrell-Hodges, Cottage Street Realty LLC. Bright MLS
- $469,9994 bd3 ba1.9k sqft4623 Hillside Rd SE, Washington, DC 20019For SaleMLS ID #DCDC2281182, Ms. Sherese Teixeira, RLAH @properties. Bright MLS
- $315,0002 bd1 ba720 sqft1212 Elfin Ave, Capitol Heights, MD 20743For SaleMLS ID #MDPG2217438, Beverly Stewart, JPAR Real Estate Professionals. Bright MLS
- $458,9994 bd2 ba1.7k sqft1000 Owens Rd, Oxon Hill, MD 20745For SaleMLS ID #MDPG2210800, JUANITA DEVAUGHN COOPER, Bennett Realty Solutions. Bright MLS
- $339,9003 bd3 ba1.4k sqft1702 Rollins Pl, Capitol Heights, MD 20743For SaleMLS ID #MDPG2166176, Jenn Schneider, Neighborhood Assistance Corporation of America. Bright MLS
- $499,0005 bd2 ba1.4k sqft4404 54th Pl, Bladensburg, MD 20710For SaleMLS ID #MDPG2221248, Leif Eric Colon, Smart Realty, LLC. Bright MLS
- $425,0002 bd2 ba840 sqft1820 L St NE, Washington, DC 20002For SaleMLS ID #DCDC2285738, Sonya Abney, Cosmopolitan Properties Real Estate Brokerage. Bright MLS
