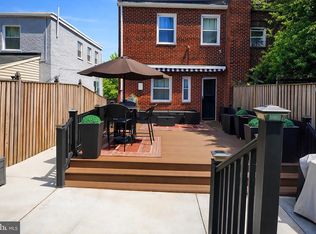
Step into elevated living at 24 53rd Place SE, a beautifully reimagined residence nestled in one of Washington DC's most historically rich and rapidly evolving neighborhoods, Deanwood. This home combines refined design, thoughtful upgrades, and versatile functionality, making it the ideal space for multi-generational living or investment-minded homeowners. As you enter through the charming covered front porch complete with recessed lighting, you're immediately greeted by stunning new floors, ambient recessed lighting, and the sophisticated character of an open-floor plan of living, dining, and kitchen combo that sets the tone for this elevated city retreat. The open floor plan leads you into a designer kitchen where style and function meet. Equipped with new modern cabinetry, beautiful counters, and a seamless flow for dining and entertaining, this kitchen is a true hub for everyday moments and unforgettable gatherings. You will truly admire the light that enters the kitchen from the sliding doors, which leads to a new deck and outdoor entertainment space! Downstairs, a fully equipped in-law suite awaits. With its own private entrance, second kitchen, full bathroom, and living area, this lower level offers endless potential. Whether you're looking to host extended family, create a rental unit, or carve out a luxurious guest retreat, this added living space is a rare and valuable feature. It boasts 2 bedrooms and storage space! Outside, the home boasts a brand-new roof, custom stonework, professional landscaping, and a generous two-car driveway with an enclosure. The seller has also installed a new garage door for the driveway. Now you can just pull up and hit a button and pull right into your driveway! The new privacy fencing and expansive deck transform the backyard into a private oasis, perfect for outdoor dining or relaxing under the stars. With walkable access to the Metro, Just a short 5 min drive to the new DC Stadium, modern updates throughout, and a location poised for growth, this home is more than move-in ready—it’s future-focused. Some Lucky buyer is going to get an amazing home! Schedule your tour today!
For sale
Price cut: $25K (9/9)
$499,995
24 53rd Pl SE, Washington, DC 20019
4beds
1,356sqft
Single Family Residence
Built in 1925
4,125 Square Feet Lot
$498,800 Zestimate®
$369/sqft
$-- HOA
What's special
New modern cabinetryNew privacy fencingCustom stoneworkProfessional landscapingBrand-new roofBeautiful countersModern updates throughout
- 48 days
- 133
- 13
Zillow last checked:
Listing updated:
Listed by:
shataa whittle 202-276-2295,
Samson Properties
Source: Bright MLS,MLS#: DCDC2279158
Facts & features
Interior
Bedrooms & bathrooms
- Bedrooms: 4
- Bathrooms: 2
- Full bathrooms: 2
- Main level bathrooms: 1
- Main level bedrooms: 2
Rooms
- Room types: Dining Room, Bedroom 2, Kitchen, Basement, Bedroom 1, Full Bath
Bedroom 1
- Level: Main
Bedroom 2
- Level: Main
Basement
- Features: Basement - Unfinished
- Level: Lower
Dining room
- Level: Main
Other
- Level: Main
Kitchen
- Level: Main
Heating
- Forced Air, Natural Gas
Cooling
- Central Air, Electric
Appliances
- Included: Microwave, Dishwasher, Dryer, Energy Efficient Appliances, Extra Refrigerator/Freezer, Refrigerator, Stainless Steel Appliance(s), Washer, Electric Water Heater
Features
- 2nd Kitchen, Bathroom - Walk-In Shower, Ceiling Fan(s), Combination Dining/Living, Combination Kitchen/Living, Combination Kitchen/Dining, Dining Area, Dry Wall, Block Walls
- Flooring: Hardwood
- Doors: Sliding Glass
- Basement: Interior Entry
- Has fireplace: No
Interior area
- Total structure area: 1,672
- Total interior livable area: 1,356 sqft
- Finished area above ground: 836
- Finished area below ground: 520
Property
Parking
- Total spaces: 2
- Parking features: Paved, Driveway, Off Street, On Street
- Uncovered spaces: 2
Accessibility
- Accessibility features: None
Features
- Levels: Two
- Stories: 2
- Patio & porch: Porch
- Exterior features: Sidewalks, Stone Retaining Walls, Street Lights
- Pool features: None
- Fencing: Privacy
- Has view: Yes
- View description: Street
Lot
- Size: 4,125 Square Feet
- Features: Front Yard, Rear Yard, SideYard(s), Unknown Soil Type
Details
- Additional structures: Above Grade, Below Grade
- Parcel number: 5284//0883
- Zoning: R
- Special conditions: Standard
Construction
Type & style
- Home type: SingleFamily
- Architectural style: Bungalow
- Property subtype: Single Family Residence
Materials
- Shingle Siding
- Foundation: Concrete Perimeter, Crawl Space
Condition
- New construction: No
- Year built: 1925
- Major remodel year: 2024
Utilities & green energy
- Sewer: Public Sewer
- Water: Public
Community & HOA
Community
- Subdivision: Deanwood
HOA
- Has HOA: No
Location
- Region: Washington
Financial & listing details
- Price per square foot: $369/sqft
- Tax assessed value: $308,220
- Annual tax amount: $2,568
- Date on market: 8/20/2026
- Listing agreement: Exclusive Right To Sell
- Listing terms: Cash,Conventional,FHA
- Ownership: Fee Simple
Estimated market value
$498,800
$474,000 - $524,000
$3,512/mo
Price history
| Date | Event | Price |
|---|---|---|
| 9/9/2026 | Price change | $499,995-4.8%$369/sqft |
Source:  Bright MLS #DCDC2279158 Report a problem Bright MLS #DCDC2279158 Report a problem | ||
| 8/20/2026 | Listed for sale | $525,000-4.5%$387/sqft |
Source: Bright MLS #DCDC2279158 Report a problem | ||
| 10/28/2025 | Listing removed | $549,999$406/sqft |
Source: Bright MLS #DCDC2216310 Report a problem | ||
| 9/30/2025 | Price change | $549,999-6%$406/sqft |
Source: Bright MLS #DCDC2216310 Report a problem | ||
| 8/20/2025 | Listed for sale | $585,000$431/sqft |
Source: Bright MLS #DCDC2216310 Report a problem | ||
| 8/20/2025 | Listing removed | $585,000$431/sqft |
Source: Bright MLS #DCDC2212804 Report a problem | ||
| 7/26/2025 | Listed for sale | $585,000+120.8%$431/sqft |
Source: Bright MLS #DCDC2212804 Report a problem | ||
| 12/30/2021 | Sold | $265,000-11.7%$195/sqft |
Source: Bright MLS #DCDC2020714 Report a problem | ||
| 11/16/2021 | Pending sale | $299,990$221/sqft |
Source: Bright MLS #DCDC2020714 Report a problem | ||
| 11/13/2021 | Listed for sale | $299,990$221/sqft |
Source: Bright MLS #DCDC2020714 Report a problem | ||
Public tax history
| Year | Property taxes | Tax assessment |
|---|---|---|
| 2026 | $2,661 +1.6% | $313,070 +1.6% |
| 2025 | $2,620 +2% | $308,220 +2% |
| 2024 | $2,568 +5% | $302,090 +5% |
| 2023 | $2,445 +328.7% | $287,660 +10.8% |
| 2022 | $570 +3.2% | $259,570 +5.3% |
| 2021 | $553 +4.5% | $246,450 +2.8% |
| 2020 | $529 -45.9% | $239,710 +14.3% |
| 2018 | $978 +9.1% | $209,810 +3.7% |
| 2017 | $896 +9.2% | $202,280 +10.8% |
| 2016 | $821 +9.6% | $182,620 +14.5% |
| 2015 | $749 +2.6% | $159,480 +2.2% |
| 2014 | $730 -5.8% | $156,040 -2.6% |
| 2013 | $775 -17.9% | $160,240 -10.2% |
| 2012 | $944 | $178,520 |
| 2011 | $944 +19.3% | $178,520 -23.3% |
| 2010 | $791 +16.5% | $232,650 -11.2% |
| 2009 | $679 +6.4% | $261,960 +27.7% |
| 2007 | $638 +5.2% | $205,130 +11.9% |
| 2006 | $607 -21% | $183,340 +45% |
| 2005 | $767 +12% | $126,440 +15% |
| 2004 | $685 +12% | $109,950 +17.3% |
| 2003 | $612 +1.4% | $93,730 +1% |
| 2002 | $603 +1.5% | $92,820 +1% |
| 2001 | $594 | $91,910 |
Find assessor info on the county website
Monthly payment
Est. payment
Payment breakdown
Explore the cost of this home by adjusting the details. Changes won't be saved.Climate risks
Neighborhood: Capitol View
Nearby schools
Schools provided by the listing agent
- District: District Of Columbia Public Schools
Source: Bright MLS. This data may not be complete. We recommend contacting the local school district to confirm school assignments for this home.
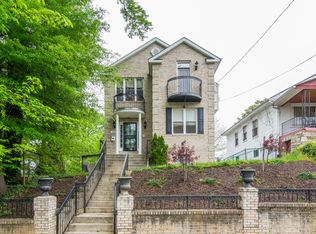
Similar homes
- $349,9994 bd2 ba1.3k sqft5320 Jay St NE, Washington, DC 20019For Sale
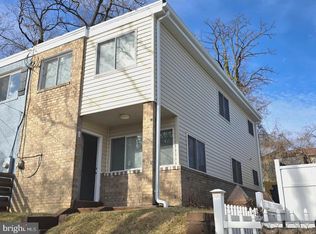
 MLS ID #DCDC2284550, Catherine Renner, TTR Sotheby's International Realty. Bright MLS
 - $400,0004 bd2 ba1.5k sqft1116 Larchmont Ave, Capitol Heights, MD 20743For Sale
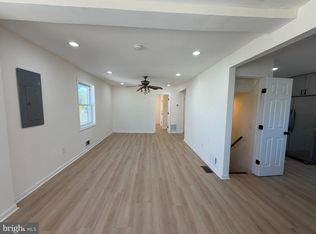 MLS ID #MDPG2221088, Tremayne Lord, CENTURY 21 Envision. Bright MLS
 - $499,0005 bd2 ba1.4k sqft4404 54th Pl, Bladensburg, MD 20710For Sale
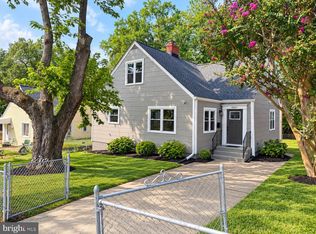 MLS ID #MDPG2221248, Leif Eric Colon, Smart Realty, LLC. Bright MLS
 - $499,9993 bd7 ba1.6k sqft3935 Clay Pl NE, Washington, DC 20019For Sale
 MLS ID #DCDC2257478, Angela Williams, EXIT ESSENTIALS REALTY, LLC. Bright MLS
 - $479,9004 bd4 ba1.9k sqft5724 Middleton Ln, Temple Hills, MD 20748For SaleMLS ID #MDPG2215044, Lisa Rosser, Keller Williams Preferred Properties. Bright MLS
- $499,9003 bd3 ba1.3k sqft1358 Valley Pl SE, Washington, DC 20020For SaleMLS ID #DCDC2272810, Shawn Cathey, RE/MAX Advantage Realty. Bright MLS
- $550,0004 bd3 ba1.3k sqft8917 2nd St, Lanham, MD 20706For SaleMLS ID #MDPG2221208, Cristian Del Cid, Realty Concepts Group LLC. Bright MLS
- $509,9004 bd3 ba1.3k sqft5303 55th Pl, Riverdale, MD 20737For SaleMLS ID #MDPG2208342, Kimberly Washington, Impact Realty Group LLC. Bright MLS
- $399,9004 bd4 ba1.4k sqft5911 Crown St, Capitol Heights, MD 20743For SaleMLS ID #MDPG2206346, Samina Khan, Premiere Realty LLC. Bright MLS
- $379,9003 bd3 ba1.2k sqft5807 Dade St, Capitol Heights, MD 20743For SaleMLS ID #MDPG2219622, Ruth Henriquez, Campos International Group. Bright MLS
- $458,9994 bd2 ba1.7k sqft1000 Owens Rd, Oxon Hill, MD 20745For SaleMLS ID #MDPG2210800, JUANITA DEVAUGHN COOPER, Bennett Realty Solutions. Bright MLS
- $499,9004 bd2 ba1.7k sqft9516 51st Ave, College Park, MD 20740For SaleMLS ID #MDPG2212136, Dalila Zamorano, Samson Properties. Bright MLS
- $499,9995 bd3 ba936 sqft4902 91st Pl, Lanham, MD 20706For SaleMLS ID #MDPG2198340, Hector Velasquez, Capitol Real Estate. Bright MLS
- $440,0004 bd4 ba1.7k sqft7409 Kipling Pkwy, District Heights, MD 20747For SaleMLS ID #MDPG2213730, Tanavia Greer, Long & Foster Real Estate, Inc.. Bright MLS
- $559,0004 bd2 ba1.7k sqft120 Webster St NE, Washington, DC 20011For SaleMLS ID #DCDC2276974, Adelya Almetova, Coldwell Banker Realty - Washington. Bright MLS
- $486,9904 bd4 ba1.9k sqft5218 Kenstan Dr, Temple Hills, MD 20748For SaleMLS ID #MDPG2204068, Regina Wood, Samson Properties. Bright MLS
- $380,0004 bd2 ba900 sqft1319 Nome St, Capitol Heights, MD 20743For SaleMLS ID #MDPG2217456, Luis Cordero, Realty Advantage of Maryland LLC. Bright MLS
- $499,0005 bd4 ba1.5k sqft333 Brockton Rd, Oxon Hill, MD 20745For SaleMLS ID #MDPG2213696, Tanya Tran, Fairfax Realty Select. Bright MLS
- $379,9953 bd3 ba1.6k sqft1442 41st St SE, Washington, DC 20020For SaleMLS ID #DCDC2281538, Barry Bailey, Real Broker, LLC. Bright MLS
