Price Improvement! Don't miss this fantastic opportunity to own a beautifully maintained 3-bedroom, 1.5-bath townhome offering 1,200 square feet of comfortable living space. Perfectly situated on a quiet cul-de-sac, this home provides an ideal blend of affordability, convenience, and low-maintenance living. Step inside to a bright and inviting floor plan featuring spacious living and dining areas that are perfect for both everyday living and entertaining. The functional kitchen offers ample cabinet and counter space, while the three generously sized bedrooms provide comfortable accommodations for family, guests, or a home office. Enjoy the convenience of a full bathroom upstairs, a main-level powder room, and a private backyard with space to relax, garden, or entertain. Whether you're a first-time homebuyer, downsizing, or looking to add to your investment portfolio, this property offers exceptional value. Conveniently located just minutes from Washington, D.C., Metro stations, shopping, restaurants, parks, and major commuter routes including I-495, Route 50, and Central Avenue, this home makes commuting and everyday errands easy. At $390,000, this is an outstanding opportunity to own a move-in-ready home in a convenient Prince George's County location. Schedule your private tour today!
For sale
Price cut: $15.9K (10/2)
$330,000
1319 Upcot Ct, Capitol Heights, MD 20743
3beds
1,200sqft
Townhouse
Built in 1992
1,742 Square Feet Lot
$329,900 Zestimate®
$275/sqft
$54/mo HOA
What's special
Main-level powder roomThree generously sized bedroomsQuiet cul-de-sac
- 95 days
- 171
- 13
Zillow last checked:
Listing updated:
Listed by:
Eric Nicholson 202-276-3255,
TTR Sotheby's International Realty 202-234-3344
Source: Bright MLS,MLS#: MDPG2208918
Facts & features
Interior
Bedrooms & bathrooms
- Bedrooms: 3
- Bathrooms: 2
- Full bathrooms: 1
- 1/2 bathrooms: 1
- Main level bathrooms: 1
Basement
- Area: 0
Heating
- Central
Cooling
- Central Air, Electric
Appliances
- Included: Microwave, Cooktop, Dishwasher, Disposal, Dryer, Refrigerator, Stainless Steel Appliance(s), Washer, Gas Water Heater
Features
- Combination Dining/Living
- Flooring: Carpet
- Basement: Finished
- Has fireplace: No
Interior area
- Total structure area: 1,200
- Total interior livable area: 1,200 sqft
- Finished area above ground: 1,200
- Finished area below ground: 0
Property
Parking
- Total spaces: 1
- Parking features: Assigned, Off Street
- Details: Assigned Parking
Accessibility
- Accessibility features: Other
Features
- Levels: Three
- Stories: 3
- Pool features: None
- Fencing: Back Yard,Wood
Lot
- Size: 1,742 Square Feet
Details
- Additional structures: Above Grade, Below Grade
- Parcel number: 17182026854
- Zoning: RSFA
- Special conditions: Standard
Construction
Type & style
- Home type: Townhouse
- Architectural style: Colonial
- Property subtype: Townhouse
Materials
- Frame
- Foundation: Other
Condition
- New construction: No
- Year built: 1992
Utilities & green energy
- Sewer: No Septic System
- Water: Public
Community & HOA
Community
- Subdivision: London Woods
HOA
- Has HOA: Yes
- HOA fee: $650 annually
Location
- Region: Capitol Heights
Financial & listing details
- Price per square foot: $275/sqft
- Tax assessed value: $278,200
- Annual tax amount: $4,427
- Date on market: 7/2/2026
- Listing agreement: Exclusive Agency
- Listing terms: Cash,Conventional,FHA,VA Loan
- Ownership: Fee Simple
Estimated market value
$329,900
$313,000 - $346,000
$2,396/mo
Price history
| Date | Event | Price |
|---|---|---|
| 10/2/2026 | Price change | $330,000-4.6%$275/sqft |
Source:  Bright MLS #MDPG2208918 Report a problem Bright MLS #MDPG2208918 Report a problem | ||
| 8/22/2026 | Price change | $345,8990%$288/sqft |
Source: Bright MLS #MDPG2208918 Report a problem | ||
| 8/16/2026 | Price change | $345,900-3.9%$288/sqft |
Source: Bright MLS #MDPG2208918 Report a problem | ||
| 7/25/2026 | Price change | $359,9000%$300/sqft |
Source: Bright MLS #MDPG2208918 Report a problem | ||
| 7/7/2026 | Price change | $360,000-7.7%$300/sqft |
Source: Bright MLS #MDPG2208918 Report a problem | ||
| 7/5/2026 | Listed for sale | $390,000+114.5%$325/sqft |
Source: Bright MLS #MDPG2208918 Report a problem | ||
| 4/1/2025 | Listing removed | $2,435$2/sqft |
Source: Zillow Rentals Report a problem | ||
| 3/6/2025 | Listed for rent | $2,435-2.6%$2/sqft |
Source: Zillow Rentals Report a problem | ||
| 8/10/2022 | Listing removed | -- |
Source: Zillow Rental Manager Report a problem | ||
| 7/26/2022 | Listed for rent | $2,500+16.3%$2/sqft |
Source: Zillow Rental Manager Report a problem | ||
| 11/15/2021 | Listing removed | -- |
Source: Zillow Rental Manager Report a problem | ||
| 11/5/2021 | Price change | $2,150-6.5%$2/sqft |
Source: Zillow Rental Manager Report a problem | ||
| 10/19/2021 | Listed for rent | $2,300$2/sqft |
Source: Zillow Rental Manager Report a problem | ||
| 7/7/2008 | Sold | $181,800+29.9%$152/sqft |
Source: Public Record Report a problem | ||
| 3/19/2004 | Sold | $140,000$117/sqft |
Source: Public Record Report a problem | ||
Public tax history
| Year | Property taxes | Tax assessment |
|---|---|---|
| 2026 | $4,545 | $278,200 +9.5% |
| 2025 | $4,545 +43.1% | $253,967 +10.5% |
| 2024 | $3,175 +12.6% | $229,733 +11.8% |
| 2023 | $2,820 -0.5% | $205,500 |
| 2022 | $2,833 +6.4% | $205,500 +7.5% |
| 2021 | $2,662 +6.7% | $191,100 +3.9% |
| 2020 | $2,496 +5.5% | $183,900 +15.5% |
| 2019 | $2,365 | $159,167 |
| 2018 | -- | $159,167 +8.4% |
| 2017 | $2,181 -47.5% | $146,800 +0.9% |
| 2016 | $4,153 | $145,500 +0.9% |
| 2015 | $4,153 | $144,200 +0.9% |
| 2014 | $4,153 | $142,900 |
| 2013 | -- | $142,900 |
| 2012 | -- | $142,900 -28.6% |
| 2011 | -- | $200,010 +2.2% |
| 2010 | -- | $195,672 +2.3% |
| 2009 | -- | $191,336 +2.3% |
| 2008 | -- | $187,000 +14.6% |
| 2007 | -- | $163,200 +17.1% |
| 2006 | -- | $139,400 +20.6% |
| 2005 | -- | $115,600 +2.8% |
| 2004 | -- | $112,466 |
| 2003 | -- | $112,466 +5.9% |
| 2002 | -- | $106,200 |
| 2001 | -- | $106,200 |
Find assessor info on the county website
Monthly payment
Est. payment
Payment breakdown
Explore the cost of this home by adjusting the details. Changes won't be saved.Climate risks
Neighborhood: 20743
Nearby schools
Schools provided by the listing agent
- District: Prince George's County Public Schools
Source: Bright MLS. This data may not be complete. We recommend contacting the local school district to confirm school assignments for this home.
- $320,3004 bd3 ba1.2k sqft1317 Upcot Ct, Capitol Heights, MD 20743Off Market

- $317,1003 bd3 ba1.2k sqft1315 Upcot Ct, Capitol Heights, MD 20743Off Market

- $296,400-- bd1 ba1.2k sqft1313 Upcot Ct, Capitol Heights, MD 20743Off Market
- $323,9003 bd4 ba1.2k sqft1311 Upcot Ct, Capitol Heights, MD 20743Off Market
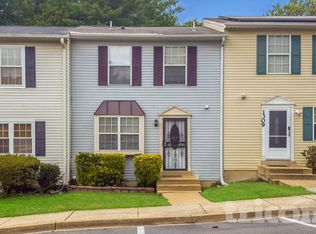
Similar homes
- $329,9903 bd3 ba1.2k sqft1103 Castlehaven Ct, Capitol Heights, MD 20743For Sale

 MLS ID #MDPG2217270, Marquis McCrimmon, Bennett Realty Solutions. Bright MLS
 - $299,9003 bd2 ba1.2k sqft1114 Adeline Way, Capitol Heights, MD 20743For Sale
 MLS ID #MDPG2212622, Patrick Joy, Bennett Realty Solutions. Bright MLS
 - $350,0003 bd4 ba1.7k sqft6905 Mountain Lake Pl, Capitol Heights, MD 20743For Sale
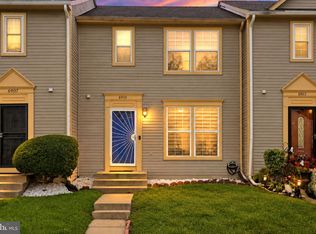 MLS ID #MDPG2220086, Cindy Horta Rodriguez, RLAH @properties. Bright MLS
 - $320,0003 bd2 ba1.2k sqft5508 Keyworth Ct, Capitol Heights, MD 20743For Sale
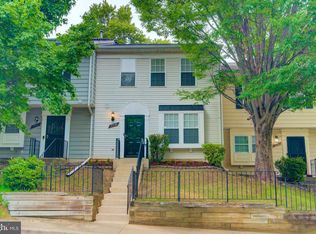 MLS ID #MDPG2211784, Angie Lucas, EXP Realty, LLC. Bright MLS
 - $335,0003 bd3 ba1.1k sqft1524 Karen Blvd, District Heights, MD 20747For SaleMLS ID #MDPG2204194, Cathy Mack, EXP Realty, LLC. Bright MLS
- $325,0003 bd2 ba912 sqft5014 N Englewood Dr, Capitol Heights, MD 20743For SaleMLS ID #MDPG2214104, Carlos Contreras, Caprika Realty. Bright MLS
- $350,0003 bd3 ba1.2k sqft3703 Monacco Ct, District Heights, MD 20747For SaleMLS ID #MDPG2215468, RAYNALE BELL, RLAH @properties. Bright MLS
- $315,0003 bd2 ba1k sqft3738 Apothecary St, District Heights, MD 20747For SaleMLS ID #MDPG2210838, Keyona Wran, Keller Williams Preferred Properties. Bright MLS
- $397,9003 bd4 ba1.3k sqft105 College Station Dr, Upper Marlboro, MD 20774For SaleMLS ID #MDPG2220192, Janie Alston, EXP Realty, LLC. Bright MLS
- $359,9003 bd3 ba1.4k sqft7619 Swan Ter, Landover, MD 20785For SaleMLS ID #MDPG2217588, xin chen, Independent Realty, Inc. Bright MLS
- $294,9903 bd2 ba1.2k sqftHill Oaks Condo Phase 1-13>, Landover, MD 20785For SaleMLS ID #MDPG2218868, May Shlash, Coldwell Banker Realty. Bright MLS
- $375,0003 bd4 ba1.2k sqft7402 Morrison Dr, Greenbelt, MD 20770For SaleMLS ID #MDPG2221180, John Oluyemi, Samson Properties. Bright MLS
- $315,0003 bd3 ba1.4k sqftKettering Overlook Condo Phases 3 & 4>, Upper Marlboro, MD 20774For SaleMLS ID #MDPG2215870, Mr. CONRAD D'HAITI, Keller Williams Realty. Bright MLS
- $289,9993 bd2 ba1.2k sqft126 Big Chimney Br Unit 11-1, Upper Marlboro, MD 20774For SaleMLS ID #MDPG2214284, Judy England, IGOLDENONE REALTY AND CONCIERGE LLC. Bright MLS
- $239,9992 bd1 ba1.2k sqft1706 Brooksquare Dr Unit 6, Capitol Heights, MD 20743For SaleMLS ID #MDPG2217680, Jerrise Spencer, Redfin Corp. Bright MLS
- $344,0003 bd2 ba1.1k sqft2279 Prince Of Wales Ct, Bowie, MD 20716For SaleMLS ID #MDPG2219076, YVONNE NICHOLS, Coachmen Properties, LLC. Bright MLS
- $290,0003 bd2 ba1.1k sqft162 Azalea Ct #24-4, Upper Marlboro, MD 20774For SaleMLS ID #MDPG2211306, Monica D Fortune, Samson Properties. Bright MLS
- $375,0003 bd2 ba1.3k sqft6204 Auth Rd, Suitland, MD 20746For SaleMLS ID #MDPG2213988, John Burgess, Samson Properties. Bright MLS
- $365,0003 bd2 ba1.6k sqft1102 Barnaby Ter SE, Washington, DC 20032For SaleMLS ID #DCDC2258936, Asia Tyler, RLAH @properties. Bright MLS
- $324,9993 bd3 ba1.2k sqft332 Woodside Pl, Waldorf, MD 20601For SaleMLS ID #MDCH2057704, Sarah MacMillan, CENTURY 21 New Millennium. Bright MLS
