Step inside a home where modern design meets effortless flow and forward-thinking efficiency. The main level is anchored by an open living and dining area that spills into a kitchen made for morning coffee and easy conversation, featuring a breakfast bar that comfortably seats three. Tucked away at the rear, you’ll find a versatile bedroom and full bath—the ultimate setup for a quiet home office, a cozy guest suite, or a private space for in-laws. From here, the transition to the outdoors is seamless. Step out into a lush, fully fenced backyard that’s been perfectly leveled with fresh sod. Whether you're grilling under the custom removable shade or hosting friends against the backdrop of professional landscaping, this space feels like a private sanctuary. There’s even a custom shed that matches the house for stylish storage. Upstairs, the layout is just as thoughtful. The owner’s suite is a true retreat, boasting front-facing windows that flood the room with light, dual closets, and a spa-inspired bath. Two additional bedrooms across the hall offer the flexibility you need for a nursery, gym, or creative studio, all served by a second beautifully renovated full bath and a convenient laundry nook with stacked appliances. What truly sets this home apart is its commitment to modern living and sustainability. Newly installed solar panels crown the roof, offering a significant boost in energy efficiency and a welcome reduction in monthly utility costs. These are paired with high-end touches like custom blackout shades, sleek glass shower doors, and dimmable ceiling fans for the perfect ambiance. Plus, with a Nest thermostat and security system already in place, the home is as smart as it is stylish. Located right on the DC/Maryland border, you get the best of both worlds—quiet residential charm with instant access to city conveniences, local shops, and neighborhood parks. With ample free street parking right outside your door, this is the functional, eco-conscious masterpiece(Solar Panels!) you’ve been waiting for. -
For sale
Price cut: $16K (9/14)
$399,000
1002 58th Ave, Capitol Heights, MD 20743
4beds
1,232sqft
Single Family Residence
Built in 1900
3,125 Square Feet Lot
$397,500 Zestimate®
$324/sqft
$-- HOA
What's special
- 22 days
- 183
- 23
Zillow last checked:
Listing updated:
Listed by:
Brandon Warner 240-515-8923,
Compass (202) 386-6330,
Co-Listing Agent: Randy Livorsi 202-341-7530,
Compass
Source: Bright MLS,MLS#: MDPG2219248
Facts & features
Interior
Bedrooms & bathrooms
- Bedrooms: 4
- Bathrooms: 3
- Full bathrooms: 3
- Main level bathrooms: 1
- Main level bedrooms: 1
Basement
- Area: 0
Heating
- ENERGY STAR Qualified Equipment, Central, Electric
Cooling
- ENERGY STAR Qualified Equipment, Central Air, Electric
Appliances
- Included: Dishwasher, Dryer, Extra Refrigerator/Freezer, Microwave, Washer, Electric Water Heater
Features
- Ceiling Fan(s), Combination Kitchen/Living
- Flooring: Bamboo, Wood
- Has basement: No
- Has fireplace: No
Interior area
- Total structure area: 1,232
- Total interior livable area: 1,232 sqft
- Finished area above ground: 1,232
- Finished area below ground: 0
Property
Parking
- Parking features: On Street
- Has uncovered spaces: Yes
Accessibility
- Accessibility features: Accessible Entrance
Features
- Levels: Two
- Stories: 2
- Pool features: None
- Fencing: Full,Wood
- Has view: Yes
- View description: Garden
Lot
- Size: 3,125 Square Feet
- Features: Front Yard, Rear Yard, Unknown Soil Type
Details
- Additional structures: Above Grade, Below Grade
- Has additional parcels: Yes
- Parcel number: 17182013506
- Zoning: RSF65
- Special conditions: Standard
Construction
Type & style
- Home type: SingleFamily
- Architectural style: AirLite
- Property subtype: Single Family Residence
Materials
- Frame
- Foundation: Permanent
Condition
- Excellent
- New construction: No
- Year built: 1900
Utilities & green energy
- Sewer: Public Sewer
- Water: Public
Green energy
- Energy generation: PV Solar Array(s) Owned
Community & HOA
Community
- Subdivision: Fairmount Heights
HOA
- Has HOA: No
Location
- Region: Capitol Heights
- Municipality: Fairmount Heights
Financial & listing details
- Price per square foot: $324/sqft
- Tax assessed value: $349,900
- Annual tax amount: $6,424
- Date on market: 9/14/2026
- Listing agreement: Exclusive Agency
- Ownership: Fee Simple
Estimated market value
$397,500
$378,000 - $417,000
$2,513/mo
Price history
| Date | Event | Price |
|---|---|---|
| 9/14/2026 | Price change | $399,000-3.9%$324/sqft |
Source:  Bright MLS #MDPG2219248 Report a problem Bright MLS #MDPG2219248 Report a problem | ||
| 8/6/2026 | Listed for rent | $3,100$3/sqft |
Source: Zillow Rentals Report a problem | ||
| 6/5/2026 | Listed for sale | $415,000+12.3%$337/sqft |
Source: Bright MLS #MDPG2205938 Report a problem | ||
| 4/28/2023 | Sold | $369,500$300/sqft |
Source: Bright MLS #MDPG2074784 Report a problem | ||
| 4/10/2023 | Contingent | $369,500$300/sqft |
Source: Bright MLS #MDPG2074784 Report a problem | ||
| 4/6/2023 | Price change | $369,500-1.5%$300/sqft |
Source: Bright MLS #MDPG2074784 Report a problem | ||
| 3/6/2023 | Listed for sale | $375,000-1.1%$304/sqft |
Source: Bright MLS #MDPG2067570 Report a problem | ||
| 3/1/2023 | Contingent | $379,000$308/sqft |
Source: Bright MLS #MDPG2067570 Report a problem | ||
| 2/16/2023 | Price change | $379,000-1.6%$308/sqft |
Source: Bright MLS #MDPG2067570 Report a problem | ||
| 1/21/2023 | Listed for sale | $385,000+16.3%$313/sqft |
Source: Bright MLS #MDPG2067570 Report a problem | ||
| 1/26/2021 | Sold | $331,000-6.9%$269/sqft |
Source: Public Record Report a problem | ||
| 12/24/2020 | Contingent | $355,500$289/sqft |
Source:  Bright MLS #MDPG581466 Report a problem Bright MLS #MDPG581466 Report a problem | ||
| 11/22/2020 | Pending sale | $355,500+0.9%$289/sqft |
Source: Bennett Realty Solutions #MDPG581466 Report a problem | ||
| 10/21/2020 | Price change | $352,500-2.1%$286/sqft |
Source: Bennett Realty Solutions #MDPG581466 Report a problem | ||
| 10/7/2020 | Price change | $359,998-1.1%$292/sqft |
Source: Bennett Realty Solutions #MDPG581466 Report a problem | ||
| 9/28/2020 | Price change | $364,000+3.3%$295/sqft |
Source: Bennett Realty Solutions #MDPG581466 Report a problem | ||
| 9/16/2020 | Listed for sale | $352,495+281.1%$286/sqft |
Source: Bennett Realty Solutions #MDPG581466 Report a problem | ||
| 7/23/2020 | Sold | $92,500-7.4%$75/sqft |
Source: Public Record Report a problem | ||
| 5/28/2020 | Price change | $99,900-4.9%$81/sqft |
Source: Matthew Spicer Real Estate, LLC #MDPG553226 Report a problem | ||
| 4/10/2020 | Price change | $105,000-11.8%$85/sqft |
Source: Matthew Spicer Real Estate, LLC #MDPG553226 Report a problem | ||
| 1/31/2020 | Price change | $119,000-11.9%$97/sqft |
Source: Matthew Spicer Real Estate, LLC #MDPG553226 Report a problem | ||
| 12/10/2019 | Listed for sale | $135,000+61.7%$110/sqft |
Source: Matthew Spicer Real Estate, LLC #MDPG553226 Report a problem | ||
| 3/13/2017 | Sold | $83,500$68/sqft |
Source: Public Record Report a problem | ||
| 10/18/2016 | Listing removed | $83,500$68/sqft |
Source: Capital Structures Real Estate LLC. #PG9583542 Report a problem | ||
| 10/6/2016 | Listed for sale | $83,500+11.3%$68/sqft |
Source: Capital Structures Real Estate LLC. #PG9583542 Report a problem | ||
| 3/20/2016 | Listing removed | $75,000$61/sqft |
Source: Capital Structures Real Estate LLC. #PG9583542 Report a problem | ||
| 3/2/2016 | Listed for sale | $75,000$61/sqft |
Source: Capital Structures Real Estate LLC. #PG9583542 Report a problem | ||
Public tax history
| Year | Property taxes | Tax assessment |
|---|---|---|
| 2026 | $6,675 | $349,900 +0.8% |
| 2025 | $6,675 +31.2% | $347,067 +0.8% |
| 2024 | $5,088 +0.9% | $344,233 +0.8% |
| 2023 | $5,042 +0.2% | $341,400 |
| 2022 | $5,032 +0.9% | $341,400 +0% |
| 2021 | $4,987 +644.8% | $341,333 +658.5% |
| 2020 | $670 -54.8% | $45,000 -54.8% |
| 2019 | $1,480 | $99,600 |
| 2018 | -- | $99,600 +14% |
| 2017 | $1,299 -28.6% | $87,400 +5.1% |
| 2016 | $1,819 | $83,133 +5.4% |
| 2015 | $1,819 | $78,867 +5.7% |
| 2014 | $1,819 | $74,600 |
| 2013 | -- | $74,600 |
| 2012 | -- | $74,600 -37% |
| 2011 | -- | $118,410 +6% |
| 2010 | -- | $111,736 +6.4% |
| 2009 | -- | $105,063 +6.8% |
| 2008 | -- | $98,390 +10.8% |
| 2007 | -- | $88,826 +12.1% |
| 2006 | -- | $79,263 +13.7% |
| 2005 | -- | $69,700 +3.4% |
| 2004 | -- | $67,376 |
| 2003 | -- | $67,376 +7.4% |
| 2002 | -- | $62,730 |
| 2001 | -- | $62,730 |
Find assessor info on the county website
Monthly payment
Est. payment
Payment breakdown
Explore the cost of this home by adjusting the details. Changes won't be saved.Climate risks
Neighborhood: 20743
Nearby schools
Schools provided by the listing agent
- District: Prince George's County Public Schools
Source: Bright MLS. This data may not be complete. We recommend contacting the local school district to confirm school assignments for this home.
Similar homes
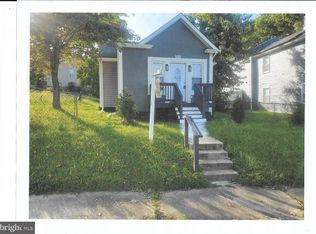
- $374,0003 bd2 ba1.1k sqft844 50th Pl NE, Washington, DC 20019For Sale

 MLS ID #DCDC2286754, Jonathan Eng, Century 21 Redwood Realty. Bright MLS
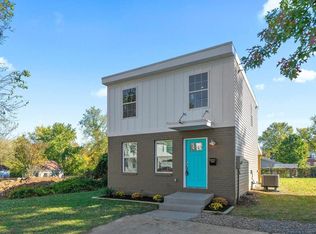
 - $389,0004 bd3 ba1.7k sqft620 Suffolk Ave, Capitol Heights, MD 20743For Sale
 MLS ID #MDPG2217850, ERICK VELASQUEZ, Samson Properties. Bright MLS
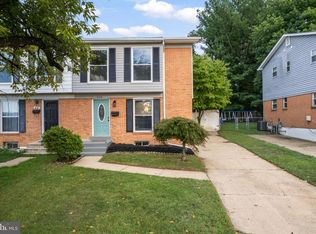
 - $399,0004 bd3 ba1.5k sqft922 47th St NE, Washington, DC 20019For Sale
 MLS ID #DCDC2277540, Kim Holloway, Long & Foster Real Estate, Inc.. Bright MLS
 - $339,9003 bd2 ba1k sqft1203 Farmingdale Ave, Capitol Heights, MD 20743For Sale
 MLS ID #MDPG2203634, Vawn Brown, Samson Properties. Bright MLS
 - $450,0003 bd2 ba1k sqft5703 Eads St NE, Washington, DC 20019For SaleMLS ID #DCDC2280410, Errick Harrell, Redfin Corp. Bright MLS
- $329,0002 bd2 ba733 sqft1103 61st Ave, Capitol Heights, MD 20743For SaleMLS ID #MDPG2193860, Sam Jobi, Crown Realty International Ltd. Bright MLS
- $400,0003 bd1 ba1k sqft2842 30th St NE, Washington, DC 20018For SaleMLS ID #DCDC2283678, JR Ruzic, Keller Williams Realty. Bright MLS
- $375,0002 bd2 ba1.1k sqft5520 Bass Pl SE, Washington, DC 20019For SaleMLS ID #DCDC2282544, James McCulloch, Pearson Smith Realty, LLC. Bright MLS
- $375,0003 bd2 ba1.6k sqft5077 Just St NE, Washington, DC 20019For SaleMLS ID #DCDC2222994, Jason Miller, Samson Properties. Bright MLS
- $400,0004 bd1 ba1.1k sqft9216 51st Ave, College Park, MD 20740For SaleMLS ID #MDPG2213578, Beatriz Chevez, RE/MAX Excellence Realty. Bright MLS
- $329,9004 bd2 ba1.1k sqft1101 51st Pl NE, Washington, DC 20019For SaleMLS ID #DCDC2232100, Pennye Green, Long & Foster Real Estate, Inc.. Bright MLS
- $439,0003 bd3 ba1.2k sqft4609 E Capitol St SE, Washington, DC 20019For SaleMLS ID #DCDC2272926, Robert Morris, Keller Williams Capital Properties. Bright MLS
- $419,0003 bd2 ba1.3k sqft404 Burbank St SE, Washington, DC 20019For SaleMLS ID #DCDC2280674, Bertha Jaramillo, Home-Pro Realty, Inc.. Bright MLS
- $435,0003 bd2 ba1.5k sqft3922 Q St SE, Washington, DC 20020For SaleMLS ID #DCDC2286144, Lundu Green, Coldwell Banker Realty - Washington. Bright MLS
- $375,0003 bd2 ba1.3k sqft6204 Auth Rd, Suitland, MD 20746For SaleMLS ID #MDPG2213988, John Burgess, Samson Properties. Bright MLS
- $529,9995 bd3 ba1.1k sqft3724 35th St, Mount Rainier, MD 20712For SaleMLS ID #MDPG2220958, Stephany Varela, Keller Williams Realty Centre. Bright MLS
- $459,9993 bd3 ba1.4k sqft305 34th Pl NE, Washington, DC 20019For SaleMLS ID #DCDC2286678, Mahamed Bushara, Real Broker, LLC. Bright MLS
- $319,9003 bd2 ba1.1k sqft206 53rd St NE, Washington, DC 20019For SaleMLS ID #DCDC2263108, Sheila Khorasanian, NextHome Envision. Bright MLS
- $385,0002 bd2 ba1.1k sqft1816 Minnesota Ave SE, Washington, DC 20020For SaleMLS ID #DCDC2282358, Yalonda Harvin, CENTURY 21 New Millennium. Bright MLS
- $440,0003 bd3 ba1.3k sqft2909 Needlewood Ln, Bowie, MD 20716For SaleMLS ID #MDPG2221126, Sergey Taksis, Long & Foster Real Estate, Inc.. Bright MLS
