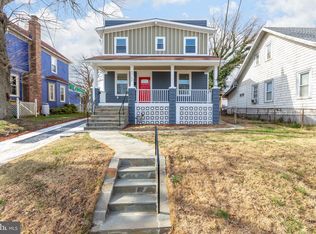
Welcome to 3724 35th Street, a beautifully updated 5-bedroom, 3-bath home in the heart of Mount Rainier, conveniently located near Washington, D.C. This home offers a spacious and versatile layout with plenty of room for everyday living, working from home, hosting guests, and entertaining. The home also features a crawl space offering useful additional storage and convenient access to key home systems without sacrificing above-ground living space. Major improvements include a roof replaced in 2023, plus HVAC, water heater, and siding updated in 2024, offering added peace of mind for the next owner. The property also offers potential for commercial or business use, subject to applicable zoning, licensing, and governmental approvals, creating additional possibilities for buyers seeking a flexible property. Enjoy convenient access to Washington, D.C., shopping, dining, public transportation, and major commuter routes, with The Shops at Queens Chillum and The Shops at Dakota Crossing nearby for everyday shopping, dining, and conveniences—all while enjoying the neighborhood feel of Mount Rainier. With 5 bedrooms, 3 full bathrooms, extensive recent updates, flexible space, and a location full of possibilities, this home is ready for its next chapter. Schedule your private showing today and see all that 3724 35th Street has to offer!
For sale
$529,999
3724 35th St, Mount Rainier, MD 20712
5beds
1,120sqft
Single Family Residence
Built in 1924
6,250 Square Feet Lot
$529,500 Zestimate®
$473/sqft
$-- HOA
What's special
Flexible spaceSpacious and versatile layout
- 7 hours
- 16
- 2
Zillow last checked:
Listing updated:
Listed by:
Stephany Varela 301-379-5813,
Keller Williams Realty Centre 4103120000
Source: Bright MLS,MLS#: MDPG2220958
Facts & features
Interior
Bedrooms & bathrooms
- Bedrooms: 5
- Bathrooms: 3
- Full bathrooms: 2
- 1/2 bathrooms: 1
- Main level bathrooms: 2
- Main level bedrooms: 3
Basement
- Area: 896
Heating
- Forced Air, Natural Gas
Cooling
- Central Air, Electric
Appliances
- Included: Washer, Dryer, Oven/Range - Gas, Refrigerator, Gas Water Heater
Features
- Entry Level Bedroom, Primary Bath(s), Formal/Separate Dining Room
- Has basement: No
- Has fireplace: No
Interior area
- Total structure area: 2,016
- Total interior livable area: 1,120 sqft
- Finished area above ground: 1,120
- Finished area below ground: 0
Video & virtual tour
Property
Parking
- Total spaces: 4
- Parking features: Off Street, Parking Lot
Accessibility
- Accessibility features: Accessible Entrance
Features
- Levels: Three
- Stories: 3
- Pool features: None
Lot
- Size: 6,250 Square Feet
Details
- Additional structures: Above Grade, Below Grade
- Parcel number: 17171948579
- Zoning: LMUTC
- Zoning description: This zone provides for a mix of commercial and residential uses which establish a safe, vibrant, 24-hour environment
- Special conditions: Standard
Construction
Type & style
- Home type: SingleFamily
- Architectural style: Cape Cod,Colonial
- Property subtype: Single Family Residence
Materials
- Frame
- Foundation: Crawl Space
Condition
- Excellent
- New construction: No
- Year built: 1924
- Major remodel year: 2024
Utilities & green energy
- Sewer: Public Sewer
- Water: Public
Community & HOA
Community
- Subdivision: Mount Rainier
HOA
- Has HOA: No
Location
- Region: Mount Rainier
- Municipality: Mount Rainier
Financial & listing details
- Price per square foot: $473/sqft
- Tax assessed value: $328,233
- Annual tax amount: $7,073
- Date on market: 10/5/2026
- Listing agreement: Exclusive Agency
- Listing terms: Conventional,FHA,VA Loan
- Ownership: Fee Simple
Estimated market value
$529,500
$503,000 - $556,000
$3,891/mo
Price history
| Date | Event | Price |
|---|---|---|
| 10/5/2026 | Listed for sale | $529,999-4.5%$473/sqft |
Source:  Bright MLS #MDPG2220958 Report a problem Bright MLS #MDPG2220958 Report a problem | ||
| 9/1/2026 | Listing removed | $554,900$495/sqft |
Source: Bright MLS #MDPG2206510 Report a problem | ||
| 8/11/2026 | Price change | $554,900-1.8%$495/sqft |
Source: Bright MLS #MDPG2206510 Report a problem | ||
| 6/20/2026 | Listed for sale | $565,000+2.9%$504/sqft |
Source: Bright MLS #MDPG2206510 Report a problem | ||
| 6/10/2026 | Contingent | $549,000$490/sqft |
Source: Bright MLS #MDPG2206510 Report a problem | ||
| 4/11/2026 | Listing removed | $549,000$490/sqft |
Source: Bright MLS #MDPG2182582 Report a problem | ||
| 3/9/2026 | Price change | $549,000-1.8%$490/sqft |
Source: Bright MLS #MDPG2182582 Report a problem | ||
| 3/2/2026 | Price change | $559,000-2.8%$499/sqft |
Source: Bright MLS #MDPG2182582 Report a problem | ||
| 12/19/2025 | Listed for sale | $575,000+33.7%$513/sqft |
Source: Bright MLS #MDPG2182582 Report a problem | ||
| 4/16/2024 | Sold | $430,000-4.4%$384/sqft |
Source: Bright MLS #MDPG2103046 Report a problem | ||
| 4/10/2024 | Pending sale | $450,000$402/sqft |
Source: Bright MLS #MDPG2103046 Report a problem | ||
| 3/23/2024 | Contingent | $450,000$402/sqft |
Source: Bright MLS #MDPG2103046 Report a problem | ||
| 3/19/2024 | Listed for sale | $450,000$402/sqft |
Source: Bright MLS #MDPG2103046 Report a problem | ||
| 2/19/2024 | Contingent | $450,000$402/sqft |
Source: Bright MLS #MDPG2103046 Report a problem | ||
| 2/16/2024 | Listed for sale | $450,000+324.7%$402/sqft |
Source: Bright MLS #MDPG2103046 Report a problem | ||
| 12/12/1994 | Sold | $105,950+323.8%$95/sqft |
Source: Public Record Report a problem | ||
| 12/2/1993 | Sold | $25,000$22/sqft |
Source: Public Record Report a problem | ||
Public tax history
| Year | Property taxes | Tax assessment |
|---|---|---|
| 2026 | $6,718 | $328,233 +7.4% |
| 2025 | $6,718 -31.9% | $305,667 +8% |
| 2024 | $9,872 +0.1% | $283,100 |
| 2023 | $9,858 +100.8% | $283,100 |
| 2022 | $4,909 -3.3% | $283,100 -2% |
| 2021 | $5,076 +7.7% | $288,900 +8.9% |
| 2020 | $4,713 +45.3% | $265,367 +21.6% |
| 2019 | $3,244 | $218,300 |
| 2018 | -- | $218,300 +0.1% |
| 2017 | $3,240 -14.7% | $218,033 +0.1% |
| 2016 | $3,798 | $217,767 +0.1% |
| 2015 | $3,798 | $217,500 |
| 2014 | $3,798 | $217,500 |
| 2013 | -- | $217,500 -16.7% |
| 2012 | -- | $261,000 |
| 2011 | -- | $261,000 |
| 2010 | -- | $261,000 -27.6% |
| 2009 | -- | $360,500 +24.3% |
| 2008 | -- | $289,932 +32.2% |
| 2007 | -- | $219,366 +47.4% |
| 2006 | -- | $148,800 +13% |
| 2005 | -- | $131,666 +15% |
| 2004 | -- | $114,533 |
Find assessor info on the county website
Monthly payment
Est. payment
Payment breakdown
Explore the cost of this home by adjusting the details. Changes won't be saved.Climate risks
Neighborhood: 20712
Nearby schools
Schools provided by the listing agent
- Elementary: Mount Rainier
- Middle: Hyattsville
- High: Northwestern
- District: Prince George's County Public Schools
Source: Bright MLS. This data may not be complete. We recommend contacting the local school district to confirm school assignments for this home.
Similar homes
- $350,0002 bd3 ba1.3k sqft3107 Windom Rd, Mount Rainier, MD 20712For Sale

 MLS ID #MDPG2209282, Ebony Robinson, Keller Williams Capital Properties. Bright MLS
 - $550,0003 bd3 ba1.3k sqft7606 15th Ave, Takoma Park, MD 20912For Sale
 MLS ID #MDPG2211918, Lina Montoya, Keller Williams Realty. Bright MLS
 - $525,0003 bd3 ba1k sqft1712 U St SE, Washington, DC 20020For Sale
 MLS ID #DCDC2279102, Shane Brownell, RE/MAX Executives. Bright MLS
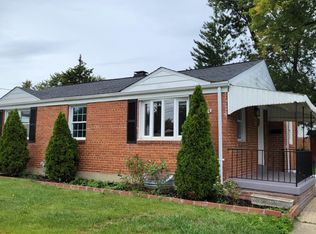
 - $484,9006 bd2 ba972 sqft2416 Griffen St, Hyattsville, MD 20783For Sale
 MLS ID #MDPG2207684, Ricardo Rozada, Samson Properties. Bright MLS
 - $500,0003 bd3 ba1.4k sqft1910 T Pl SE, Washington, DC 20020For SaleMLS ID #DCDC2282834, Yo-G Gozner, Compass. Bright MLS
- $570,0003 bd3 ba1k sqft5312 Chillum Pl NE, Washington, DC 20011For SaleMLS ID #DCDC2272494, Antione Hudson, Samson Properties. Bright MLS
- $400,0003 bd1 ba1k sqft2842 30th St NE, Washington, DC 20018For SaleMLS ID #DCDC2283678, JR Ruzic, Keller Williams Realty. Bright MLS
- $440,0003 bd3 ba1.3k sqft2909 Needlewood Ln, Bowie, MD 20716For SaleMLS ID #MDPG2221126, Sergey Taksis, Long & Foster Real Estate, Inc.. Bright MLS
- $443,0004 bd1 ba1.5k sqft3606 Oliver St, Hyattsville, MD 20782For SaleMLS ID #MDPG2217494, Joseph Obeid, Samson Properties. Bright MLS
- $399,0004 bd3 ba1.2k sqft1002 58th Ave, Capitol Heights, MD 20743For SaleMLS ID #MDPG2219248, Brandon Warner, Compass. Bright MLS
- $399,0004 bd3 ba1.5k sqft922 47th St NE, Washington, DC 20019For SaleMLS ID #DCDC2277540, Kim Holloway, Long & Foster Real Estate, Inc.. Bright MLS
- $649,9003 bd1 ba1.6k sqft311 Elm Ave, Takoma Park, MD 20912For SaleMLS ID #MDMC2252402, Cari Jordan, RLAH @properties. Bright MLS
- $435,0003 bd2 ba1.5k sqft3922 Q St SE, Washington, DC 20020For SaleMLS ID #DCDC2286144, Lundu Green, Coldwell Banker Realty - Washington. Bright MLS
- $599,9994 bd3 ba1.6k sqft333 Oglethorpe St NE, Washington, DC 20011For SaleMLS ID #DCDC2283222, Anthony Mokabber, Compass. Bright MLS
- $600,0004 bd3 ba1.4k sqft9205 Glenville Rd, Silver Spring, MD 20901For SaleMLS ID #MDMC2252942, Shalini Gidwani, Northrop Realty. Bright MLS
- $675,0003 bd2 ba1k sqft6604 Cavalier Dr, Alexandria, VA 22307For SaleMLS ID #VAFX2343530, Bettina Flory, Coldwell Banker Realty. Bright MLS
- $409,0002 bd1 ba1k sqft4933 Minnesota Ave NE, Washington, DC 20019For SaleMLS ID #DCDC2278180, Amy Riemer, RLAH @properties. Bright MLS
- $429,9005 bd3 ba1.4k sqft1924 Gaither St, Temple Hills, MD 20748For SaleMLS ID #MDPG2202448, Felecia Green Brissett, Weichert, REALTORS. Bright MLS
- $400,0002 bd1 ba1k sqft2304 Tecumseh St, Hyattsville, MD 20783For SaleMLS ID #MDPG2219104, Brandi Bradshaw, Keller Williams Select Realtors of Annapolis. Bright MLS
- $579,9005 bd3 ba1.4k sqft3007 Elmwood Dr, Alexandria, VA 22303For SaleMLS ID #VAFX2334412, Jenny Canales, Redfin Corporation. Bright MLS
