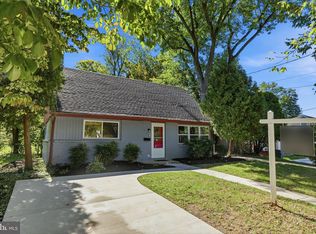
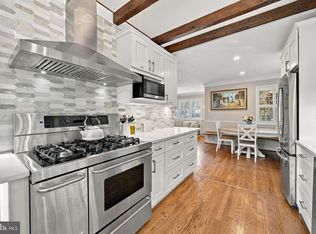
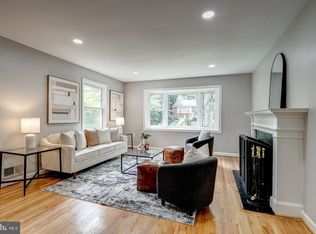
Discover this charming detached home in Silver Spring’s Four Corners neighborhood. The spacious two-level layout offers three bedrooms and two full bathrooms, plus two bonus rooms and a second kitchen in the basement. The bonus rooms provide flexible space for a home office, hobbies, or storage. A beautifully landscaped front yard welcomes you, while the large backyard offers plenty of room to garden, entertain, or relax. Additional storage adds everyday convenience. Just minutes from Metro access, downtown Silver Spring, shopping, and dining, this home pairs generous indoor and outdoor space with a convenient location. Schedule a tour today.
For sale
$555,000
10128 Dallas Ave, Silver Spring, MD 20901
3beds
1,570sqft
Single Family Residence
Built in 1951
6,289 Square Feet Lot
$556,500 Zestimate®
$354/sqft
$-- HOA
What's special
Beautifully landscaped front yardTwo bonus roomsThree bedroomsSpacious two-level layout
- --
- on Zillow
- 21
- views
- 5
- saves
Zillow last checked:
Listing updated:
Listed by:
Chizea Nwosa 240-602-5188,
Bennett Realty Solutions 3016464047
Source: Bright MLS,MLS#: MDMC2263244
Facts & features
Interior
Bedrooms & bathrooms
- Bedrooms: 3
- Bathrooms: 2
- Full bathrooms: 2
- Main level bathrooms: 1
- Main level bedrooms: 3
Rooms
- Room types: Living Room, Dining Room, Bedroom 2, Bedroom 3, Kitchen, Family Room, Den, Bedroom 1, Utility Room, Bathroom 1, Full Bath
Bedroom 1
- Level: Main
Bedroom 2
- Level: Main
Bedroom 3
- Level: Main
Bathroom 1
- Level: Main
Den
- Level: Lower
Dining room
- Level: Main
Family room
- Level: Lower
Other
- Level: Lower
Kitchen
- Level: Main
Kitchen
- Level: Lower
Living room
- Level: Main
Screened porch
- Level: Main
Utility room
- Level: Lower
Heating
- Forced Air, Natural Gas
Cooling
- Central Air, Electric
Appliances
- Included: Cooktop, Refrigerator, Microwave, Dishwasher, Gas Water Heater
- Laundry: In Basement
Features
- Flooring: Carpet, Laminate
- Basement: Other,Walk-Out Access,Improved,Partial,Connecting Stairway
- Has fireplace: No
Interior area
- Total structure area: 2,084
- Total interior livable area: 1,570 sqft
- Finished area above ground: 1,070
- Finished area below ground: 500
Property
Parking
- Parking features: On Street, Driveway, Off Street
- Has uncovered spaces: Yes
Accessibility
- Accessibility features: None
Features
- Levels: Two
- Stories: 2
- Patio & porch: Screened Porch
- Pool features: None
Lot
- Size: 6,289 Square Feet
Details
- Additional structures: Above Grade, Below Grade
- Parcel number: 161301399453
- Zoning: R
- Special conditions: Standard
Construction
Type & style
- Home type: SingleFamily
- Architectural style: Ranch/Rambler
- Property subtype: Single Family Residence
Materials
- Brick
- Foundation: Other
Condition
- New construction: No
- Year built: 1951
Utilities & green energy
- Sewer: Public Sewer
- Water: Public
Community & HOA
Community
- Subdivision: Dawn Village
HOA
- Has HOA: No
Location
- Region: Silver Spring
Financial & listing details
- Price per square foot: $354/sqft
- Tax assessed value: $464,067
- Annual tax amount: $6,196
- Date on market: 11/8/2026
- Listing agreement: Exclusive Right To Sell
- Ownership: Fee Simple
Estimated market value
$556,500
$529,000 - $584,000
$3,074/mo
Price history
| Date | Event | Price |
|---|---|---|
| 11/9/2026 | Listed for rent | $3,200$2/sqft |
Source: Bright MLS #MDMC2263236 Report a problem | ||
| 10/18/2026 | Listing removed | $559,800$357/sqft |
Source:  Bright MLS #MDMC2246956 Report a problem | ||
| 9/25/2026 | Price change | $559,800-3.4%$357/sqft |
Source: Bright MLS #MDMC2246956 Report a problem | ||
| 9/14/2026 | Price change | $579,8000%$369/sqft |
Source: Bright MLS #MDMC2246956 Report a problem | ||
| 8/29/2026 | Price change | $579,8990%$369/sqft |
Source: Bright MLS #MDMC2246956 Report a problem | ||
| 8/14/2026 | Price change | $579,900-2.5%$369/sqft |
Source: Bright MLS #MDMC2246956 Report a problem | ||
| 7/29/2026 | Listed for sale | $594,900+1.7%$379/sqft |
Source: Bright MLS #MDMC2246956 Report a problem | ||
| 6/10/2026 | Listing removed | $584,990$373/sqft |
Source: Bright MLS #MDMC2235960 Report a problem | ||
| 5/30/2026 | Pending sale | $584,990$373/sqft |
Source: Bright MLS #MDMC2235960 Report a problem | ||
| 5/19/2026 | Listed for sale | $584,990-1.7%$373/sqft |
Source: Bright MLS #MDMC2235960 Report a problem | ||
| 5/19/2026 | Listing removed | $594,900$379/sqft |
Source: Bright MLS #MDMC2230288 Report a problem | ||
| 4/28/2026 | Listed for sale | $594,900-0.8%$379/sqft |
Source: Bright MLS #MDMC2230288 Report a problem | ||
| 4/27/2026 | Listing removed | $599,900$382/sqft |
Source: Bright MLS #MDMC2224346 Report a problem | ||
| 4/23/2026 | Price change | $599,9000%$382/sqft |
Source: Bright MLS #MDMC2224346 Report a problem | ||
| 4/3/2026 | Listed for sale | $599,999+14.3%$382/sqft |
Source: Bright MLS #MDMC2224346 Report a problem | ||
| 7/18/2024 | Sold | $524,900$334/sqft |
Source: Bright MLS #MDMC2133650 Report a problem | ||
| 6/26/2024 | Pending sale | $524,900$334/sqft |
Source: Bright MLS #MDMC2133650 Report a problem | ||
| 6/23/2024 | Price change | $524,900-1.9%$334/sqft |
Source: Bright MLS #MDMC2133650 Report a problem | ||
| 6/21/2024 | Price change | $534,900-2.7%$341/sqft |
Source: Bright MLS #MDMC2133650 Report a problem | ||
| 6/13/2024 | Price change | $549,900-2.7%$350/sqft |
Source: Bright MLS #MDMC2133650 Report a problem | ||
| 6/7/2024 | Price change | $564,900-1.7%$360/sqft |
Source: Bright MLS #MDMC2133650 Report a problem | ||
| 5/26/2024 | Listed for sale | $574,900+63.5%$366/sqft |
Source: Bright MLS #MDMC2133650 Report a problem | ||
| 5/3/2024 | Sold | $351,700+118.2%$224/sqft |
Source: Public Record Report a problem | ||
| 8/25/1993 | Sold | $161,200$103/sqft |
Source: Public Record Report a problem | ||
Public tax history
| Year | Property taxes | Tax assessment |
|---|---|---|
| 2026 | $6,196 +4.3% | $464,067 +4.3% |
| 2025 | $5,940 +25.6% | $444,900 +8.3% |
| 2024 | $4,729 +9% | $410,800 +9.1% |
| 2023 | $4,340 +14.8% | $376,700 +10% |
| 2022 | $3,781 +1% | $342,600 +0.9% |
| 2021 | $3,742 +0.9% | $339,433 +0.9% |
| 2020 | $3,710 +1% | $336,267 +1% |
| 2019 | $3,673 -0.2% | $333,100 |
| 2018 | $3,680 -3.3% | $333,100 |
| 2017 | $3,807 +22.5% | $333,100 -0.9% |
| 2016 | $3,109 | $336,100 +2.3% |
| 2015 | $3,109 | $328,567 +2.3% |
| 2014 | $3,109 | $321,033 +2.4% |
| 2013 | -- | $313,500 |
| 2012 | -- | $313,500 |
| 2011 | -- | $313,500 -23% |
| 2010 | -- | $407,010 +5.4% |
| 2009 | -- | $386,302 +5.7% |
| 2008 | -- | $365,596 +6% |
| 2007 | -- | $344,890 +19.4% |
| 2006 | -- | $288,792 +24.1% |
| 2005 | -- | $232,696 +31.8% |
| 2004 | -- | $176,600 |
| 2003 | -- | $176,600 +8.4% |
| 2002 | -- | $162,873 +4.4% |
| 2001 | -- | $156,010 |
Find assessor info on the county website
Monthly payment
Est. payment
Payment breakdown
Explore the cost of this home by adjusting the details. Changes won't be saved.Climate risks
Neighborhood: Dawn VIllage
Nearby schools
Schools provided by the listing agent
- District: Montgomery County Public Schools
Source: Bright MLS. This data may not be complete. We recommend contacting the local school district to confirm school assignments for this home.
- $275,8001 bd1 ba-- sqft410 University Blvd W, Silver Spring, MD 20901Off Market

- $176,6009,147 sqft708 Dennis Ave, Silver Spring, MD 20901Off Market

- $644,6006 bd4 ba2.6k sqft420 University Blvd W, Silver Spring, MD 20901Off Market
- $573,9004 bd2 ba1k sqft613 Gilmoure Dr, Silver Spring, MD 20901Off Market
Similar homes
- $559,7025 bd2 ba1.6k sqft702 Dryden St, Silver Spring, MD 20901For Sale
 MLS ID #MDMC2246888, Harrison Beacher, Keller Williams Capital Properties. Bright MLS
- $740,0004 bd2 ba2k sqft602 Stirling Rd, Silver Spring, MD 20901For Sale
 MLS ID #MDMC2262920, Andrew Essreg, RLAH @properties. Bright MLS
- $639,9994 bd3 ba1.9k sqft130 Whitmoor Ter, Silver Spring, MD 20901For Sale
 MLS ID #MDMC2261532, Yasseen Elagazy, Compass. Bright MLS
- $674,9004 bd4 ba1.8k sqft919 Playford Ln, Silver Spring, MD 20901For Sale
 MLS ID #MDMC2248416, Sharon McKinney, Argent Realty, LLC. Bright MLS
- $559,9003 bd3 ba1.9k sqft9813 Braddock Rd, Silver Spring, MD 20903For SaleMLS ID #MDMC2256356, Lan Yin, LuxManor Real Estate, Inc. Bright MLS
- $529,0003 bd3 ba1.4k sqft3921 Weller Rd, Silver Spring, MD 20906For SaleMLS ID #MDMC2258800, Stephen Rosenberg, Smart Realty, LLC. Bright MLS
- $640,0004 bd2 ba1.3k sqft11512 Lockhart Pl, Silver Spring, MD 20902For SaleMLS ID #MDMC2260194, Judi Shields, NextHome Envision. Bright MLS
- $549,9004 bd2 ba2k sqft4035 Adams Dr, Silver Spring, MD 20902For SaleMLS ID #MDMC2241170, Corey Savelson, Long & Foster Real Estate, Inc.. Bright MLS
- $649,9004 bd2 ba1.2k sqft2516 Jennings Rd, Silver Spring, MD 20902For SaleMLS ID #MDMC2243216, Caterina S Watson, Weichert, REALTORS. Bright MLS
- $450,0004 bd1 ba1.4k sqft1508 Jasper St, Silver Spring, MD 20902For SaleMLS ID #MDMC2257328, Mike Altobelli, RE/MAX Realty Services. Bright MLS
- $550,0005 bd3 ba1.6k sqft10928 Pleasant Acres Dr, Hyattsville, MD 20783For SaleMLS ID #MDPG2213012, Catlan Nguyen, Kylin Realty Inc.. Bright MLS
- $639,9994 bd3 ba2.3k sqft1200 Kathryn Rd, Silver Spring, MD 20904For SaleMLS ID #MDMC2254036, Cristian Del Cid, Realty Concepts Group LLC. Bright MLS
- $564,9004 bd4 ba2.1k sqft4904 Shopton Dr, Temple Hills, MD 20748For SaleMLS ID #MDPG2224212, Saul Semidey, Smart Realty, LLC. Bright MLS
- $490,0004 bd3 ba1.5k sqft4416 Mahan Rd, Silver Spring, MD 20906For SaleMLS ID #MDMC2240336, Angelo Cooper, Keller Williams Legacy. Bright MLS
- $475,0005 bd2 ba1.2k sqft10129 52nd Ave, College Park, MD 20740For SaleMLS ID #MDPG2224456, Shawne Morgan, Long & Foster Real Estate, Inc.. Bright MLS
- $579,0003 bd3 ba1.5k sqft624 Jefferson St NE, Washington, DC 20011For SaleMLS ID #DCDC2261680, Jay Yu, Ten Thousand Realty. Bright MLS
- $499,8803 bd4 ba1.7k sqft19 Casino Ct, Silver Spring, MD 20906For SaleMLS ID #MDMC2255838, Juanita Dawkins-Smart, RE/MAX Excellence Realty. Bright MLS
- $449,5003 bd3 ba1.8k sqft349 Marganza S, Laurel, MD 20724For SaleMLS ID #MDAA2150788, Erin Caspar, LPT Realty, LLC. Bright MLS
- $495,0003 bd2 ba1.2k sqft8339 Jacobs Rd, Severn, MD 21144For SaleMLS ID #MDAA2156824, Danielle Grenier, Long & Foster Real Estate, Inc.. Bright MLS
- $690,0004 bd2 ba2.1k sqft720 Kennebec Ave, Takoma Park, MD 20912For SaleMLS ID #MDMC2260198, Verria Hairston, Open Door Brokerage, LLC. Bright MLS
