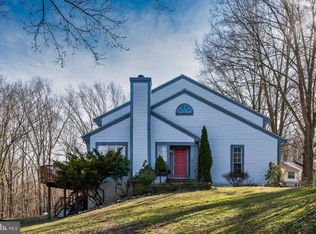
Thanks immensely for visiting our beautiful home....We appreciate all your wonderful feedback!! Sellers are willing to take a look at all reasonable offers, from qualified Buyers. ****This home does exude exquisite contemporary elegance!! You will enjoy entertaining on the main & lower floors. ****The home has been newly painted throughout, & the kitchen & bathrooms were also nicely updated. ****You will absolutely enjoy the NEW QUARTZ COUNTERTOPS, DISHWASHER, & updated lighting in the kitchen & dining room. French doors in the kitchen opens to a beautifully sized deck, which overlooks a wonderful open greenspace. Imagine 2 generous pantries in the kitchen, & family & friends sitting at your new countertop while cooking...Lovely!! Another feature you will truly appreciate is the NEW HVAC, the proximity of the neighborhood to Wheaton Mall, Glenmont Metro, Wheaton Regional Park & major thoroughfares such as 97,200, & of course, Randolph Rd. This quiet & elegant community is very welcoming..... Thanks for your interest & your kind feedback!! Look forward to working with you.
For sale
Price cut: $10K (9/16)
$499,880
19 Casino Ct, Silver Spring, MD 20906
3beds
1,757sqft
Townhouse
Built in 1986
1,545 Square Feet Lot
$-- Zestimate®
$285/sqft
$102/mo HOA
What's special
Newly painted throughoutBeautifully sized deckExquisite contemporary eleganceNew quartz countertops
- 29 days
- 688
- 42
Zillow last checked:
Listing updated:
Listed by:
Juanita Dawkins-Smart 202-251-8843,
RE/MAX Excellence Realty 301-445-5900
Source: Bright MLS,MLS#: MDMC2255838
Facts & features
Interior
Bedrooms & bathrooms
- Bedrooms: 3
- Bathrooms: 4
- Full bathrooms: 3
- 1/2 bathrooms: 1
- Main level bathrooms: 4
- Main level bedrooms: 3
Basement
- Area: 719
Heating
- Central, Forced Air, Electric
Cooling
- Other, Central Air, Ceiling Fan(s), Electric
Appliances
- Included: Dishwasher, Disposal, Dryer, Oven/Range - Electric, Refrigerator, Electric Water Heater
Features
- Basement: Full,Finished,Improved,Rear Entrance,Walk-Out Access
- Number of fireplaces: 1
Interior area
- Total structure area: 2,126
- Total interior livable area: 1,757 sqft
- Finished area above ground: 1,407
- Finished area below ground: 350
Property
Parking
- Parking features: Parking Lot
Accessibility
- Accessibility features: Other
Features
- Levels: Three
- Stories: 3
- Pool features: None
Lot
- Size: 1,545 Square Feet
Details
- Additional structures: Above Grade, Below Grade
- Parcel number: 161302459495
- Zoning: R90
- Special conditions: Standard
Construction
Type & style
- Home type: Townhouse
- Architectural style: Colonial
- Property subtype: Townhouse
Materials
- Combination
- Foundation: Other
Condition
- New construction: No
- Year built: 1986
- Major remodel year: 2026
Utilities & green energy
- Sewer: Public Sewer
- Water: Public
Community & HOA
Community
- Subdivision: Tivoli
HOA
- Has HOA: Yes
- HOA fee: $102 monthly
Location
- Region: Silver Spring
Financial & listing details
- Price per square foot: $285/sqft
- Tax assessed value: $419,000
- Annual tax amount: $5,076
- Date on market: 9/13/2026
- Listing agreement: Exclusive Right To Sell
- Ownership: Fee Simple
Estimated market value
Not available
Estimated sales range
Not available
Not available
Price history
| Date | Event | Price |
|---|---|---|
| 9/16/2026 | Price change | $499,880-2%$285/sqft |
Source:  Bright MLS #MDMC2255838 Report a problem Bright MLS #MDMC2255838 Report a problem | ||
| 9/13/2026 | Listed for sale | $509,880+233.3%$290/sqft |
Source: Bright MLS #MDMC2255838 Report a problem | ||
| 10/20/1998 | Sold | $153,000+1.1%$87/sqft |
Source: Public Record Report a problem | ||
| 6/11/1998 | Sold | $151,375$86/sqft |
Source: Public Record Report a problem | ||
Public tax history
| Year | Property taxes | Tax assessment |
|---|---|---|
| 2026 | $5,292 +4.3% | $419,000 +4.1% |
| 2025 | $5,076 +12.1% | $402,600 +2.4% |
| 2024 | $4,528 +2.3% | $393,300 +2.4% |
| 2023 | $4,424 +7% | $384,000 +2.5% |
| 2022 | $4,135 +5.1% | $374,700 +5% |
| 2021 | $3,936 +5.1% | $357,000 +5.2% |
| 2020 | $3,743 +5.7% | $339,300 +5.5% |
| 2019 | $3,540 -0.2% | $321,600 +0.2% |
| 2018 | $3,546 -3.2% | $321,000 +0.2% |
| 2017 | $3,664 +45.8% | $320,400 +0.2% |
| 2016 | $2,512 | $319,800 +4.7% |
| 2015 | $2,512 | $305,433 +4.9% |
| 2014 | $2,512 | $291,067 +5.2% |
| 2013 | -- | $276,700 |
| 2012 | -- | $276,700 |
| 2011 | -- | $276,700 -23.7% |
| 2010 | -- | $362,620 +4.9% |
| 2009 | -- | $345,576 +5.2% |
| 2008 | -- | $328,533 +5.5% |
| 2007 | -- | $311,490 +16.2% |
| 2006 | -- | $267,970 +19.4% |
| 2005 | -- | $224,450 +24.1% |
| 2004 | -- | $180,930 |
| 2003 | -- | $180,930 +13.5% |
| 2002 | -- | $159,443 +7.2% |
| 2001 | -- | $148,700 |
Find assessor info on the county website
Monthly payment
Est. payment
Payment breakdown
Explore the cost of this home by adjusting the details. Changes won't be saved.Climate risks
Neighborhood: Glenmont
Nearby schools
Schools provided by the listing agent
- District: Montgomery County Public Schools
Source: Bright MLS. This data may not be complete. We recommend contacting the local school district to confirm school assignments for this home.
Similar homes
- $495,0003 bd3 ba1.6k sqft2734 Ashmont Ter, Silver Spring, MD 20906For Sale
 MLS ID #MDMC2257970, Ruben Flores, Smart Realty, LLC. Bright MLS
 - $519,0003 bd4 ba1.7k sqft2230 Wimbledon Cir, Silver Spring, MD 20906For Sale
 MLS ID #MDMC2255006, Alex Eshete, DMV Realty, INC.. Bright MLS
 - $489,0003 bd4 ba2k sqft23 Grotto Ct, Germantown, MD 20874For Sale
 MLS ID #MDMC2259348, Hong Cai, BMI REALTORS INC.. Bright MLS
 - $540,0003 bd2 ba1.8k sqft10407 Grandin Rd, Silver Spring, MD 20902For Sale
 MLS ID #MDMC2237496, Rodney Bennett, Fairfax Realty Premier. Bright MLS
 - $360,0002 bd2 ba1.3k sqft14905 Pennfield Cir #2A, Silver Spring, MD 20906For SaleMLS ID #MDMC2258846, LEO BABOCI, Weichert, REALTORS. Bright MLS
- $599,0003 bd3 ba2.1k sqft2133 Clark Pl, Silver Spring, MD 20910For SaleMLS ID #MDMC2230024, Richard Dompka, Long & Foster Real Estate, Inc.. Bright MLS
- $250,0003 bd2 ba1.2k sqft2307 Greenery Ln APT 203-2, Silver Spring, MD 20906For SaleMLS ID #MDMC2249638, Judy Egbarin, Blue Ribbon Realty. Bright MLS
- $472,0003 bd4 ba1.6k sqft8527 Fountain Valley Dr, Montgomery Village, MD 20886For SaleMLS ID #MDMC2256042, Jose Morejon, Realty Advantage of Maryland LLC. Bright MLS
- $450,0004 bd3 ba2k sqftMill Creek Th, Rockville, MD 20855For SaleMLS ID #MDMC2258582, Milissa Alonso, Coldwell Banker Realty. Bright MLS
- $410,0003 bd3 ba1.3k sqft15001 Wheatland Pl, Laurel, MD 20707For SaleMLS ID #MDPG2220820, Tutu Bosede, Taylor Properties. Bright MLS
- $479,0003 bd3 ba1.6k sqft7331 Archsine Ln, Laurel, MD 20707For SaleMLS ID #MDPG2209562, Cinnamon Pham, Kylin Realty Inc.. Bright MLS
- $630,0003 bd4 ba1.9k sqft5319 King Charles Way, Bethesda, MD 20814For SaleMLS ID #MDMC2254836, Brigitte Kirschner, Next Level Rentals & Realty. Bright MLS
- $619,9004 bd3 ba1.6k sqft2407 Hayden Dr, Silver Spring, MD 20902For SaleMLS ID #MDMC2253090, Nancy Pulley, Long & Foster Real Estate, Inc.. Bright MLS
- $429,9004 bd4 ba1.3k sqft11218 Black Foot Ct, Beltsville, MD 20705For SaleMLS ID #MDPG2211782, Kelly Eze-Nwoji, Fairfax Realty Premier. Bright MLS
- $524,9002 bd3 ba1.3k sqft101 Smoothleaf Ln, Gaithersburg, MD 20878For SaleMLS ID #MDMC2247746, Paul Smith, RLAH @properties. Bright MLS
- $665,0004 bd4 ba2.6k sqft14616 Sturtevant Rd, Silver Spring, MD 20905For SaleMLS ID #MDMC2242908, Ailene Cabalida, EXP Realty, LLC. Bright MLS
- $674,9004 bd4 ba2.4k sqft14434 Twig Rd, Silver Spring, MD 20905For SaleMLS ID #MDMC2251618, Chan Khoun, EXP Realty, LLC. Bright MLS
- $505,0003 bd4 ba1.6k sqft19536 Montgomery Village Ave, Montgomery Village, MD 20886For SaleMLS ID #MDMC2252196, Mrs. LILI LIU, Ten Thousand Realty. Bright MLS
- $589,0003 bd4 ba2.1k sqft7 Narrowleaf Ct, Gaithersburg, MD 20878For SaleMLS ID #MDMC2251388, Alex Burrell-Hodges, Cottage Street Realty LLC. Bright MLS
- $445,0003 bd4 ba1.8k sqft10718 Bridlerein Ter, Columbia, MD 21044For SaleMLS ID #MDHW2073594, Sue Wettstein Brazzel, Cummings & Co. Realtors. Bright MLS
