Welcome to the sought-after neighborhood of Amberfield, one of Gaithersburg's most desirable townhome communities! This end unit townhouse has a lot to offer. Enter your home to see wide open freshly painted space with gleaming, newly refinished solid oak hardwood flooring. There is a newly updated powder room to your left before venturing up a few steps to the main level. The large well-lit living room with open staircase leading to the upstairs and separate dining room awaits you. Off the dining room, a large maintenance free composite deck right out back. Perfect for dining outside, simply relaxing or entertaining your guests in space and comfort on cool breezy evenings. Next to the dining room is a renovated kitchen. New Granite counter tops, new stainless-steel appliances, a large pantry, space for eat in, as well as a work desk with its own cabinets for home office work. Venture upstairs on the open, airy staircase to the bedroom level which features brand-new wall-to-wall carpeting throughout. This home has 2 generously sized Primary Suites each with a half-vaulted ceiling, it's own renovated, en-suite bath, new flooring, new quartz counter tops/sinks, new ceiling fans and generous closets. The lower level leads to the interior Garage, Laundry Room with newer washer and dryer as well as a newly carpeted rec room complete with new fan and wood burning brick fireplace with glass doors. Walk-out access to the fenced-in and spacious nicely landscaped back yard. Lots of storage as well. Amberfield provides a desirable quiet residential setting within very short walking distance to Muddy Branch Square: home to Giant Food, MedStar Urgent Care, restaurants, shops, and everyday conveniences -- including a new Dunkin' and Baskin Robins – now open. Community amenities include a swimming pool, tennis courts, several playgrounds, and beautifully maintained common areas. With convenient access to I-270 and the ICC, Shady Grove Hospital, the Shady Grove Metro is less than five miles away. Plus, a nearby Ride-On bus transports riders directly to the Metro. The highly popular Downtown Crown, lakefront Rio, and Lifetime Fitness are less than 1.5 miles away! Great value, great location, great property -- it doesn't get much better! HVAC 2024, Hot Water 2020, ROOF- 2005 Sellers Prefer Flynn Title. Lots of improvements and reno work done. House is being sold AS-IS
For sale
$549,900
101 Smoothleaf Ln, Gaithersburg, MD 20878
2beds
1,320sqft
Townhouse
Built in 1987
1,742 Square Feet Lot
$541,300 Zestimate®
$417/sqft
$180/mo HOA
What's special
Renovated kitchenNew granite counter topsLots of storageGenerous closetsNew ceiling fansSeparate dining roomLarge pantry
- 20 days
- 531
- 26
Zillow last checked:
Listing updated:
Listed by:
Paul Smith 301-661-0738,
RLAH @properties 301-652-0643
Source: Bright MLS,MLS#: MDMC2247746
Facts & features
Interior
Bedrooms & bathrooms
- Bedrooms: 2
- Bathrooms: 3
- Full bathrooms: 2
- 1/2 bathrooms: 1
- Main level bathrooms: 1
Basement
- Area: 0
Heating
- Central, Forced Air, Heat Pump, Electric
Cooling
- Ceiling Fan(s), Central Air, Heat Pump, Electric
Appliances
- Included: Dishwasher, Disposal, Dryer, Self Cleaning Oven, Oven/Range - Electric, Range Hood, Refrigerator, Stainless Steel Appliance(s), Washer, Water Heater, Electric Water Heater
- Laundry: In Basement
Features
- Bathroom - Stall Shower, Bathroom - Tub Shower, Bathroom - Walk-In Shower, Breakfast Area, Ceiling Fan(s), Dining Area, Floor Plan - Traditional, Formal/Separate Dining Room, Eat-in Kitchen, Pantry, Primary Bath(s), Upgraded Countertops, Dry Wall, Cathedral Ceiling(s)
- Flooring: Carpet, Hardwood, Luxury Vinyl, Wood
- Doors: Insulated, Sliding Glass
- Windows: Bay/Bow, Double Hung, Screens, Vinyl Clad
- Basement: Partial,Full,Finished,Garage Access,Heated,Interior Entry,Exterior Entry,Rear Entrance,Walk-Out Access,Windows
- Number of fireplaces: 1
- Fireplace features: Brick, Equipment, Glass Doors, Wood Burning
Interior area
- Total structure area: 1,320
- Total interior livable area: 1,320 sqft
- Finished area above ground: 1,320
- Finished area below ground: 0
Property
Parking
- Total spaces: 2
- Parking features: Basement, Garage Faces Front, Inside Entrance, Asphalt, Free, Paved, Attached, Driveway, On Street
- Attached garage spaces: 1
- Uncovered spaces: 1
Accessibility
- Accessibility features: None
Features
- Levels: Three
- Stories: 3
- Patio & porch: Deck
- Pool features: Community
- Fencing: Wood
Lot
- Size: 1,742 Square Feet
Details
- Additional structures: Above Grade, Below Grade
- Parcel number: 160902647117
- Zoning: R18
- Special conditions: Standard
Construction
Type & style
- Home type: Townhouse
- Architectural style: Traditional
- Property subtype: Townhouse
Materials
- Frame, Brick Front
- Foundation: Concrete Perimeter, Block
Condition
- Excellent
- New construction: No
- Year built: 1987
Utilities & green energy
- Sewer: Public Sewer
- Water: Public
- Utilities for property: Cable Connected, Electricity Available, Fiber Optic, Cable
Community & HOA
Community
- Features: Pool
- Security: Smoke Detector(s), Carbon Monoxide Detector(s)
- Subdivision: Amberfield
HOA
- Has HOA: Yes
- Amenities included: Basketball Court, Pool, Tennis Court(s), Tot Lots/Playground
- Services included: Common Area Maintenance, Management, Pool(s), Recreation Facility, Snow Removal, Trash, Reserve Funds
- HOA fee: $539 quarterly
- HOA name: AMBERFIELD HOME OWNERS ASSOC.
Location
- Region: Gaithersburg
Financial & listing details
- Price per square foot: $417/sqft
- Tax assessed value: $446,200
- Annual tax amount: $5,704
- Date on market: 9/11/2026
- Listing agreement: Exclusive Agency
- Ownership: Fee Simple
Estimated market value
$541,300
$514,000 - $568,000
$2,446/mo
Price history
| Date | Event | Price |
|---|---|---|
| 9/11/2026 | Listed for sale | $549,900+219.7%$417/sqft |
Source:  Bright MLS #MDMC2247746 Report a problem Bright MLS #MDMC2247746 Report a problem | ||
| 11/14/2000 | Sold | $172,000$130/sqft |
Source: Public Record Report a problem | ||
Public tax history
| Year | Property taxes | Tax assessment |
|---|---|---|
| 2025 | $5,012 -0.1% | $415,767 +7.9% |
| 2024 | $5,015 +9.1% | $385,333 +8.6% |
| 2023 | $4,598 +3.1% | $354,900 +0.2% |
| 2022 | $4,460 -0.2% | $354,100 +0.2% |
| 2021 | $4,471 +0.5% | $353,300 +0.2% |
| 2020 | $4,447 +2.1% | $352,500 |
| 2019 | $4,356 -0.6% | $352,500 +2.4% |
| 2018 | $4,380 -1.5% | $344,167 +1.2% |
| 2017 | $4,447 +32.6% | $340,000 +5.4% |
| 2016 | $3,353 | $322,700 +5.7% |
| 2015 | $3,353 | $305,400 +6% |
| 2014 | $3,353 | $288,100 |
| 2013 | -- | $288,100 |
| 2012 | -- | $288,100 -7.9% |
| 2011 | -- | $312,810 |
| 2010 | -- | $312,810 |
| 2009 | -- | $312,810 -20% |
| 2008 | -- | $391,190 +15.3% |
| 2007 | -- | $339,236 +18.1% |
| 2006 | -- | $287,283 +22.1% |
| 2005 | -- | $235,330 +14.3% |
| 2004 | -- | $205,836 |
| 2003 | -- | $205,836 +40.2% |
| 2002 | -- | $146,850 |
| 2001 | -- | $146,850 |
Find assessor info on the county website
Monthly payment
Est. payment
Payment breakdown
Explore the cost of this home by adjusting the details. Changes won't be saved.Climate risks
Neighborhood: 20878
Nearby schools
Schools provided by the listing agent
- District: Montgomery County Public Schools
Source: Bright MLS. This data may not be complete. We recommend contacting the local school district to confirm school assignments for this home.
- $451,000-- bd2 ba1.3k sqft103 Smoothleaf Ln, Gaithersburg, MD 20878Off Market
- $463,500-- bd2 ba1.3k sqft105 Smoothleaf Ln, Gaithersburg, MD 20878Off Market
- $511,3003 bd3 ba1.7k sqft611 Suffield Dr, Gaithersburg, MD 20878Off Market
- $582,0003 bd4 ba1.7k sqft613 Suffield Dr, Gaithersburg, MD 20878Off Market
Similar homes
- $515,0003 bd4 ba1.7k sqft10 Almaden Pl, Gaithersburg, MD 20878For Sale

 MLS ID #MDMC2250936, Lupe Rohrer, Redfin Corp. Bright MLS
 - $450,0003 bd4 ba1.2k sqft9 Prairie Rose Ct #5, Gaithersburg, MD 20878For Sale
 MLS ID #MDMC2241524, Ray McCree, Northrop Realty. Bright MLS
 - $467,0003 bd4 ba1.9k sqft24 Goodport Ln, Gaithersburg, MD 20878For Sale
 MLS ID #MDMC2253578, Jerrise Spencer, Redfin Corp. Bright MLS
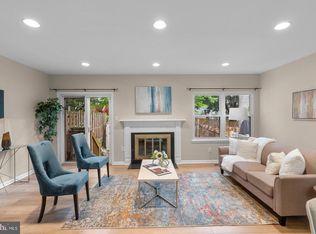
 - $424,0003 bd4 ba1.3k sqft11735 Summer Oak Dr, Germantown, MD 20874For Sale
 MLS ID #MDMC2258344, Larry Prigal, RLAH @properties. Bright MLS
 - $599,9004 bd3 ba1.6k sqft221 W Deer Park Rd, Gaithersburg, MD 20877For SaleMLS ID #MDMC2252656, xin chen, Independent Realty, Inc. Bright MLS
- $385,0003 bd3 ba1.3k sqft806 Amber Tree Ct APT 303, Gaithersburg, MD 20878For SaleMLS ID #MDMC2251570, Jean Pagan-Bullock, Long & Foster Real Estate, Inc.. Bright MLS
- $599,9904 bd3 ba1.4k sqft19320 Poinsetta Ct, Gaithersburg, MD 20879For SaleMLS ID #MDMC2253844, Doug Lunenfeld, Keller Williams Capital Properties. Bright MLS
- $585,0003 bd4 ba1.8k sqft214 Pender Pl, Rockville, MD 20850For SaleMLS ID #MDMC2256850, Yannick Ince, Compass. Bright MLS
- $539,9904 bd4 ba1.3k sqft7545 Brenish Dr, Gaithersburg, MD 20879For SaleMLS ID #MDMC2257346, Ferhana Desai, Realty Advantage of Maryland LLC. Bright MLS
- $550,0003 bd3 ba1.9k sqft11924 Travistock Ct, Reston, VA 20191For SaleMLS ID #VAFX2343946, Jennifer Young, Keller Williams Realty. Bright MLS
- $440,0003 bd4 ba1.9k sqft1066 Travis Ln, Gaithersburg, MD 20879For SaleMLS ID #MDMC2255680, Lily Vallario, EXP Realty, LLC. Bright MLS
- $549,0002 bd4 ba1.7k sqft528 Jared Sq NE, Leesburg, VA 20176For SaleMLS ID #VALO2137332, DEB CROSLEY, Keller Williams Realty. Bright MLS
- $549,0002 bd3 ba1.6k sqft11420 Strand Dr #R-010, Rockville, MD 20852For SaleMLS ID #MDMC2257872, Jesse Fauteux, RE/MAX Allegiance. Bright MLS
- $424,9004 bd4 ba1.2k sqft12163 Flag Harbor Dr, Germantown, MD 20874For SaleMLS ID #MDMC2255888, Doug Lunenfeld, Keller Williams Capital Properties. Bright MLS
- $549,0002 bd3 ba1.2k sqft1641 International Dr #Townhouse 24, McLean, VA 22102For SaleMLS ID #VAFX2329156, Keith Min, Samson Properties. Bright MLS
- $515,0002 bd2 ba1.1k sqft1594 Woodcrest Dr, Reston, VA 20194For SaleMLS ID #VAFX2341590, Marisa Chew, Century 21 Redwood Realty. Bright MLS
- $600,0003 bd2 ba1.1k sqft12806 Fantasia Dr, Herndon, VA 20170For SaleMLS ID #VAFX2344146, Christine Richardson, Weichert Company of Virginia. Bright MLS
- $444,9003 bd3 ba1.6k sqft18211 Smoke House Ct, Germantown, MD 20874For SaleMLS ID #MDMC2249964, ERICK GUILLERMO, Coldwell Banker Realty. Bright MLS
- $559,9003 bd4 ba1.6k sqft439 Nikki Ter SE, Leesburg, VA 20175For SaleMLS ID #VALO2136238, Kelly Alvarez Pugliese, Metas Realty Group, LLC. Bright MLS
- $420,0003 bd3 ba1.8k sqft18248 Smoke House Ct, Germantown, MD 20874For SaleMLS ID #MDMC2253534, AJ Faqiri, Realty ONE Group Capital. Bright MLS
