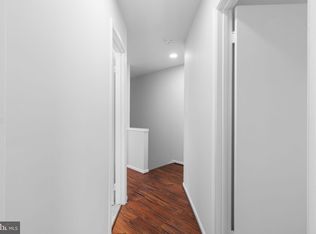
Welcome to this refreshed, original-owner end-unit townhome in Germantown’s Gunners Lake Village, offering approximately 1,800 square feet of finished living space across the above- and below-grade levels. The move-in-ready interior features 2.5 baths, fresh paint, new carpet, new appliances, hardwood flooring throughout the main living area, an eat-in kitchen, and ample storage. The spacious lower-level recreation room provides flexible living and entertaining space with a convenient walkout to the brick-paver patio. Outside, enjoy a cozy, tree-lined backyard, spacious deck, and connecting stairs providing easy access between the deck and lower-level patio. Conveniently located near Gunners Lake, parks, trails, shopping, dining, and everyday essentials, with easy access to Routes 118 and 355, I-270, and the MARC train. A peaceful neighborhood setting with commuter convenience close at hand. Schedule your private tour today and discover all this inviting home has to offer!
For sale
$435,000
12100 Flag Harbor Dr, Germantown, MD 20874
3beds
1,200sqft
Townhouse
Built in 1988
1,725 Square Feet Lot
$431,500 Zestimate®
$363/sqft
$105/mo HOA
What's special
Cozy tree-lined backyardAmple storageFresh paintMove-in-ready interiorSpacious deckNew carpetNew appliances
- 20 days
- 539
- 18
Likely to sell faster than
Zillow last checked:
Listing updated:
Listed by:
Chan Khoun 240-793-6414,
EXP Realty, LLC 8333357433
Source: Bright MLS,MLS#: MDMC2252268
Facts & features
Interior
Bedrooms & bathrooms
- Bedrooms: 3
- Bathrooms: 3
- Full bathrooms: 2
- 1/2 bathrooms: 1
- Main level bathrooms: 1
Rooms
- Room types: Living Room, Dining Room, Kitchen, Recreation Room
Dining room
- Level: Main
Kitchen
- Level: Main
Living room
- Level: Main
Recreation room
- Level: Lower
Heating
- Central, Electric
Cooling
- Central Air, Heat Pump, Electric
Appliances
- Included: Oven/Range - Electric, Range Hood, Refrigerator, Washer, Dryer, Electric Water Heater
Features
- Windows: Double Pane Windows
- Basement: Walk-Out Access,Rear Entrance
- Has fireplace: No
Interior area
- Total structure area: 1,800
- Total interior livable area: 1,200 sqft
- Finished area above ground: 1,200
- Finished area below ground: 0
Property
Parking
- Total spaces: 2
- Parking features: Assigned, Unassigned, Parking Lot
- Details: Assigned Parking
Accessibility
- Accessibility features: None
Features
- Levels: Three
- Stories: 3
- Patio & porch: Deck, Patio, Porch
- Pool features: Community
- Fencing: Back Yard,Wood
- Has view: Yes
- View description: Trees/Woods, Street
Lot
- Size: 1,725 Square Feet
- Features: Corner Lot, Suburban
Details
- Additional structures: Above Grade, Below Grade
- Parcel number: 160902744431
- Zoning: PD9
- Special conditions: Standard
- Other equipment: None
Construction
Type & style
- Home type: Townhouse
- Architectural style: Colonial
- Property subtype: Townhouse
Materials
- Frame
- Foundation: Slab
Condition
- New construction: No
- Year built: 1988
Utilities & green energy
- Sewer: Public Sewer
- Water: Public
- Utilities for property: Cable Available, Electricity Available, Phone Available, Water Available, Fiber Optic, Broadband, Cable
Community & HOA
Community
- Subdivision: Gunners Lake Village
HOA
- Has HOA: Yes
- Amenities included: None
- Services included: Common Area Maintenance
- HOA fee: $105 monthly
- HOA name: OVERLOOK @ NORTHLAKE HOA
Location
- Region: Germantown
Financial & listing details
- Price per square foot: $363/sqft
- Tax assessed value: $327,200
- Annual tax amount: $4,007
- Date on market: 8/21/2026
- Listing agreement: Exclusive Right To Sell
- Listing terms: Conventional,FHA,VA Loan,Cash
- Inclusions: As Per Disclosures.
- Exclusions: As Per Disclosures.
- Ownership: Fee Simple
- Road surface type: Black Top
Estimated market value
$431,500
$410,000 - $453,000
$2,406/mo
Price history
| Date | Event | Price |
|---|---|---|
| 8/21/2026 | Listed for sale | $435,000$363/sqft |
Source:  Bright MLS #MDMC2252268 Report a problem Bright MLS #MDMC2252268 Report a problem | ||
Public tax history
| Year | Property taxes | Tax assessment |
|---|---|---|
| 2025 | $3,315 -1.8% | $310,167 +5.8% |
| 2024 | $3,375 +6.1% | $293,133 +6.2% |
| 2023 | $3,181 +7.7% | $276,100 +3.2% |
| 2022 | $2,953 +3.4% | $267,633 +3.3% |
| 2021 | $2,857 +3.3% | $259,167 +3.4% |
| 2020 | $2,766 +8.1% | $250,700 |
| 2019 | $2,559 -0.2% | $250,700 +8% |
| 2018 | $2,564 -0.1% | $232,100 +4.2% |
| 2017 | $2,566 +29.1% | $222,800 +1.4% |
| 2016 | $1,987 | $219,633 +1.5% |
| 2015 | $1,987 | $216,467 +1.5% |
| 2014 | $1,987 | $213,300 |
| 2013 | -- | $213,300 |
| 2012 | -- | $213,300 -6.5% |
| 2011 | -- | $228,050 |
| 2010 | -- | $228,050 |
| 2009 | -- | $228,050 -31.2% |
| 2008 | -- | $331,630 +20.7% |
| 2007 | -- | $274,866 +26% |
| 2006 | -- | $218,103 +35.2% |
| 2005 | -- | $161,340 +11.8% |
| 2004 | -- | $144,322 |
| 2003 | -- | $144,322 +30.9% |
| 2002 | -- | $110,290 |
| 2001 | -- | $110,290 |
Find assessor info on the county website
Monthly payment
Est. payment
Payment breakdown
Explore the cost of this home by adjusting the details. Changes won't be saved.Climate risks
Neighborhood: 20874
Nearby schools
Schools provided by the listing agent
- Elementary: S. Christa Mcauliffe
- Middle: Roberto W. Clemente
- High: Seneca Valley
- District: Montgomery County Public Schools
Source: Bright MLS. This data may not be complete. We recommend contacting the local school district to confirm school assignments for this home.
Similar homes
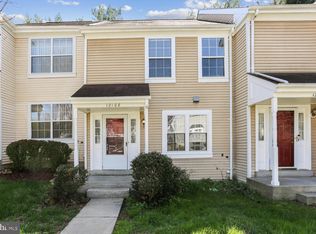
- $450,0003 bd4 ba1.3k sqft11523 Summer Oak Dr, Germantown, MD 20874For Sale

 MLS ID #MDMC2254038, Andy Pagano, RE/MAX Realty Services. Bright MLS
 - $440,0003 bd4 ba1.3k sqft11735 Summer Oak Dr, Germantown, MD 20874For Sale
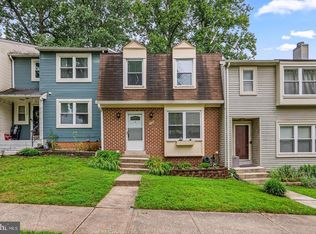 MLS ID #MDMC2254334, Larry Prigal, RLAH @properties. Bright MLS
 - $437,5003 bd4 ba1.2k sqft12163 Flag Harbor Dr, Germantown, MD 20874For Sale
 MLS ID #MDMC2241012, Doug Lunenfeld, Keller Williams Capital Properties. Bright MLS
 - $429,9003 bd3 ba1k sqft19026 Partridge Wood Dr, Germantown, MD 20874For Sale
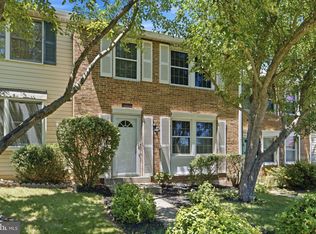 MLS ID #MDMC2242198, Kimberly Meira, Pearson Smith Realty, LLC. Bright MLS
 - $390,0002 bd3 ba1.2k sqft9 Climbing Ivy Ct, Germantown, MD 20874For SaleMLS ID #MDMC2250504, Jennifer Lewis, Monument Sotheby's International Realty. Bright MLS
- $449,9994 bd4 ba1.7k sqft19334 Liberty Heights Ln, Germantown, MD 20874For SaleMLS ID #MDMC2255092, Adeline Hessel, Coldwell Banker Realty. Bright MLS
- $444,9003 bd4 ba1.1k sqft19239 Esmond Ter, Germantown, MD 20874For SaleMLS ID #MDMC2246288, Khalid Fahimi, Service First Realty Corp. Bright MLS
- $459,0003 bd3 ba1.1k sqft19327 Hottinger Cir, Germantown, MD 20874For SaleMLS ID #MDMC2250814, Joe Casey, Taylor Properties. Bright MLS
- $429,9003 bd4 ba1.1k sqft18147 Metz Dr, Germantown, MD 20874For SaleMLS ID #MDMC2250548, Nazir Ullah, Long & Foster Real Estate, Inc.. Bright MLS
- $449,0003 bd3 ba1.3k sqft12421 Walnut Cove Cir, Germantown, MD 20874For SaleMLS ID #MDMC2222512, Paul Choe, Fairfax Realty Premier. Bright MLS
- $399,9993 bd3 ba1.7k sqft12832 Rexmore Dr #4, Germantown, MD 20874For SaleMLS ID #MDMC2252818, Neena Harmon, CENTURY 21 New Millennium. Bright MLS
- $379,0003 bd3 ba1.3k sqft18387 Timko Ln #82, Germantown, MD 20874For SaleMLS ID #MDMC2254950, Lorena Rojas, Freedom Choice Realty LLC. Bright MLS
- $449,9003 bd3 ba1.7k sqft18931 Quiet Oak Ln, Germantown, MD 20874For SaleMLS ID #MDMC2251202, Lisa St Clair-Kimmey, Realty Plus Associates. Bright MLS
- $399,9003 bd2 ba1k sqft11807 Summer Oak Dr, Germantown, MD 20874For SaleMLS ID #MDMC2236582, Daisy Heidbrink, Keller Williams Realty Centre. Bright MLS
- $450,0003 bd3 ba1.6k sqft18211 Smoke House Ct, Germantown, MD 20874For SaleMLS ID #MDMC2249964, ERICK GUILLERMO, Coldwell Banker Realty. Bright MLS
- $400,0002 bd3 ba1.4k sqft11705 Zebrawood Ct, Germantown, MD 20876For SaleMLS ID #MDMC2254462, IRMA RODRIGUEZ, LPT Realty, LLC. Bright MLS
- $390,0003 bd2 ba1.5k sqft19026 Amarillo Dr #143, Germantown, MD 20874For SaleMLS ID #MDMC2246546, Zuyi Wang, Samson Properties. Bright MLS
- $446,0003 bd3 ba1.5k sqft13005 Pickering Dr, Germantown, MD 20874For SaleMLS ID #MDMC2250542, Ana Garcia, Argent Realty, LLC. Bright MLS
- $395,0002 bd3 ba1.5k sqft12501 Coral Grove Pl, Germantown, MD 20874For SaleMLS ID #MDMC2241322, Jed Williams, Hagan Realty. Bright MLS
- $359,0003 bd2 ba1.2k sqft18724 Paprika Ct, Germantown, MD 20874For SaleMLS ID #MDMC2253222, Kathy Jones, Realty Group Property Management, Inc.. Bright MLS
