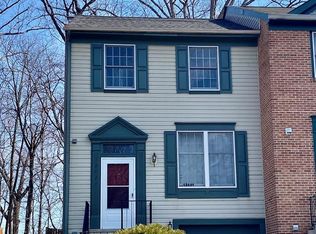
Welcome home to this beautifully renovated three-level townhouse offering modern updates and move-in-ready convenience. This home features three finished levels, including a fully finished walkout basement with a full bathroom, providing flexible space for a recreation room, guest suite, or home office. The stunning renovation includes new flooring throughout the main level and basement, a stunning new kitchen with stylish cabinets, new countertops, and brand-new stainless steel appliances. Every bathroom has been completely renovated with contemporary finishes, while fresh designer paint throughout the home creates a bright, inviting atmosphere. Additional highlights include a roof that is only two years old, offering added peace of mind. With its thoughtful updates, functional layout, and modern finishes, this turnkey townhouse is ready for its next owner to enjoy. Conveniently located near outdoor recreation and local favorites such as South Germantown Recreational Park, Seneca Creek State Park, and Gunners Lake, as well as shopping and dining at Dutch Country Farmers Market. Commuters will love the easy access to Germantown MARC Station, I-270, and the Germantown Transit Center with bus service to Shady Grove Metro Station.
For sale
Price cut: $100 (8/28)
$444,900
19239 Esmond Ter, Germantown, MD 20874
3beds
1,188sqft
Townhouse
Built in 1985
1,650 Square Feet Lot
$443,700 Zestimate®
$374/sqft
$106/mo HOA
What's special
New countertopsBright inviting atmosphereBrand-new stainless steel appliancesStunning new kitchenStylish cabinetsFully finished walkout basement
- 55 days
- 181
- 20
Zillow last checked:
Listing updated:
Listed by:
Khalid Fahimi 703-864-8877,
Service First Realty Corp 703-829-7401
Source: Bright MLS,MLS#: MDMC2246288
Facts & features
Interior
Bedrooms & bathrooms
- Bedrooms: 3
- Bathrooms: 4
- Full bathrooms: 3
- 1/2 bathrooms: 1
- Main level bathrooms: 1
Basement
- Area: 572
Heating
- Forced Air, Electric
Cooling
- Central Air, Electric
Appliances
- Included: Microwave, Dishwasher, Disposal, Dryer, Exhaust Fan, Oven/Range - Electric, Refrigerator, Washer, Electric Water Heater
Features
- Basement: Full,Front Entrance,Finished,Exterior Entry,Rear Entrance,Walk-Out Access,Windows
- Has fireplace: No
Interior area
- Total structure area: 1,760
- Total interior livable area: 1,188 sqft
- Finished area above ground: 1,188
Video & virtual tour
Property
Parking
- Parking features: Assigned, Parking Lot
- Details: Assigned Parking, Assigned Space #: 29
Accessibility
- Accessibility features: Other
Features
- Levels: Three
- Stories: 3
- Pool features: None
Lot
- Size: 1,650 Square Feet
Details
- Additional structures: Above Grade
- Parcel number: 160902353992
- Zoning: R60
- Special conditions: Standard
Construction
Type & style
- Home type: Townhouse
- Architectural style: Colonial
- Property subtype: Townhouse
Materials
- Other
- Foundation: Other
Condition
- Excellent
- New construction: No
- Year built: 1985
- Major remodel year: 2026
Utilities & green energy
- Sewer: Public Sewer
- Water: Public
Community & HOA
Community
- Subdivision: Gunners View
HOA
- Has HOA: Yes
- Amenities included: Common Grounds, Tot Lots/Playground
- Services included: Common Area Maintenance, Snow Removal, Trash
- HOA fee: $106 monthly
- HOA name: GUNNERS VIEW/THE MANAGEMENT GROUP ASSOCIATION
Location
- Region: Germantown
Financial & listing details
- Price per square foot: $374/sqft
- Tax assessed value: $322,600
- Annual tax amount: $3,922
- Date on market: 7/17/2026
- Listing agreement: Exclusive Right To Sell
- Listing terms: Conventional,VA Loan,Cash
- Ownership: Fee Simple
Estimated market value
$443,700
$422,000 - $466,000
$2,698/mo
Price history
| Date | Event | Price |
|---|---|---|
| 8/28/2026 | Price change | $444,9000%$374/sqft |
Source:  Bright MLS #MDMC2246288 Report a problem Bright MLS #MDMC2246288 Report a problem | ||
| 8/14/2026 | Price change | $445,000-1%$375/sqft |
Source: Bright MLS #MDMC2246288 Report a problem | ||
| 8/7/2026 | Price change | $449,449-0.1%$378/sqft |
Source: Bright MLS #MDMC2246288 Report a problem | ||
| 7/17/2026 | Listed for sale | $449,900+31.5%$379/sqft |
Source: Bright MLS #MDMC2246288 Report a problem | ||
| 5/29/2026 | Sold | $342,000+8.6%$288/sqft |
Source: Bright MLS #MDMC2225278 Report a problem | ||
| 5/26/2026 | Pending sale | $315,000$265/sqft |
Source: Bright MLS #MDMC2225278 Report a problem | ||
| 5/15/2026 | Listing removed | $315,000$265/sqft |
Source: Bright MLS #MDMC2225278 Report a problem | ||
| 5/13/2026 | Listed for sale | $315,000+18.5%$265/sqft |
Source: Bright MLS #MDMC2225278 Report a problem | ||
| 1/1/2015 | Sold | $265,800$224/sqft |
Source:  Long & Foster Broker Feed #1005435730_100 Report a problem Long & Foster Broker Feed #1005435730_100 Report a problem | ||
| 8/28/2009 | Sold | $265,800+6.4%$224/sqft |
Source: Agent Provided Report a problem | ||
| 7/25/2009 | Listed for sale | $249,900+101.5%$210/sqft |
Source: Long & Foster Real Estate, Inc. #MC7118591 Report a problem | ||
| 7/18/2000 | Sold | $124,000$104/sqft |
Source: Public Record Report a problem | ||
Public tax history
| Year | Property taxes | Tax assessment |
|---|---|---|
| 2025 | $3,230 -0.9% | $302,833 +7% |
| 2024 | $3,259 +7.4% | $283,067 +7.5% |
| 2023 | $3,034 +6.9% | $263,300 +2.4% |
| 2022 | $2,837 +2.5% | $257,133 +2.5% |
| 2021 | $2,767 +2.5% | $250,967 +2.5% |
| 2020 | $2,701 +9.3% | $244,800 |
| 2019 | $2,471 -0.2% | $244,800 +9.3% |
| 2018 | $2,475 +0.5% | $224,067 +4.9% |
| 2017 | $2,464 +11.5% | $213,700 +1.4% |
| 2016 | $2,210 | $210,800 +1.4% |
| 2015 | $2,210 | $207,900 +1.4% |
| 2014 | $2,210 | $205,000 |
| 2013 | -- | $205,000 |
| 2012 | -- | $205,000 -17.6% |
| 2011 | -- | $248,830 |
| 2010 | -- | $248,830 |
| 2009 | -- | $248,830 -19.2% |
| 2008 | -- | $307,850 +19.9% |
| 2007 | -- | $256,680 +24.9% |
| 2006 | -- | $205,510 +33.2% |
| 2005 | -- | $154,340 +10.9% |
| 2004 | -- | $139,122 |
| 2003 | -- | $139,122 +28% |
| 2002 | -- | $108,690 |
| 2001 | -- | $108,690 |
Find assessor info on the county website
Monthly payment
Est. payment
Payment breakdown
Explore the cost of this home by adjusting the details. Changes won't be saved.Climate risks
Neighborhood: 20874
Nearby schools
Schools provided by the listing agent
- Elementary: Dr. Sally K. Ride
- Middle: Roberto W. Clemente
- High: Seneca Valley
- District: Montgomery County Public Schools
Source: Bright MLS. This data may not be complete. We recommend contacting the local school district to confirm school assignments for this home.
Similar homes
- $449,0003 bd3 ba1.3k sqft12421 Walnut Cove Cir, Germantown, MD 20874For Sale
 MLS ID #MDMC2222512, Paul Choe, Fairfax Realty Premier. Bright MLS
 - $390,0002 bd3 ba1.2k sqft9 Climbing Ivy Ct, Germantown, MD 20874For Sale
 MLS ID #MDMC2250504, Jennifer Lewis, Monument Sotheby's International Realty. Bright MLS
 - $429,0003 bd4 ba1.3k sqft20527 Lowfield Dr, Germantown, MD 20874For Sale
 MLS ID #MDMC2254474, Byron ma, Realty ONE Group Capital. Bright MLS
 - $439,0003 bd4 ba1.5k sqft12957 Pickering Dr, Germantown, MD 20874For Sale
 MLS ID #MDMC2243666, Daniel Garcia, RE/MAX Realty Group. Bright MLS
 - $339,9003 bd2 ba1.2k sqft18625 Nutmeg Pl, Germantown, MD 20874For SaleMLS ID #MDMC2248330, Danny Padigalingam, RE/MAX Realty Group. Bright MLS
- $385,0003 bd3 ba1.6k sqft48 Whitechurch Ct, Germantown, MD 20874For SaleMLS ID #MDMC2238070, Yuanning Zhang, United Realty, Inc.. Bright MLS
- $529,9003 bd4 ba1.6k sqft13318 Kilmarnock Ter, Germantown, MD 20874For SaleMLS ID #MDMC2249916, Sonny Arora, Evergreen Real Estate, INC. Bright MLS
- $325,0003 bd3 ba1.6k sqft13489 Demetrias Way, Germantown, MD 20874For SaleMLS ID #MDMC2253212, Sonny Arora, Evergreen Real Estate, INC. Bright MLS
- $409,9993 bd2 ba1.4k sqft19964 Apple Ridge Pl, Montgomery Village, MD 20886For SaleMLS ID #MDMC2244228, Miguel Gotay, Realty Concepts Group LLC. Bright MLS
- $425,0003 bd3 ba1.7k sqft9208 Weathervane Pl, Montgomery Village, MD 20886For SaleMLS ID #MDMC2254522, Omid Asgari, Spring Hill Real Estate, LLC.. Bright MLS
- $517,9003 bd4 ba1.4k sqft19017 McFarlin Dr, Germantown, MD 20874For SaleMLS ID #MDMC2241436, Cleaveland Smith, Compass. Bright MLS
- $415,0003 bd4 ba1.6k sqft47 Gas Light Ct, Gaithersburg, MD 20879For SaleMLS ID #MDMC2239722, Akin Popoola, Paragon Realty, LLC. Bright MLS
- $355,0002 bd2 ba1.5k sqft13627 Deerwater Dr #9-D, Germantown, MD 20874For SaleMLS ID #MDMC2247364, Don Fitzgerald, RE/MAX Advantage Realty. Bright MLS
- $289,9443 bd2 ba1.5k sqft18800 Pine Ridge Ln #1, Germantown, MD 20874For SaleMLS ID #MDMC2249766, Klaus Breitsameter, RE/MAX Realty Group. Bright MLS
- $310,0002 bd2 ba1.2k sqft13247 Meander Cove Dr #115, Germantown, MD 20874For SaleMLS ID #MDMC2250854, Mr. Deepak Nathani, EXP Realty, LLC. Bright MLS
- $346,9002 bd3 ba1.3k sqftScenery Pointe Codm, Germantown, MD 20876For SaleMLS ID #MDMC2249468, XIMENA DE LA OLIVA, NextHome Capital City Realty. Bright MLS
- $345,0003 bd2 ba1.1k sqft9983 Ridgeline Dr, Montgomery Village, MD 20886For SaleMLS ID #MDMC2246858, Michelle Huemmer, Open Door Brokerage, LLC. Bright MLS
- $400,0002 bd2 ba1.3k sqft9722 Winery Ct #9722, Gaithersburg, MD 20879For SaleMLS ID #MDMC2248748, Janet Flaherty, T. F. Sarelas Company. Bright MLS
