Welcome to 19017 McFarlin Drive, a beautifully maintained single-family home nestled in the sought-after Germantown Estates community. Combining timeless charm with modern comfort, this inviting residence offers 3 spacious bedrooms, 3 full baths multiple living areas, and a thoughtfully designed layout perfect for both everyday living and entertaining. From the moment you arrive, you'll appreciate the home's attractive curb appeal, landscaped yard, and welcoming presence. Inside, warm hardwood floors, two cozy fireplaces, and abundant natural light create an atmosphere that feels both comfortable and refined. The spacious living and dining areas flow effortlessly, while the updated kitchen provides the perfect setting for preparing meals and gathering with family and friends. The finished lower level offers additional flexibility with space for a recreation room, home office, fitness area, or media room; tailored to fit your lifestyle. Step outside to enjoy the private backyard, ideal for relaxing, gardening, or hosting summer gatherings. Conveniently located near shopping, dining, parks, major commuter routes, and highly regarded Montgomery County amenities, this home offers the perfect balance of tranquility and accessibility. Whether you're looking for more space, a welcoming neighborhood, or a place to create lasting memories, 19017 McFarlin Drive is ready to welcome you home. Don't miss this exceptional opportunity to own a charming home in one of Germantown's most established communities.
Pending
Price cut: $22K (7/23)
$517,900
19017 McFarlin Dr, Germantown, MD 20874
3beds
1,493sqft
Single Family Residence
Built in 1983
6,615 Square Feet Lot
$514,300 Zestimate®
$347/sqft
$52/mo HOA
What's special
Two cozy fireplacesAttractive curb appealLandscaped yardThoughtfully designed layoutWarm hardwood floorsAbundant natural lightUpdated kitchen
- 60 days |
- 919 |
- 42 |
Zillow last checked:
Listing updated:
Listed by:
Cleaveland Smith 301-646-8283,
Compass (410) 220-5745,
Co-Listing Agent: Rhonda L Vann 240-483-8191,
Compass
Source: Bright MLS,MLS#: MDMC2241436
Facts & features
Interior
Bedrooms & bathrooms
- Bedrooms: 3
- Bathrooms: 4
- Full bathrooms: 3
- 1/2 bathrooms: 1
- Main level bathrooms: 1
Rooms
- Room types: Living Room, Dining Room, Kitchen, Family Room, Laundry, Office, Recreation Room, Bathroom 3
Bathroom 3
- Level: Lower
Dining room
- Level: Main
Family room
- Level: Main
Kitchen
- Level: Main
Laundry
- Level: Lower
Living room
- Level: Main
Office
- Level: Lower
Recreation room
- Level: Lower
Heating
- Heat Pump, Electric
Cooling
- Central Air, Electric
Appliances
- Included: Electric Water Heater
- Laundry: Laundry Room
Features
- Basement: Connecting Stairway,Drain,Drainage System,Finished,Shelving
- Number of fireplaces: 2
Interior area
- Total structure area: 2,197
- Total interior livable area: 1,493 sqft
- Finished area above ground: 1,493
- Finished area below ground: 0
Property
Parking
- Total spaces: 1
- Parking features: Storage, Built In, Covered, Attached, Driveway, On Street
- Attached garage spaces: 1
- Has uncovered spaces: Yes
Accessibility
- Accessibility features: Accessible Doors, Accessible Hallway(s), >84" Garage Door, Low Closet Rods
Features
- Levels: Bi-Level,Two
- Stories: 2
- Pool features: None
Lot
- Size: 6,615 Square Feet
- Features: Front Yard, Landscaped, Level, No Thru Street, Vegetation Planting
Details
- Additional structures: Above Grade, Below Grade
- Parcel number: 160201876861
- Zoning: RT12.
- Special conditions: Standard
Construction
Type & style
- Home type: SingleFamily
- Property subtype: Single Family Residence
Materials
- Frame, Asphalt, Block, Brick, Vinyl Siding
- Foundation: Block
Condition
- New construction: No
- Year built: 1983
Utilities & green energy
- Sewer: Public Sewer
- Water: Public
Community & HOA
Community
- Subdivision: Germantown Estates
HOA
- Has HOA: Yes
- HOA fee: $52 monthly
Location
- Region: Germantown
Financial & listing details
- Price per square foot: $347/sqft
- Tax assessed value: $461,433
- Annual tax amount: $5,523
- Date on market: 6/24/2026
- Listing agreement: Exclusive Right To Sell
- Listing terms: FHA,Conventional,Cash
- Ownership: Fee Simple
Estimated market value
$514,300
$489,000 - $540,000
$2,707/mo
Price history
| Date | Event | Price |
|---|---|---|
| 8/10/2026 | Pending sale | $517,900$347/sqft |
Source:  Bright MLS #MDMC2241436 Report a problem Bright MLS #MDMC2241436 Report a problem | ||
| 7/23/2026 | Price change | $517,900-4.1%$347/sqft |
Source: Bright MLS #MDMC2241436 Report a problem | ||
| 7/9/2026 | Listed for sale | $539,900+414.2%$362/sqft |
Source: Bright MLS #MDMC2241436 Report a problem | ||
| 3/8/1983 | Sold | $105,000$70/sqft |
Source: Agent Provided Report a problem | ||
Public tax history
| Year | Property taxes | Tax assessment |
|---|---|---|
| 2025 | $5,523 +18.4% | $433,267 +7% |
| 2024 | $4,664 +4.4% | $405,100 +4.4% |
| 2023 | $4,469 +9.3% | $387,867 +4.6% |
| 2022 | $4,090 +5% | $370,633 +4.9% |
| 2021 | $3,896 +3.7% | $353,400 +3.8% |
| 2020 | $3,756 +8.2% | $340,500 +8.2% |
| 2019 | $3,470 -0.2% | $314,700 |
| 2018 | $3,476 -0.6% | $314,700 +3% |
| 2017 | $3,497 +13.1% | $305,567 +3.1% |
| 2016 | $3,091 | $296,433 +3.2% |
| 2015 | $3,091 | $287,300 |
| 2014 | $3,091 | $287,300 |
| 2013 | -- | $287,300 -2% |
| 2012 | -- | $293,100 |
| 2011 | -- | $293,100 |
| 2010 | -- | $293,100 -34.1% |
| 2009 | -- | $444,720 +12.2% |
| 2008 | -- | $396,252 +13.9% |
| 2007 | -- | $347,786 +16.2% |
| 2006 | -- | $299,320 +17.1% |
| 2005 | -- | $255,590 +20.6% |
| 2004 | -- | $211,860 +26% |
| 2003 | -- | $168,130 +2.2% |
| 2002 | -- | $164,432 |
| 2001 | -- | $164,432 |
Find assessor info on the county website
Monthly payment
Est. payment
Payment breakdown
Explore the cost of this home by adjusting the details. Changes won't be saved.Climate risks
Neighborhood: 20874
Nearby schools
GreatSchools rating
- 6/10Germantown Elementary SchoolGrades: PK-5Distance: 0.3 mi
- 5/10Roberto W. Clemente Middle SchoolGrades: 6-8Distance: 1.7 mi
- 8/10Northwest High SchoolGrades: 9-12Distance: 1.2 mi
Schools provided by the listing agent
- District: Montgomery County Public Schools
Source: Bright MLS. This data may not be complete. We recommend contacting the local school district to confirm school assignments for this home.
- $517,600-- bd2 ba1.4k sqft19023 McFarlin Dr, Germantown, MD 20874Off Market
- $578,600-- bd2 ba1.8k sqft19013 McFarlin Dr, Germantown, MD 20874Off Market
- $557,2003 bd3 ba1.4k sqft19065 McFarlin Dr, Germantown, MD 20874Off Market
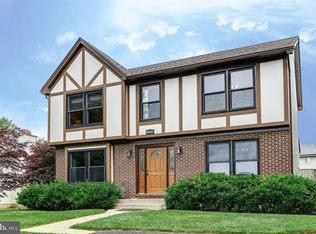
- $551,0003 bd2 ba2.1k sqft19031 McFarlin Dr, Germantown, MD 20874Sold
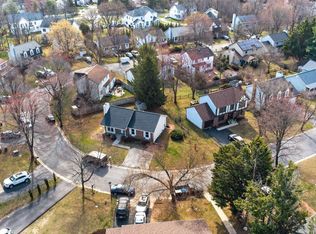
- $465,0004 bd3 ba1k sqft19061 McFarlin Dr, Germantown, MD 20874Sold
- $547,3004 bd3 ba1.1k sqft19020 McFarlin Dr, Germantown, MD 20874Off Market
- $536,1003 bd2 ba1.4k sqft19009 McFarlin Dr, Germantown, MD 20874Off Market
- $645,3005 bd4 ba2.1k sqft19016 McFarlin Dr, Germantown, MD 20874Off Market
A local agent can set up tours, give advice and negotiate with sellers.
Similar homes
- $519,9005 bd3 ba1.8k sqft19044 McFarlin Dr, Germantown, MD 20874For Sale

 MLS ID #MDMC2238316, ERICK VELASQUEZ, Samson Properties. Bright MLS
 - $--3 bd3 ba1.5k sqft18608 Mateny Rd, Germantown, MD 20874Auction
 Auction.com 2
 - $455,9003 bd3 ba1.7k sqft18931 Quiet Oak Ln, Germantown, MD 20874For Sale
 MLS ID #MDMC2251202, Lisa St Clair-Kimmey, Realty Plus Associates. Bright MLS
 - $599,9004 bd3 ba2k sqft13517 Winterspoon Ln, Germantown, MD 20874For Sale
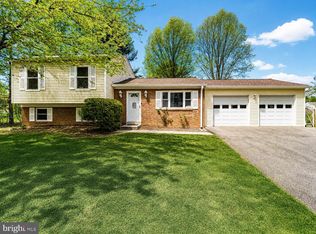 MLS ID #MDMC2241372, Bruce Lemieux, MoCoRealEstate LLC. Bright MLS
 - $449,0003 bd4 ba1.5k sqft12957 Pickering Dr, Germantown, MD 20874For SaleMLS ID #MDMC2243666, Daniel Garcia, RE/MAX Realty Group. Bright MLS
- $--3 bd3 ba1.1k sqft8631 Watershed Ct, Gaithersburg, MD 20877AuctionAuction.com 2
- $445,0003 bd4 ba1.1k sqft19239 Esmond Ter, Germantown, MD 20874For SaleMLS ID #MDMC2246288, Khalid Fahimi, Service First Realty Corp. Bright MLS
- $--3 bd3 ba1.6k sqft524 Coral Reef Dr, Gaithersburg, MD 20878AuctionAuction.com 2
- $495,0003 bd3 ba2k sqft18528 Mountain Laurel Ter, Gaithersburg, MD 20879For SaleMLS ID #MDMC2228780, Daniel Whiting, Long & Foster Real Estate, Inc.. Bright MLS
- $289,9443 bd2 ba1.5k sqft18800 Pine Ridge Ln #1, Germantown, MD 20874For SaleMLS ID #MDMC2249766, Klaus Breitsameter, RE/MAX Realty Group. Bright MLS
- $395,0003 bd3 ba1.8k sqft12933 Pickering Dr, Germantown, MD 20874For SaleMLS ID #MDMC2241330, Shahnaz Tehraniazad, Royalty Realty, LLC. Bright MLS
- $--3 bd2 ba1.2k sqft9950 Doctor Perry Rd, Ijamsville, MD 21754AuctionAuction.com 2
- $550,0003 bd2 ba2.2k sqft24312 Log House Rd, Gaithersburg, MD 20882For SaleMLS ID #MDMC2245268, Cheryl Holder, Redfin Corp. Bright MLS
- $515,0004 bd3 ba1.4k sqft25936 Largo Ct, Damascus, MD 20872For SaleMLS ID #MDMC2236382, Jose Morejon, Realty Advantage of Maryland LLC. Bright MLS
- $749,9004 bd3 ba2.1k sqftSaybrooke, Gaithersburg, MD 20877For SaleMLS ID #MDMC2249700, Kristina Thomas, Better Homes and Gardens Real Estate Reserve. Bright MLS
- $529,9003 bd2 ba1.6k sqft584 Rockbridge Dr SE, Leesburg, VA 20175For SaleMLS ID #VALO2134020, Ben Heisler, Pearson Smith Realty, LLC. Bright MLS
- $549,8994 bd3 ba1.8k sqft10112 Durango Dr, Damascus, MD 20872For SaleMLS ID #MDMC2238074, Dawn Long, Samson Properties. Bright MLS
- $535,0003 bd1 ba1k sqft11803 Indigo Rd, Silver Spring, MD 20906For SaleMLS ID #MDMC2251184, Richard Wang, Libra Realty, LLC. Bright MLS
- $--3 bd3 ba1.8k sqft6778 Wood Duck Ct, Frederick, MD 21703AuctionAuction.com 2
- $465,0003 bd4 ba2k sqft1103 Wildpark Ave, Gaithersburg, MD 20879For SaleMLS ID #MDMC2244802, Min Zhang, Prostage Realty, LLC. Bright MLS
